
Description
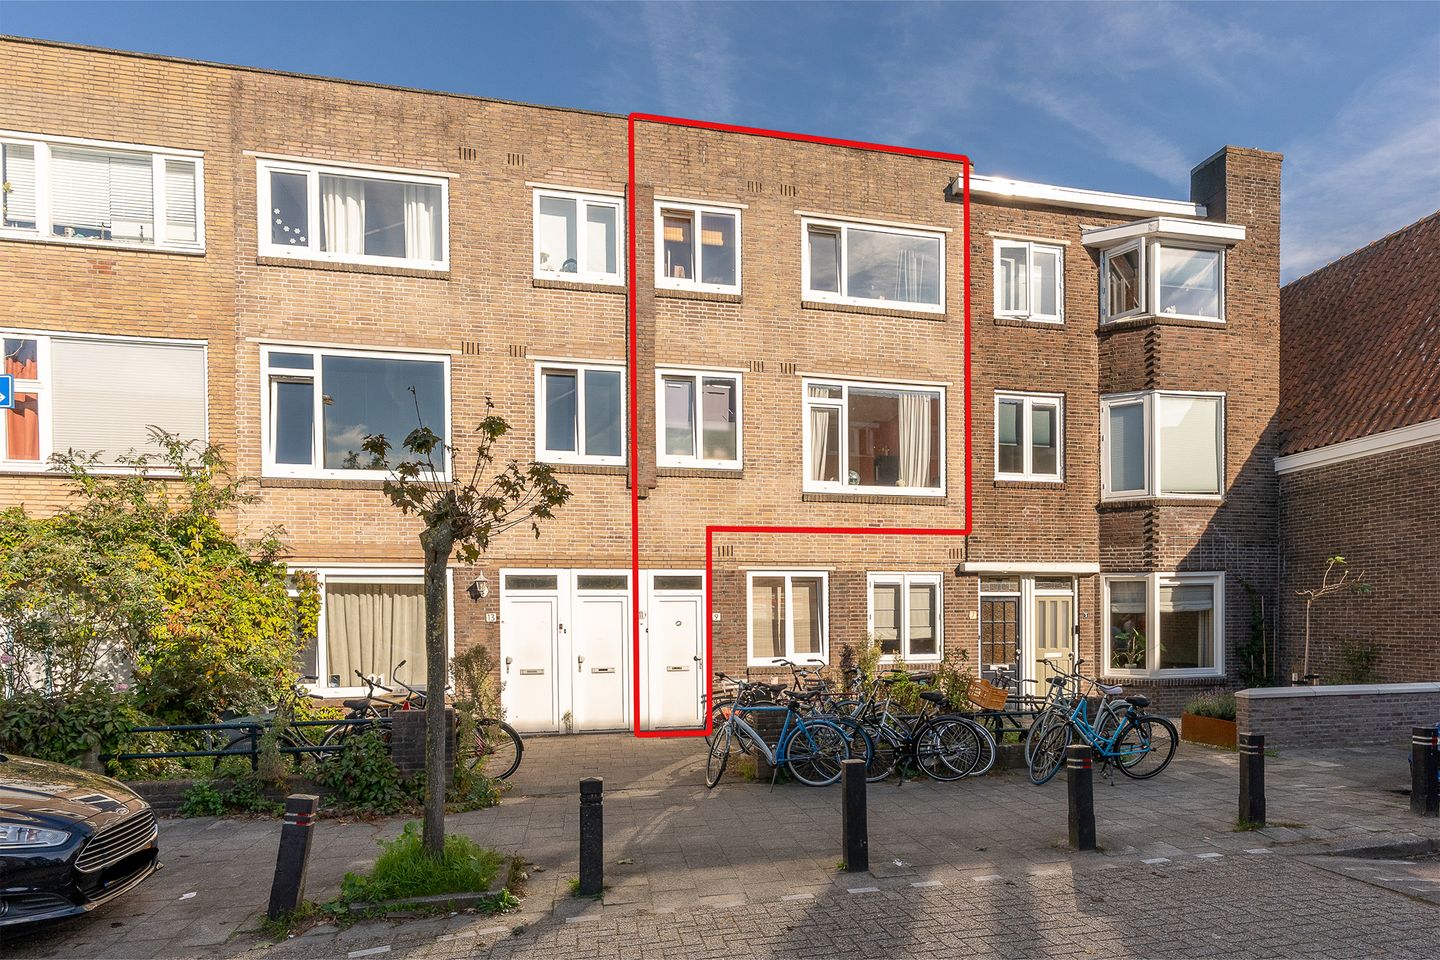
A pleasantly situated and surprisingly spacious 1930s upper-floor apartment (approx. 92 m²) featuring six rooms and a wide balcony on a quiet street in the popular Zuilen neighborhood—ideal for dual occupancy and/or for modernizing and finishing to your own taste.
Are you looking for a spacious upper-floor apartment with great potential in a sought-after area of Utrecht? This characterful 1930s home offers exactly the space and possibilities you are seeking. The property has been rented out in recent years and boasts a highly flexible and versatile layout, featuring a living room, a separate kitchen, and no fewer than five bedrooms spread across two floors. Whether you dream of dual occupancy, are buying a home for a son or daughter attending university, or are a handy couple looking to renovate and modernize the place to your own style, the opportunities here are plentiful. The structural condition is excellent, and the property is fitted with uPVC window frames and double glazing, allowing you to get to work on creating your dream home with peace of mind.
? Spacious 1930s upper-floor apartment of approx. 92 m²
? Six rooms spread across two floors
? Ideal for dual occupancy, student housing (parent-child arrangement), or renovation
? Fitted with uPVC window frames and double glazing
? Wide northeast-facing balcony
? Energy label E
? Year of construction: 1926
? Active Homeowners' Association (VvE); monthly contribution: €100
? Located in the popular and charming Zuilen neighborhood
? Within walking distance of Amsterdamsestraatweg and Julianapark
? Utrecht city center within a 10-minute bike ride
? Free parking right outside
? Completion date to be agreed upon
Living in charming Zuilen. The house is ideally situated in the charming Zuilen neighborhood, within walking distance of the Amsterdamsestraatweg, which offers shops, restaurants, and cafés. You can cycle to the city center’s outdoor terraces in under 10 minutes and reach the Maarsseveense Plassen lakes in fifteen minutes, while Julianapark is also just a short walk away. Public transport—including a train station—is literally around the corner, and parking is free. Culture enthusiasts are well catered for, too: the Vorstelijk Complex and the Werkspoorkathedraal, which host various events, are within walking distance.
LAYOUT
GROUND FLOOR
Private entrance with hallway, meter cupboard, and staircase leading to the living area.
FIRST FLOOR
The landing provides access to all rooms on this floor. The living room is located at the front. At the rear, there is a spacious bedroom with access to the balcony. The separate kitchen is also situated at the rear and features a door leading to the balcony. Also on this floor are the bathroom—equipped with a shower, washbasin, and toilet—and a separate toilet. The layout offers excellent potential for reconfiguration to suit your personal preferences, such as creating an inviting living level with a spacious eat-in kitchen.
SECOND FLOOR
The second floor is surprisingly spacious and offers no fewer than four bedrooms, making them ideal for use as sleeping quarters, a home office, or a hobby room. Thanks to the windows, the floor receives plenty of natural light, creating an airy and spacious feel.
Balcony At the rear of the house, there is a wide northeast-facing balcony, accessible from both the kitchen and the adjacent bedroom. It is a lovely spot to enjoy the outdoor space in the morning sun.
GOOD TO KNOW
Spacious 1930s upper-floor apartment of approximately 92 m² (NEN2580); gross volume approximately 303 m³.
Built in 1926.
Five bedrooms and a living room, spread across two floors.
Rented out in recent years; ideal for shared living, student housing, or renovation and modernization to your own taste.
Fitted with uPVC window frames and double glazing.
Energy label C.
Wide northeast-facing balcony (approximately 7 m²).
Homeowners' Association (VvE) currently being established; monthly contribution €100.
An application for property subdivision has been submitted to the Municipality of Utrecht; the sale is subject to the municipality granting the permit and the subsequent registration in the Land Registry.
Notary: Kienhuis Legal, Utrecht.
In short: a spacious upper-floor apartment with great potential in a popular part of Zuilen, ready for you to put your own stamp on it. Is this where your dream home begins? Then contact your (NVM) real estate agent or request a viewing directly via Funda. Various NVM clauses apply, including the non-occupancy clause and the age clause. The seller has not completed a property questionnaire or a list of included items. Sale is subject to the seller's approval. We have done our best to present all information as accurately and up-to-date as possible; however, errors cannot be ruled out. Therefore, always verify key details yourself before making a decision.
Features
Transfer of ownership
- Listed since
- Acceptance
- Available in consultation
- Asking price
- € 475,000 kosten koper
- Asking price per m²
- € 5,163
- Status
- Available
- VVE (Owners Association) contribution
- € 100.00 per month
Construction
- Type apartment
- Upstairs apartment (apartment)
- Building type
- Resale property
- Year of construction
- 1926
- Type of roof
- Flat roof covered with asphalt roofing
Surface areas and volume
- Areas
- Living area
- 92 m²
- Exterior space attached to the building
- 7 m²
- Volume in cubic meters
- 303 m³
Layout
- Number of rooms
- 6 rooms (5 bedrooms)
- Number of bath rooms
- 1 bathroom and 1 separate toilet
- Bathroom facilities
- Shower, toilet, and sink
- Number of stories
- 2 stories
- Facilities
- Passive ventilation system and TV via cable
- Located at
- 2nd floor
Energy
- Energy label
- Insulation
- Double glazing
- Heating
- CH boiler
- Hot water
- CH boiler
- CH boiler
- Combination boiler, in ownership
Cadastral data
- ZUILEN C 3757
- Cadastral map
- Ownership situation
- Full ownership
Exterior space
- Location
- Alongside a quiet road and in residential district
- Balcony/roof terrace
- Balcony present
Parking
- Type of parking facilities
- Paid parking, public parking and resident's parking permits
VVE (Owners Association) checklist
- Registration with KvK
- Yes
- Annual meeting
- No
- Periodic contribution
- Yes (€ 100.00 per month)
- Reserve fund present
- No
- Maintenance plan
- No
- Building insurance
- Yes
© 2001-2026 funda