
This house on Funda: https://www.funda.nl/en/detail/koop/utrecht/appartement-willemstraat-8/44556564/
Description
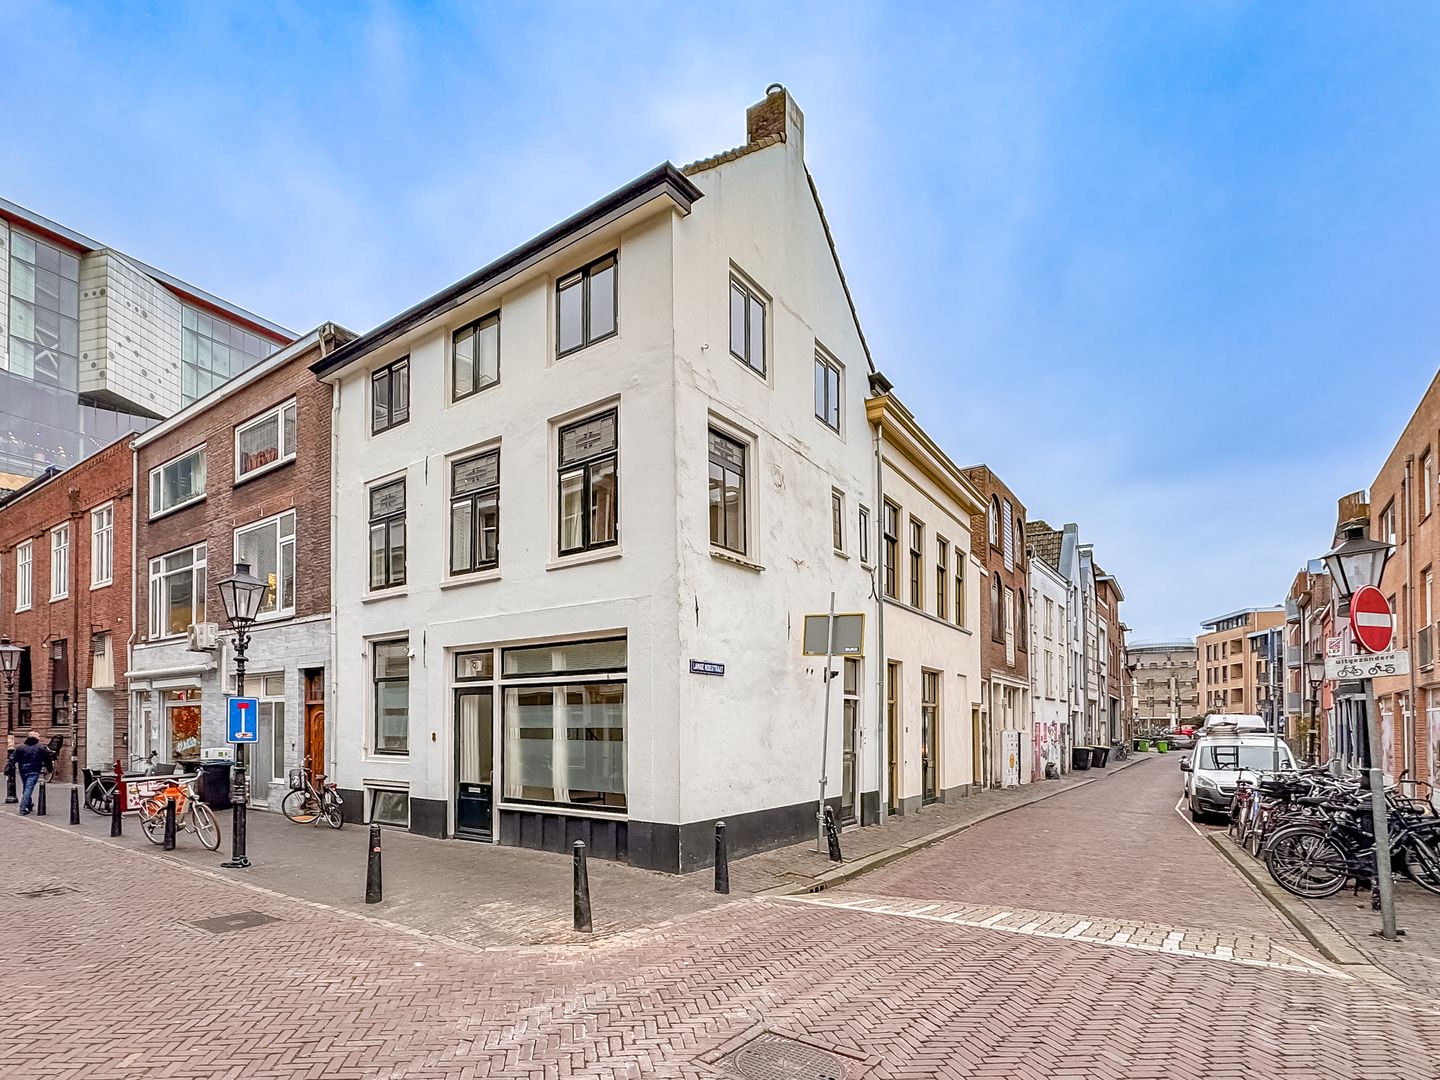
START IN STYLE! Charming ground-floor apartment (Energy Label B!) in the heart of Wijk C.
Do you dream of having your own place right in the heart of the city? This is your chance!
On the lively Willemstraat, just a stone’s throw from TivoliVredenburg and Central Station, we’re offering this charming ground-floor apartment.
Do you want to live in a neighborhood with a true Utrecht character? Where down-to-earth charm and modern city life come together?
Fancy a cup of coffee, a drink, or a concert? You literally roll right out the door, and the city is at your feet.
And after a night out, you’ll be back home in your own peaceful haven within minutes.
This ground-floor apartment features a playful layout spread over two floors, with a total usable area of approximately 43 m².
Layout
Ground floor:
You enter into the bright living room with an open kitchen (total approx. 31.5 m²).
Thanks to the ceiling height of no less than 2.86 meters, the space feels pleasant and airy.
The bathroom is compact and efficiently laid out, featuring a shower and toilet.
Basement:
The stairs in the living room lead down to the basement.
Here you’ll find the bedroom (approx. 11.5 m²) with a ceiling height of 2.10 meters.
It’s wonderfully cool to sleep here in the summer!
There’s also a separate indoor storage room of approx. 5.1 m² (headroom 1.58 m), ideal for your suitcases, groceries, and other storage needs.
For a home built during this period (before 1946), this apartment is surprisingly energy-efficient.
The apartment has a definitive Energy Label B (valid until 2029), is equipped with double-pane windows, and is heated by its own central heating boiler.
That means comfortable living and low monthly expenses.
The property is currently undergoing cadastral subdivision. The sale is therefore subject to obtaining the irrevocable subdivision permit and the cadastral subdivision.
This means you will soon become the owner of a full-fledged apartment ownership right with a brand-new homeowners’ association (VvE) currently being established.
Details:
- Living area: approx. 43 m² (in accordance with NEN 2580).
- Volume: approx. 185 m³.
- Energy efficiency rating: B.
- Sale subject to obtaining a subdivision permit.
- Homeowners’ Association: The Homeowners’ Association is in the process of being established (registration with the Chamber of Commerce and service fees to be determined).
- Subject to the seller’s approval; a contract is only considered binding once a signed purchase agreement is in place.
- Available immediately.
Features
Transfer of ownership
- Listed since
- Acceptance
- Available in consultation
- Asking price
- € 350,000 kosten koper
- Asking price per m²
- € 8,140
- Status
- Available
Construction
- Year of construction
- Before 1906
- Type apartment
- Ground-floor apartment (apartment)
- Building type
- Resale property
- Type of roof
- Combination roof
- Quality marks
- Bouwkundige Keuring
Surface areas and volume
- Areas
- Living area
- 43 m²
- Other space inside the building
- 5 m²
- Volume in cubic meters
- 185 m³
Layout
- Number of rooms
- 2 rooms (1 bedroom)
- Number of bath rooms
- 1 bathroom
- Bathroom facilities
- Shower and toilet
- Number of stories
- 2 stories and a basement
- Facilities
- Mechanical ventilation and TV via cable
- Located at
- Ground floor
Energy
- Energy label
- Heating
- CH boiler
- Hot water
- CH boiler
- CH boiler
- Nefit (gas-fired combination boiler, in ownership)
Cadastral data
- UTRECHT C 920
- Cadastral map
- Ownership situation
- Full ownership
Exterior space
- Location
- In centre
Storage space
- Shed / storage
- Built-in
Parking
- Type of parking facilities
- Paid parking and resident's parking permits
VVE (Owners Association) checklist
- Registration with KvK
- No
- Annual meeting
- No
- Periodic contribution
- No
- Reserve fund present
- No
- Maintenance plan
- No
- Building insurance
- No
© 2001-2026 funda