
Description
Light, space, and living in a place where everything is close by!
Are you looking for a nice apartment in Utrecht with a convenient location? Would you like light, space, and two balconies? And would you appreciate the possibility of creating an extra bedroom or study?
Welcome to Zwanenvechtlaan 136 in Utrecht. This apartment is located on the third floor and surprises with a pleasant layout, a spacious living room, two bedrooms, and two outdoor spaces. The property has a living area of ??approximately 71 m² and also features approximately 5.3 m² of building-related outdoor space. A great foundation, therefore, but above all, a home where you can still have plenty of input regarding the layout. Because if you look smart, you will see the opportunity here to turn the current dining room into an extra bedroom, office, or study. 5X NO PLACE LIKE THIS
Great location in Utrecht with amenities nearby
Bright living room with access to the balcony
Two balconies for sun, fresh air, and views
Possibility to create an extra bedroom or study
Practical layout with two bedrooms and a separate kitchen
IS ZWANENVECHTLAAN 136 YOUR NEW PLACE?
Let's take you on a tour of the home.
GROUND FLOOR
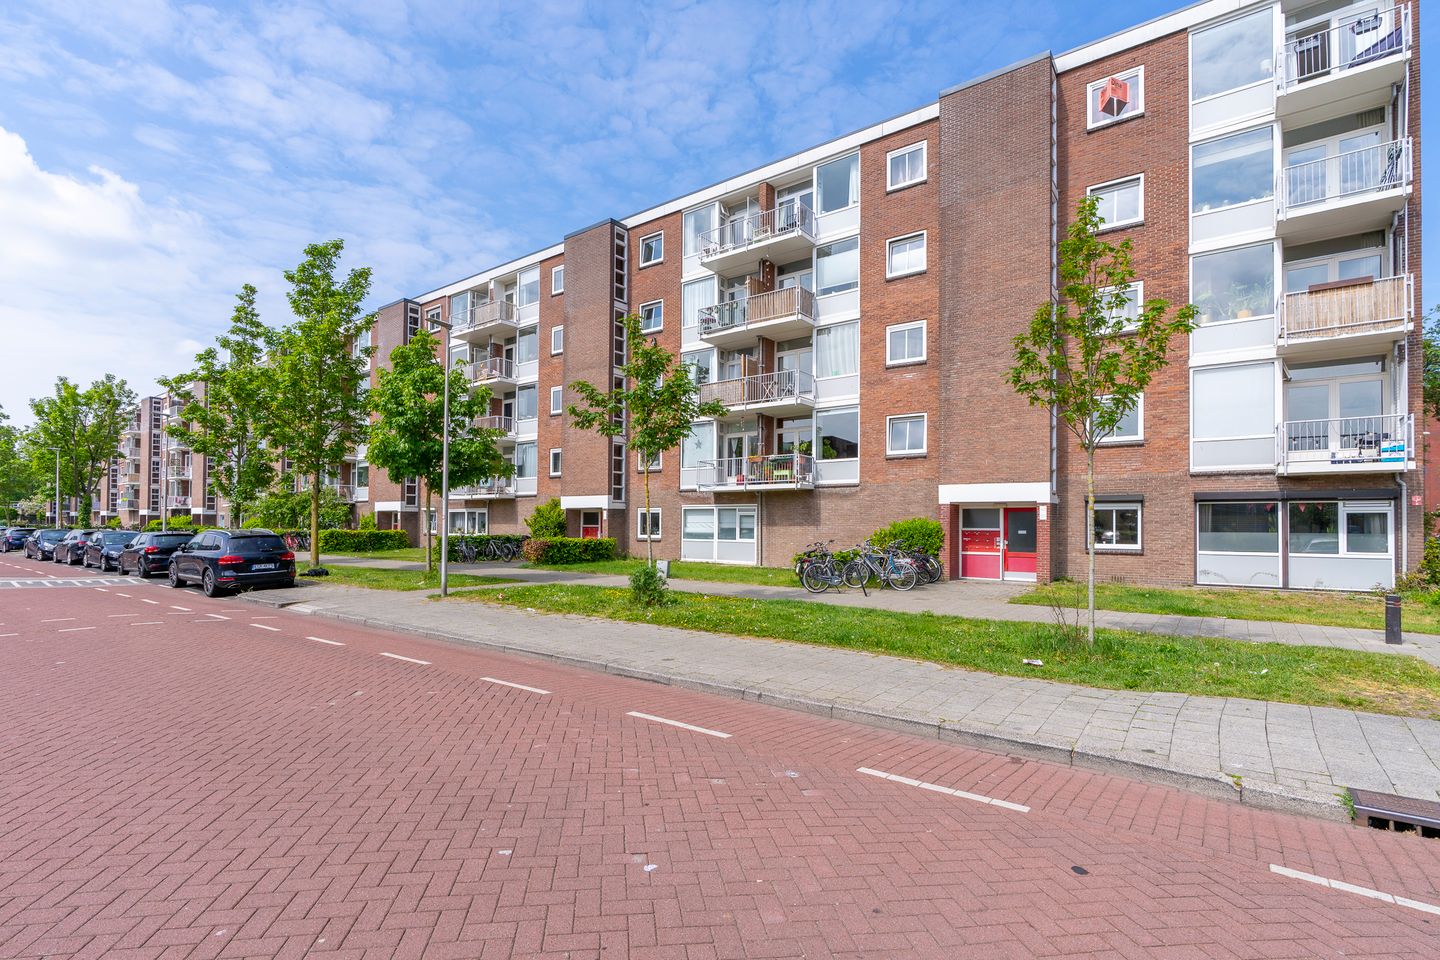
You reach the apartment complex via the shared entrance. Here, you enter a well-maintained residential area with a quiet appearance at the front and a practical location relative to the neighborhood. The home itself is located on the third floor, allowing you to benefit from extra light, more privacy, and a beautiful view of the surroundings.
THIRD FLOOR
Once inside, you enter the hallway, which provides access to almost all rooms. The layout feels logical and well-organized. At the front, you will find the kitchen, practically placed and with access to the first balcony. A lovely place to start the day with the door open, a cup of coffee, and fresh air inside.
The living room is spacious, bright, and inviting. Large windows provide pleasant natural light, and the door to the balcony creates a natural connection with the outdoors. Here, you can create a comfortable seating area with enough room for a sofa, armchairs, and a beautiful cabinet arrangement. The living room flows into the dining room, creating a generous living space with an open and airy character.
It is precisely this dining room that makes this home particularly interesting. Do you need a third bedroom, a quiet home office, a study, or a guest room? Then this is a great opportunity. By cleverly adjusting the layout, this space can easily be given a new function without the apartment losing its pleasant living feel.
Additionally, there are two bedrooms. The largest bedroom is quietly situated at the rear and offers sufficient space for a double bed and wardrobe space. The second bedroom is ideal as a nursery, home office, or guest room. The bathroom is compact and functionally laid out with a shower, sink, and toilet. In addition, there is closet space in the hallway, handy for coats, supplies, or household items.
BALCONIES
This apartment features two balconies. The balcony on the living room side is a lovely spot to sit outside and enjoy the open feeling at height. The second balcony is located by the kitchen and is both practical and pleasant for extra outdoor space. This way, you always have a place for a chair, plants, or a moment in the fresh air.
SURROUNDINGS
The location on Zwanenvechtlaan is convenient and pleasant. You live here in Utrecht, with daily amenities, shops, public transport, and arterial roads within easy reach. Whether you are heading towards the city center, want to get to work quickly, or simply want amenities nearby: this location makes daily life easy. At the same time, the living environment feels pleasant and accessible, with greenery in the street and a lively yet quiet atmosphere surrounding the complex. PARTICULARS
Two bedrooms available
Possibility of a third bedroom/study
Spacious living room with separate dining room
Two balconies
Separate kitchen
Favorable location in Utrecht
Lovely home with a practical layout and many possibilities
A TOUR OF YOUR NEW HOME?
Interested in this apartment? Engage your own NVM purchase agent immediately. An NVM purchase agent represents your interests and saves you time, money, and worries.
The purchase agreement is concluded on the basis of an NVM purchase deed, in which, where applicable, additional clauses can be included regarding, among other things: never occupied by the owner, age clause, as is where is clause, later legal transfer, the Measurement Instruction, the Energy Label, and utility companies. The text of the NVM purchase deed, as well as the additional clauses, is available upon request.
This listing and the sales brochure have been compiled with the utmost care. No rights can be derived from any inaccuracies. Subject to price changes and/or printing errors. All asking prices are costs payable by the buyer unless otherwise stated.
Features
Transfer of ownership
- Listed since
- Acceptance
- Available in consultation
- Asking price
- € 360,000 kosten koper
- Asking price per m²
- € 5,070
- Status
- Sold under reservation
- VVE (Owners Association) contribution
- € 195.00 per month
Construction
- Type apartment
- Apartment with shared street entrance
- Building type
- Resale property
- Year of construction
- 1962
Surface areas and volume
- Areas
- Living area
- 71 m²
- Exterior space attached to the building
- 5 m²
- Volume in cubic meters
- 230 m³
Layout
- Number of rooms
- 3 rooms (2 bedrooms)
- Number of bath rooms
- 1 bathroom
- Bathroom facilities
- Shower, toilet, and sink
- Number of stories
- 1 story
- Facilities
- Passive ventilation system and TV via cable
- Located at
- 4th floor
Energy
- Energy label
- Heating
- CH boiler
- Hot water
- CH boiler
Cadastral data
- ZUILEN B 3260
- Cadastral map
- Ownership situation
- Full ownership
Exterior space
- Location
- In residential district and unobstructed view
- Balcony/roof terrace
- Balcony present
VVE (Owners Association) checklist
- Registration with KvK
- Yes
- Annual meeting
- Yes
- Periodic contribution
- Yes (€ 195.00 per month)
- Reserve fund present
- Yes
- Maintenance plan
- Yes
- Building insurance
- Yes
© 2001-2026 funda