
This house on Funda: https://www.funda.nl/en/detail/koop/utrecht/appartement-zwanenvechtlaan-17/17238716/
Description
Move-in ready, exceptionally bright and energy-efficient 3-room corner apartment in Zuilen, featuring a modern open-plan kitchen and a covered south-facing balcony.
Located on the top floor of a well-maintained apartment complex, this surprisingly spacious corner apartment offers two bedrooms, a generous living room, a modern open-plan kitchen and a wonderful covered balcony. Thanks to its corner position and large windows on several sides, the apartment enjoys an abundance of natural daylight throughout the day. The property is excellently insulated, making it both comfortable and energy-efficient. The sleek finish, with continuous laminate flooring and professionally sprayed walls and ceilings, means you can move in and feel at home straight away. In short, this property has it all!
V Lovely 3-room corner apartment on the top floor in Zuilen
V Covered south-facing balcony
V Exceptionally bright thanks to windows on several sides
V Private storage room on the ground floor
V Elevator
V Close to public transport, shops, restaurants and recreational facilities
V Only approximately 15 minutes by bicycle from Utrecht city centre
V Energy label A (recently issued and valid until 2036)
V Leasehold perpetually bought off
V Healthy and active homeowners' association (VvE); current service charges are €238 per month (excluding heating and hot water)
V Free parking is currently available in the immediate vicinity; the neighbourhood is not included in the rollout of paid parking planned for 2026
V Transfer date by mutual agreement
Location
The location of this apartment is excellent, with something for everyone. The property is situated above Rokade shopping centre, meaning that a supermarket and everyday amenities are literally right below your home. Several parks and the Ruigenhoekse Polder are within walking distance, offering plenty of opportunities for a relaxing walk or your weekly run. By bicycle, you can quickly reach Overvecht shopping centre, Overvecht railway station and Gagelbos woodland.
In summer, you can enjoy a day at the Maarsseveense Plassen lakes, while Utrecht's vibrant city centre is only around 15 minutes away by bicycle. Bus and train connections are also close by, and the main roads towards the A2 and A27 motorways are easily accessible. Here, you can enjoy a peaceful, green setting while still being surprisingly close to the city centre.
SELLERS
"What we will miss most about this home is the light: because of its corner position, the apartment is filled with daylight from early morning until late in the evening. We often enjoy walking along the River Vecht and through the green areas nearby, while at the same time everything you need on a daily basis is literally right below the apartment. Cycling to the Dom Tower takes just fifteen minutes, and there is always a parking space right outside for the car. We have lovely neighbours and a homeowners' association that takes excellent care of the building. For us, it was the perfect place as a couple and later as a young family. We sincerely hope the next residents will enjoy it just as much."
LAYOUT
Ground floor:
Well-maintained, secure communal entrance with video intercom, mailboxes, elevator and staircase. The spacious private storage room is also located on the ground floor, ideal for storing bicycles and additional belongings.
Third floor:
You can reach the entrance to the apartment via the secure staircase or by elevator. You enter into the spacious hallway, which forms the central hub of the home and provides access to virtually all rooms.
At the front of the apartment are the two bedrooms. The main bedroom is generously sized and offers plenty of room for a double bed and a large wardrobe. The second bedroom is also a comfortable size and is ideally suited as a child's bedroom, home office or guest room.
From the hallway, you also have access to the separate toilet, bathroom and practical internal storage room. The well-maintained bathroom features a timeless black-and-white design and includes a bathtub, a spacious walk-in shower with glass shower screen, a vanity unit and a designer radiator.
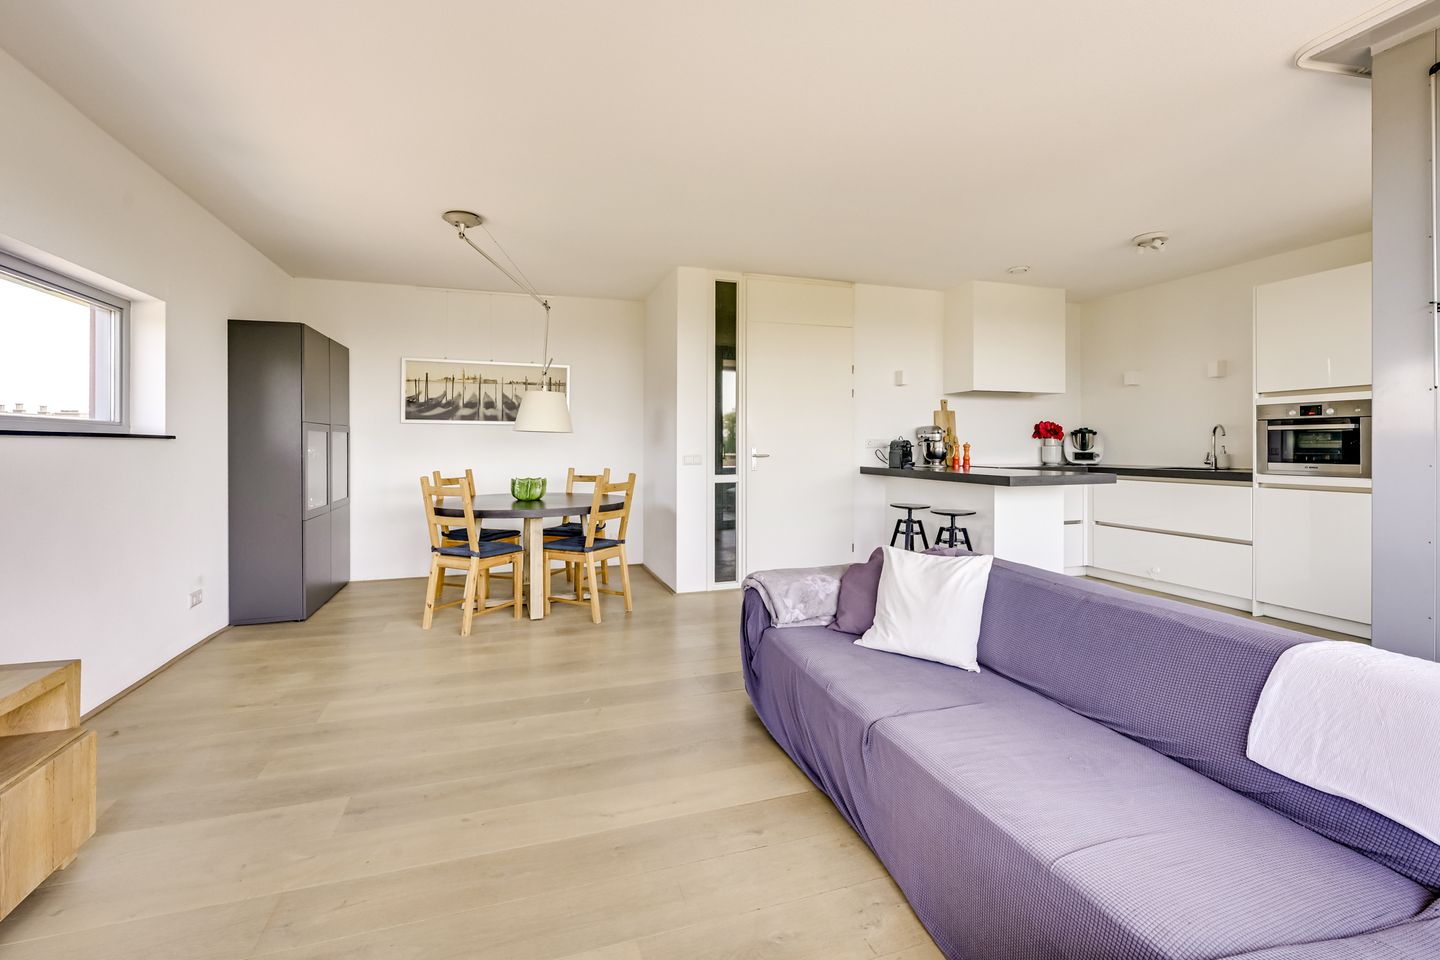
At the end of the hallway, the apartment opens up into the generous living room. Its wide layout and large windows create a wonderfully bright living space with ample room for both a comfortable seating area and a large dining table.
The modern open-plan kitchen connects beautifully with the living room and is finished in a timeless white colour scheme with a dark worktop. The fully equipped kitchen includes an induction hob, oven, dishwasher and fridge-freezer. The peninsula provides additional workspace as well as a cosy place to sit down for breakfast, enjoy a cup of coffee or have a drink while cooking.
Directly adjoining the living room and kitchen is the covered balcony, which receives sunlight for most of the day and remains pleasant even on warm days thanks to its roof covering. Its sheltered position and wooden decking make it a wonderful extension of the living space and a lovely place to sit outdoors, from early spring well into autumn.
With its generous living room, two good-sized bedrooms—one of which is ideally suited as a home office or guest room—practical storage space and a lovely covered south-facing balcony, this is a surprisingly spacious and comfortable corner apartment.
Storage
The apartment has a spacious private storage room on the ground floor, ideal for storing bicycles and additional belongings. The storage room is equipped with electricity (light point only; no power socket).
Furnishings
A large part of the furniture and furnishings will remain in the apartment; certain items may be taken over by mutual agreement (see the list of items included/excluded).
Homeowners' Association (VvE)
Very healthy and active homeowners' association. The roof was recently completely renewed, solar panels have been installed on the roof, and the exterior painting, including the window frames, will be carried out in 2026, without any additional contribution from the owners.
Could this be the start of your dream home? Then don't wait to arrange a viewing with your (NVM) estate agent or request a viewing through Funda. Various NVM clauses apply (see the brochure/sales conditions).
Sale subject to the seller's approval.
We have made every effort to present all information as accurately and up to date as possible. However, errors and omissions can never be completely ruled out. We therefore recommend that you independently verify all important details before making a decision.
Features
Transfer of ownership
- Listed since
- Acceptance
- Available in consultation
- Asking price
- € 450,000 kosten koper
- Asking price per m²
- € 5,114
- Status
- Available
- VVE (Owners Association) contribution
- € 238.00 per month
Construction
- Type apartment
- Apartment with shared street entrance (apartment)
- Building type
- Resale property
- Year of construction
- 2000
- Specific
- Partly furnished with carpets and curtains
- Type of roof
- Flat roof covered with asphalt roofing
- Quality marks
- Energie Prestatie Advies
- Accessibility
- Accessible for people with a disability and accessible for the elderly
Surface areas and volume
- Areas
- Living area
- 88 m²
- Exterior space attached to the building
- 5 m²
- External storage space
- 7 m²
- Volume in cubic meters
- 289 m³
Layout
- Number of rooms
- 3 rooms (2 bedrooms)
- Number of bath rooms
- 1 bathroom
- Bathroom facilities
- Shower, bath, sink, and washstand
- Number of stories
- 1 story
- Facilities
- Optical fibre and elevator
- Located at
- 3rd floor
Energy
- Energy label
- Insulation
- Roof insulation, double glazing and insulated walls
- Heating
- District heating
- Hot water
- Central facility
Cadastral data
- ZUILEN B 3721
- Cadastral map
- Ownership situation
- Municipal long-term lease
- Fees
- Bought off for eternity
Exterior space
- Location
- In residential district and unobstructed view
- Balcony/roof terrace
- Balcony present
Storage space
- Shed / storage
- Built-in
- Facilities
- Electricity
Parking
- Type of parking facilities
- Public parking
VVE (Owners Association) checklist
- Registration with KvK
- Yes
- Annual meeting
- Yes
- Periodic contribution
- Yes (€ 238.00 per month)
- Reserve fund present
- Yes
- Maintenance plan
- Yes
- Building insurance
- Yes
© 2001-2026 funda