
This house on Funda: https://www.funda.nl/en/detail/koop/utrecht/appartement-zwanenvechtlaan-32/17290551/
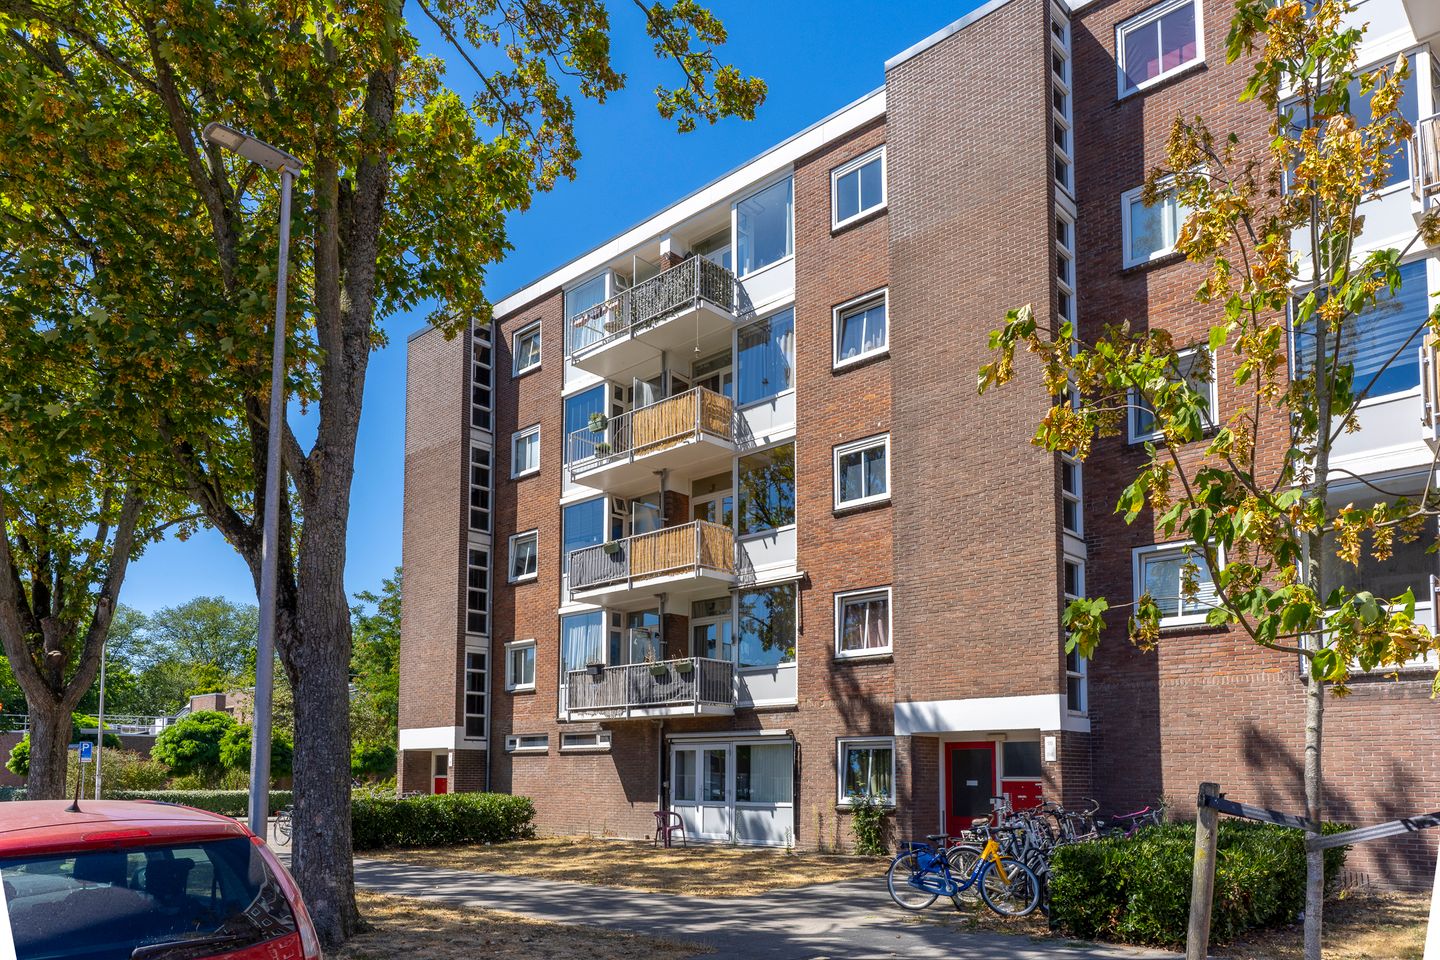
Eye-catcherInstap klaar licht 3-kamer appartement met 2 balkons en vrij uitzicht
Description
Looking for a bright apartment with surprisingly many possibilities? Would you like to enjoy a balcony and the sun on both sides of your home? And can you already picture yourself living with a view of greenery and even the Dom Tower in the distance?
At Zwanenvechtlaan 32, you’ll live on the fourth floor of a well-maintained apartment complex in the popular Zuilen neighborhood. With approximately 72 m² of living space, two generously sized bedrooms, a bright living room with windows on both sides, and two balconies, this is a wonderful place to come home to. Plus, you can easily close off the dining room to create an extra bedroom or home office. Here, you’ll enjoy peaceful living high above the city, while all of Utrecht’s amenities are close by.
5 REASONS THERE’S NO PLACE LIKE THIS
- Great location in Utrecht with amenities nearby
- Practical layout featuring two bedrooms and a separate kitchen
- Bright living room with plenty of natural light and access to the balcony
- Two balconies for sun, fresh air, and a view of the Dom
- Potential to create an extra bedroom or study
IS ZWANENVECHTLAAN 32 YOUR NEW HOME?
We’d love to give you a tour of this charming apartment.
Through the shared entrance, you reach the apartment on the fourth floor. Once inside, you enter the hallway, which provides access to nearly all the rooms. The layout is practical and well-organized: from here, you can access the two bedrooms, the separate toilet, the kitchen, and the living room.
At the rear, you’ll find the dark gray kitchen, measuring approximately 6 m². It’s a pleasant, practical kitchen equipped with a dishwasher, gas stove, and a connection for a washing machine. From the kitchen, you can step right out onto the northwest-facing balcony. Open the door at the end of the day and enjoy the lovely evening sun here.
The living room at the front is spacious and, above all, beautifully bright. Large windows and the open-plan layout ensure that natural light floods into the home. There’s plenty of room for a comfortable seating area, and through the French doors, the living room flows seamlessly onto the southeast-facing balcony. Since you’re on the fourth floor, you’ll enjoy pleasant views out over the greenery and even toward the Dom Tower in the distance. The street below? You’ll hardly notice it from here.
The living room flows into the dining room at the rear, creating a single, spacious, and airy living area. A large dining table, long evenings dining with friends, or simply plenty of living space: it’s all possible here.
It is precisely this dining room that gives the apartment that little bit of extra flexibility. Do you need a third bedroom, a quiet home office, a study, or a guest room? Then you can close off this space and create an extra room without the apartment losing its practical character.
In addition, there are two well-proportioned bedrooms measuring approximately 9 m² and 10 m². Both rooms feature tilt-and-turn windows and offer ample space for a bed and closet storage.
The black-and-white tiled bathroom is compact and functionally designed with a walk-in shower and sink. The toilet is accessible separately from the hallway. A wood-look floor connects the various living areas and gives the entire space a calm atmosphere.
OUTDOOR SPACE
Not one, but two balconies! The balcony on the living room side faces southeast—a lovely spot to enjoy the sun earlier in the day. The balcony by the kitchen faces northwest and catches the evening sun. This gives you a wonderful outdoor space on both sides, with fresh air, light, and a sense of freedom high above the ground.
STORAGE ROOM
The apartment comes with an external storage room of approximately 6 m². It’s ideal for bicycles and items you don’t need in the house on a daily basis. Free parking is available right outside the door.
SURROUNDINGS
The location on Zwanenvechtlaan is convenient and pleasant. Situated in Zuilen, it combines tranquility with the convenience of city life. The Rokade shopping center, Julianapark, Utrecht Zuilen train station, and various daily amenities are nearby. With a bus stop just around the corner and downtown Utrecht about a 10-minute bike ride away, accessibility is excellent.
The A2 and A27 highways are also about a five-minute drive away. Prefer to get out into nature? Take a walk along the Vecht River or hop on your bike toward the Maarsseveense Plassen and the surrounding polder area.
DETAILS
- Living area approximately 72 m²;
- Built in 1963;
- Two bedrooms, with the possibility of a third room;
- Two balconies;
- Outdoor storage shed of approximately 6 m²;
- Energy efficiency rating: E;
- Mostly vinyl window frames (wooden balcony doors);
- Roof of the apartment complex renovated in 2017;
- Freehold;
- Homeowners’ association fee: €195 per month;
- Free parking right outside the door.
WANT A TOUR OF YOUR NEW HOME?
Interested in this apartment? Contact your own NVM buyer’s agent right away. An NVM buyer’s agent looks out for your best interests and saves you time, money, and hassle.
The purchase agreement will be concluded based on an NVM deed of sale, which may include, if applicable, additional clauses regarding, among other things: never personally occupied, age clause, “as is, where is” clause, subsequent legal transfer, the Measurement Instructions, the Energy Label, and utility companies. The text of the NVM deed of sale, as well as the additional clauses, is available upon request.
This listing and the sales brochure have been compiled with the utmost care. No rights may be derived from any inaccuracies. Prices are subject to change and/or printing errors. All asking prices are “costs payable by the buyer” unless otherwise stated.
Features
Transfer of ownership
- Listed since
- Acceptance
- Available in consultation
- Asking price
- € 350,000 kosten koper
- Asking price per m²
- € 4,861
- Status
- Available
- VVE (Owners Association) contribution
- € 195.00 per month
Construction
- Type apartment
- Apartment with shared street entrance (apartment)
- Building type
- Resale property
- Year of construction
- 1963
- Specific
- Partly furnished with carpets and curtains
- Type of roof
- Flat roof
Surface areas and volume
- Areas
- Living area
- 72 m²
- Exterior space attached to the building
- 5 m²
- External storage space
- 6 m²
- Volume in cubic meters
- 233 m³
Layout
- Number of rooms
- 3 rooms (2 bedrooms)
- Number of bath rooms
- 1 bathroom and 1 separate toilet
- Bathroom facilities
- Shower and sink
- Number of stories
- 1 story
- Facilities
- Passive ventilation system and TV via cable
- Located at
- 5th floor
Energy
- Energy label
- Insulation
- Roof insulation and double glazing
- Heating
- CH boiler
- Hot water
- CH boiler
- CH boiler
- Remeha Avanta 28c (gas-fired combination boiler from 2011, in ownership)
Cadastral data
- ZUILEN B 3260
- Cadastral map
- Ownership situation
- Full ownership
Exterior space
- Location
- In residential district and unobstructed view
- Balcony/roof terrace
- Balcony present
Parking
- Type of parking facilities
- Public parking
VVE (Owners Association) checklist
- Registration with KvK
- Yes
- Annual meeting
- Yes
- Periodic contribution
- Yes (€ 195.00 per month)
- Reserve fund present
- Yes
- Maintenance plan
- Yes
- Building insurance
- Yes
© 2001-2026 funda