
This house on Funda: https://www.funda.nl/en/detail/koop/utrecht/huis-athenestraat-42/80033810/
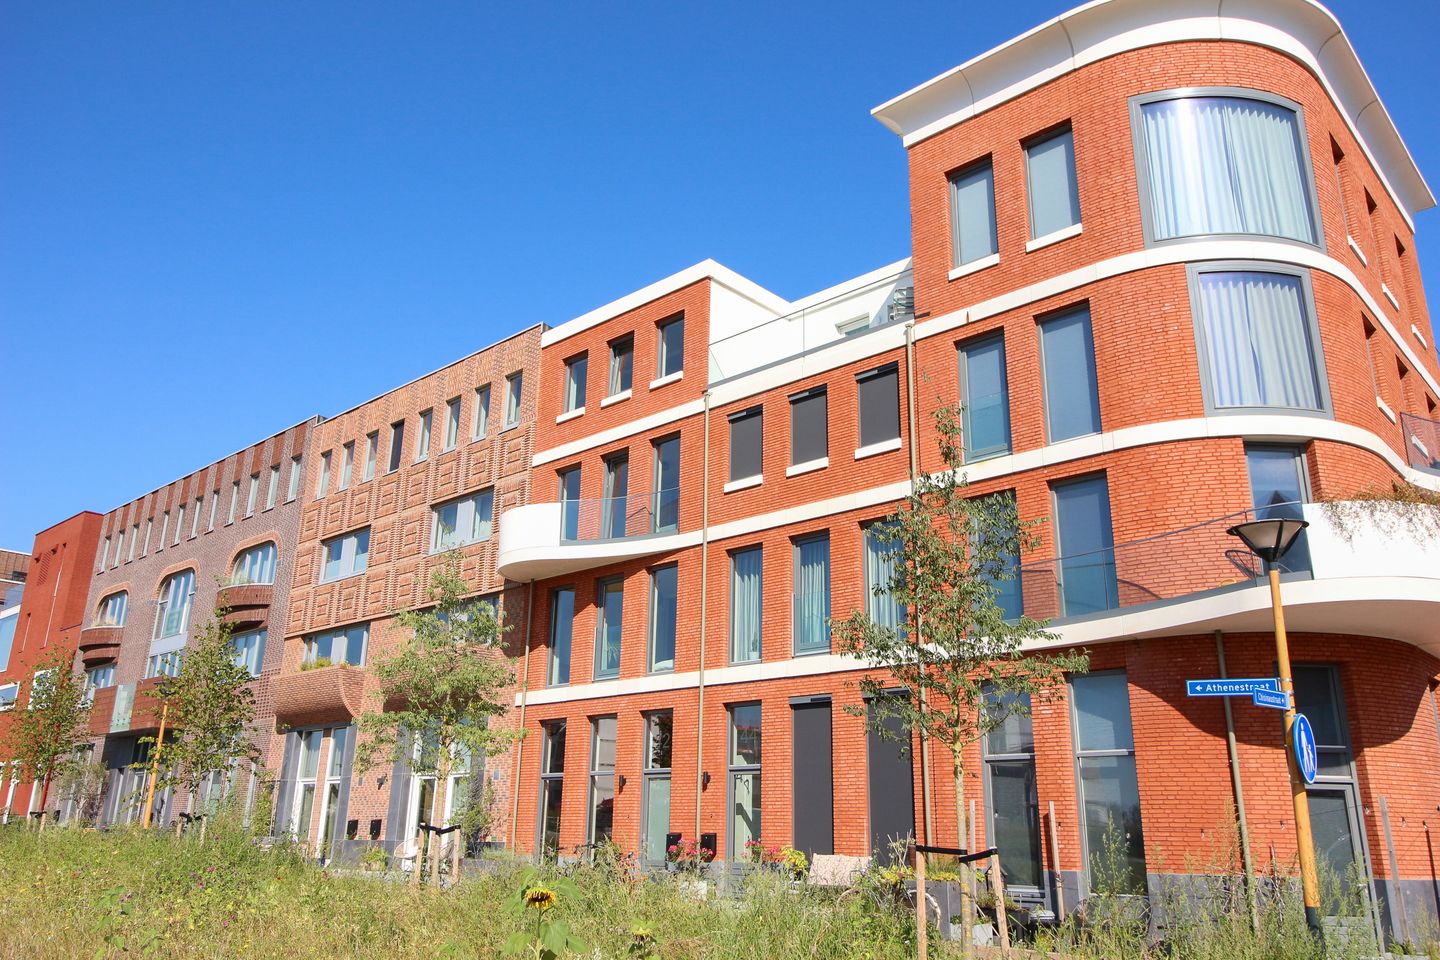
Modern en royaal herenhuis met 3 badkamers en 6 (slaap-)kamers!
Description
Spacious townhouse on Park Leeuwesteyn with five bedrooms, three bathrooms and a lovely, generous back garden
Are you looking for a spacious, move-in-ready family home with plenty of light and sustainable comfort? This modern townhouse in Leidsche Rijn, built in 2022, offers 187 m² of living space (205 m² of usable floor area) over four floors, plus 18 m² of storage in the semi-basement. With five bedrooms, a study, three bathrooms and a split-level living room, there is room for the whole family. The south-facing front overlooks Park Leeuwesteyn, with no cars outside the door. Behind the house is the largest garden in the complex, and you park in your own space in the underground car park. The house is gas-free, has 15 solar panels (owned, not leased) and energy label A+++.
Ground floor
The entrance leads into the generous kitchen-diner at the front. With a ceiling height of 4.2 metres and tall south-facing windows, this is a bright, open space with plenty of room for a large dining table and views over the park. The blinds on the large windows are motorised. The kitchen is fitted with a combination steam oven, a combination microwave oven, dishwasher, fridge, freezer, a Bora hob with integrated extractor and a wine climate cabinet.
At the rear, half a level up, is the living room. This creates a sense of space, while the living room keeps its own calm atmosphere. Over the solid mahogany balustrade you look down into the kitchen, and the garden doors take you straight out into the garden. Between the kitchen and the living room are the solid mahogany stairs to the upper floors and the semi-basement.
Semi-basement
The semi-basement offers ample storage space and houses the heat pump and the 200-litre hot water tank. A door here gives direct access to your own parking space in the underground car park.
First floor
Two spacious, bright bedrooms at the front and rear, with a bathroom in between featuring a walk-in shower, toilet and vanity unit.
Second floor
This floor is all about comfort. At the front is the master bedroom with a south-facing balcony; at the rear are the study and the walk-in wardrobe/work area. The bathroom has an extra-long bath, a walk-in shower, toilet and vanity unit.
Third floor
At the front is a spacious, bright sitting room/bedroom, and at the rear a smaller bedroom. This floor also has a bathroom with walk-in shower, toilet and vanity unit. The utility room houses the mechanical ventilation unit and the solar panel inverter, as well as the connections for the washing machine and dryer. Ideal for teenagers, guests or a home office.
Garden
This is the largest garden in the complex. Thanks to its depth, it enjoys the evening sun the longest, from spring well into autumn. The olive tree and the Red Robin (photinia) were lifted in by crane and give the garden an established look from day one. There is plenty of room for a lounge area, a dining table and greenery.
Location
The house is in a child-friendly neighbourhood in Leidsche Rijn, with the front facing directly onto Park Leeuwesteyn. Primary schools, shops and public transport are close by, and the A2 motorway quickly takes you to Utrecht city centre or elsewhere in the country.
Features
- Built in 2022
- Living area 187 m², other indoor space 18 m²
- Five bedrooms and a study
- Three bathrooms: one with bath and walk-in shower, two with walk-in shower; all with toilet, vanity unit with countertop basin and a heated, illuminated designer mirror
- Kitchen-diner with a 4.2-metre ceiling height
- Solid mahogany stairs and balustrades throughout the house
- Big garden, the largest in the complex, with olive tree and Red Robin
- South-facing balcony of 4 m²
- Private parking space in the underground car park, directly accessible from the semi-basement
- Energy label A+++, EPC -0.161 (net-zero energy, "nul-op-de-meter"), gas-free with heat pump
- 15 solar panels, owned
- Triple glazing, and shower heat recovery in all bathrooms
- 200-litre hot water tank, so all three bathrooms can be used for showering at the same time
- Amysoft water softener
- Heavy-duty YMvK charging cable (5 × 6 mm²) from the meter cupboard to the charging point at the parking space
- Homeowners' association (VvE) contribution €115.20 per month
- Transfer date negotiable, ideally this year
Curious about this townhouse? Book a viewing through iQ Makelaars Utrecht: 030-7603394 or
The floor areas stated have been calculated from the construction drawings in accordance with the Dutch measurement instruction for usable floor area of homes (Meetinstructie gebruiksoppervlakte woningen). No rights can be derived from this information.
Features
Transfer of ownership
- Listed since
- Acceptance
- Available in consultation
- Asking price
- € 1,175,000 kosten koper
- Asking price per m²
- € 6,283
- Status
- Available
Construction
- Kind of house
- Mansion, row house
- Building type
- Resale property
- Year of construction
- 2022
- Type of roof
- Flat roof covered with asphalt roofing
Surface areas and volume
- Areas
- Living area
- 187 m²
- Other space inside the building
- 18 m²
- Volume in cubic meters
- 803 m³
Layout
- Number of rooms
- 7 rooms (6 bedrooms)
- Number of bath rooms
- 3 bathrooms
- Bathroom facilities
- 3 walk-in showers, bath, toilet, 3 sinks, and 3 washstands
- Number of stories
- 4 stories
- Facilities
- Balanced ventilation system, optical fibre, TV via cable, and solar collectors
Energy
- Energy label
- Insulation
- Completely insulated
- Heating
- Complete floor heating and heat pump
Cadastral data
- CATHARIJNE F 3701
- Cadastral map
- Ownership situation
- Full ownership
Exterior space
- Location
- Alongside a quiet road and in residential district
- Garden
- Back garden
- Back garden
- 78 m² (13.00 metre deep and 6.00 metre wide)
- Garden location
- Located at the north
- Balcony/roof terrace
- Balcony present
Storage space
- Shed / storage
- Built-in
Garage
- Type of garage
- Parking place
Parking
- Type of parking facilities
- Paid parking and parking on private property
© 2001-2026 funda