
This house on Funda: https://www.funda.nl/en/detail/koop/utrecht/huis-bakemastraat-18/17209616/
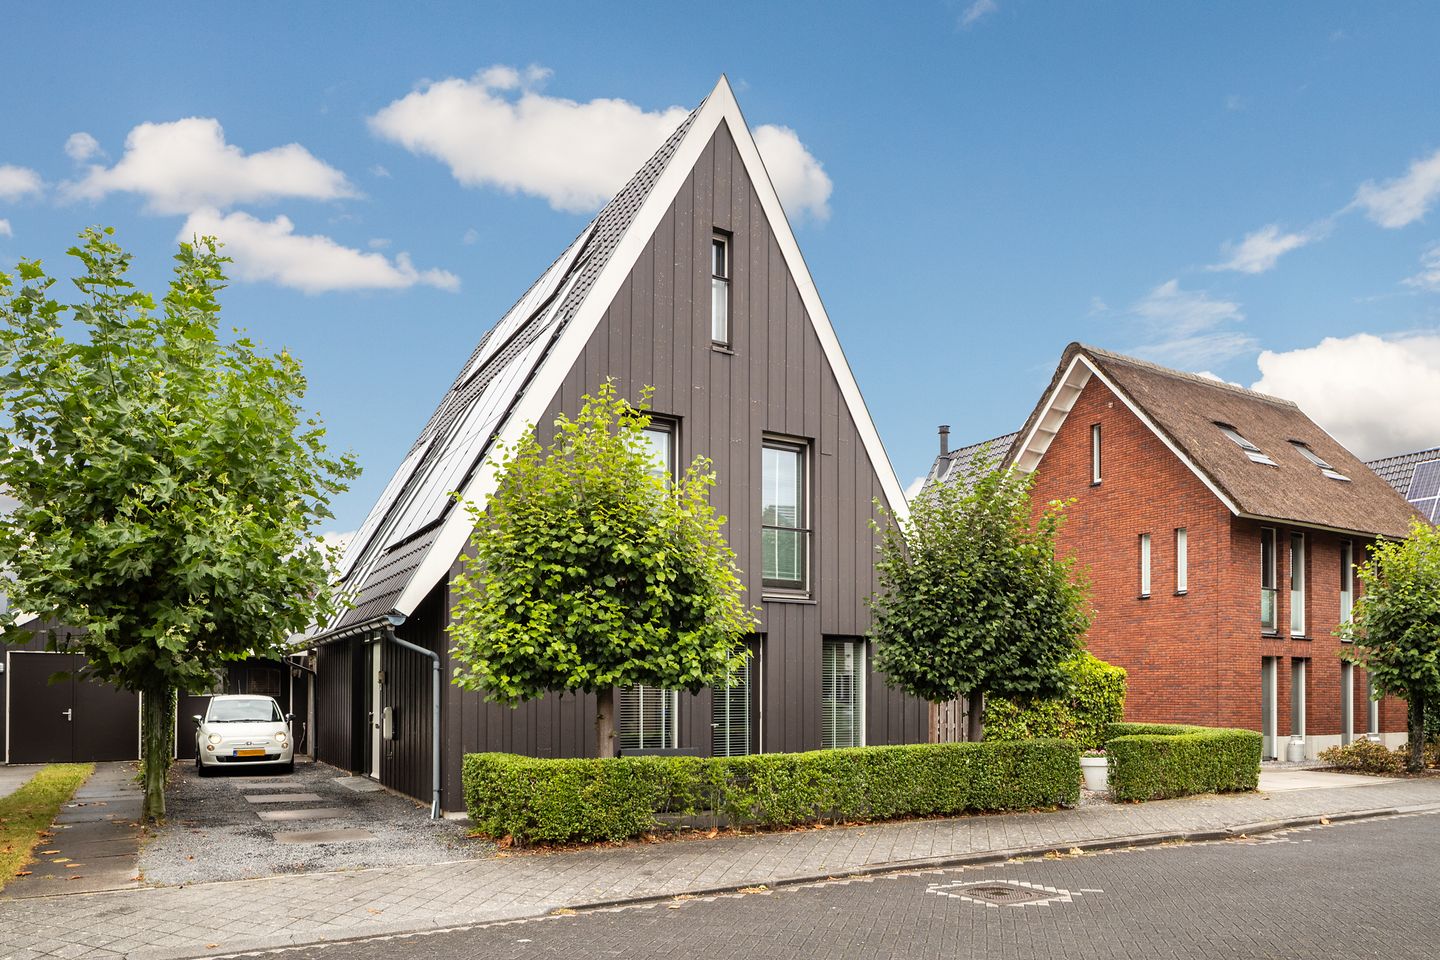
Vrijstaand wonen. Midden in Leidsche Rijn. En ruimte…héél veel ruimte
Description
Detached living. Right in the heart of Leidsche Rijn. And space… loads of space.
Detached living in Leidsche Rijn is a real opportunity in itself. But when you add five bedrooms, a spacious kitchen-diner, a lovely, unobstructed garden and an extra room for working, hobbies or a practice, it becomes very appealing indeed.
Welcome to 18 Bakemastraat
You’ll be living on a quiet, cul-de-sac in Het Zand, with Máximapark at the end of the street. So it’s nice and peaceful, yet with shops, schools, sports facilities, the station and major roads all nearby.
Light, air and plenty of living space
As soon as you step inside, the light catches your eye. The hall features a skylight over four metres high, which beautifully draws daylight into the house.
At the front is the large kitchen-diner. A lovely spot for cooking at length, lingering at the table and catching up on the day’s events. The kitchen has a modern design and is fitted with all the necessary built-in appliances.
The living room is just as spacious. Thanks to the windows all round and the French doors leading to the garden, it’s wonderfully light in here. The oak flooring and clean-lined walls provide a calm backdrop, and the generous size means you have plenty of scope to arrange seating, play or work areas as you wish.
Five bedrooms. Yes, five.
On the first floor, you’ll find three bedrooms, including a master bedroom measuring no less than approximately 24 m² with a large walk-in wardrobe. The bathroom is impressive too: a bath, a spacious walk-in shower and a double washbasin. There is also a separate toilet.
One floor higher are bedrooms four and five. Bright, airy and with high ceilings. The laundry room is also located here.
And then there’s another surprise downstairs: a dry cellar of almost 15 m². Perfect for storing groceries, wine, sports equipment, Christmas decorations and all those other things that people seem to accumulate in impressive quantities without even realising it.
Outdoor living
The rear and side gardens together provide approximately 135 m² of outdoor space. They are unobstructed, modern in design and feature several terraces, so there is always a spot to be found in the sun or shade.
At the front, there is a private driveway with space for several cars.
And then there is a detached outbuilding. Originally a garage, it is now divided into a storage room and a beautifully finished space with its own kitchenette. The outbuilding features a handy storage loft. Currently used as a chill-out area, but it could just as easily serve as an office, studio or hobby room.
Key features:
* Detached villa built in 2007;
* approximately 169 m² of living space plus approximately 15 m² of basement;
* five bedrooms;
* large kitchen-diner with a combi oven-microwave and a combi oven-steam oven, and a spacious living room;
* approximately 135 m² of side and rear garden;
* Detached multi-purpose outbuilding;
* Private driveway for several cars;
* Well insulated;
* 17 solar panels installed in 2023;
* Upgraded to a three-phase connection in 2023;
* Quiet location on a cul-de-sac;
* Máximapark, shops, schools and the station nearby.
* A spacious house, a large garden, plenty of potential, and yet right in the heart of Leidsche Rijn.
Bakemastraat 18 is a property where you simply must step inside. The space will do the rest.
Interested in this property? Get in touch with your own NVM buying agent straight away.
An NVM buying agent looks after your interests and saves you time, money and hassle.
You can find the contact details of fellow NVM buying agents on Funda.
Features
Transfer of ownership
- Listed since
- Acceptance
- Available in consultation
- Asking price
- € 1,195,000 kosten koper
- Asking price per m²
- € 7,071
- Status
- Under offer
Construction
- Kind of house
- Single-family home, detached residential property
- Building type
- Resale property
- Year of construction
- 2007
- Type of roof
- Gable roof covered with roof tiles
Surface areas and volume
- Areas
- Living area
- 169 m²
- Other space inside the building
- 26 m²
- Exterior space attached to the building
- 3 m²
- Plot size
- 340 m²
- Volume in cubic meters
- 662 m³
Layout
- Number of rooms
- 6 rooms (5 bedrooms)
- Number of bath rooms
- 1 bathroom and 2 separate toilets
- Bathroom facilities
- Double sink, walk-in shower, bath, and washstand
- Number of stories
- 3 stories
- Facilities
- Optical fibre, mechanical ventilation, TV via cable, and solar panels
Energy
- Energy label
- Insulation
- Completely insulated
- Heating
- District heating
- Hot water
- Central facility
Cadastral data
- UTRECHT V 3617
- Cadastral map
- Area
- 340 m²
- Ownership situation
- Ownership encumbered with long-term leaset
- Fees
- Bought off for eternity
Exterior space
- Location
- Alongside a quiet road and in residential district
- Garden
- Surrounded by garden
Storage space
- Shed / storage
- Detached wooden storage
- Facilities
- Electricity
Parking
- Type of parking facilities
- Parking on private property and public parking
© 2001-2026 funda