
This house on Funda: https://www.funda.nl/en/detail/koop/utrecht/huis-bankastraat-11/44655734/
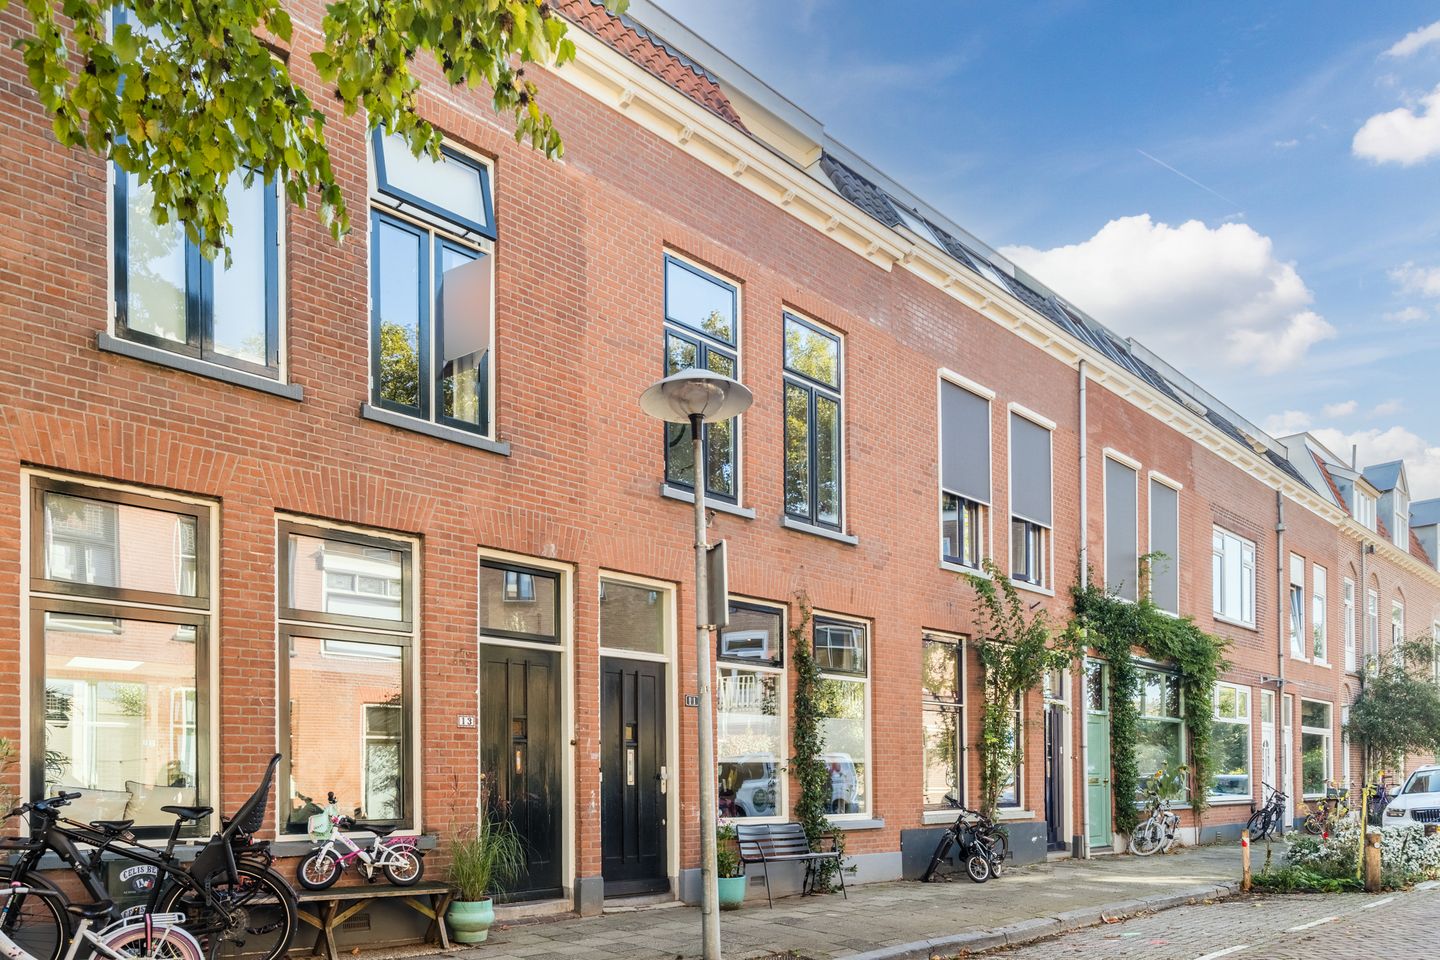
Fraaie, uitgebouwde 3-laags tussenwoning in levendig Lombok-West!
Description
View the custom-made video and/or the 360-degree virtual tour to get a good impression of this spacious, characterful and luxuriously finished home, situated in a prime location in the vibrant and distinctive neighbourhood of Lombok-West.
A distinctive feature of this property is the surprising amount of space hidden behind its charming brick façade dating from 1910. Here, the atmosphere of a characteristic Utrecht townhouse and the comfort of modern living come together beautifully.
The bright living room has an impressive ceiling height of approximately three metres, a charming wood-burning stove and warm wooden flooring. At the rear, the generous extension completed in 2021 accommodates a delightful kitchen-diner, which was fully renovated in 2026 and connects to the green city garden through large sliding doors. And that is before mentioning the pleasant bedrooms, the modern bathroom and the exceptional second floor with its permitted roof extension, private balcony and luxurious bathtub. Offering approximately 118 m² of living space across three floors, this is a home with plenty of room to live, relax and truly feel at home.
The location completes the picture. Bankastraat is a charming street in Lombok-West, a vibrant and popular part of Utrecht where the character of the historic city can still be experienced. The property is close to the historic Muntgebouw and the attractive Muntkade, where you can enjoy walks along the water and even go swimming during the summer. The green Park Oog in Al is also nearby and offers a lovely place to escape the bustle of city life. For an enjoyable lunch or drinks, you can visit Het Landhuis or Buurten in de Fabriek, situated in the distinctive Cereolfabriek. The combination of characterful streets, greenery, water and Utrecht’s welcoming city life makes this a particularly enjoyable place to come home to.
Come and view this property for yourself! The coffee will be ready for you!
Layout
Ground floor
Entrance, hallway, cloakroom and toilet with a wall-mounted toilet, fully renovated in 2026.
The living room is situated at the front of the property. As soon as you enter, the pleasant ceiling height immediately catches the eye. With ceilings of approximately three metres, large windows and an abundance of natural light, the living room feels wonderfully open and spacious. The warm engineered parquet flooring, smooth plastered walls and ceilings and subtly integrated ceiling spotlights create a calm and well-maintained appearance. The charming wood-burning stove provides a wonderful place to gather during the colder months, while the seating area offers views over the characterful street.
As you continue towards the rear, the spacious kitchen-diner reveals itself. The property was extended at the rear in 2021, creating a fantastic living space. The generous rooflight immediately stands out, allowing daylight to enter beautifully. Combined with the large glass sliding doors, this creates a bright and open space in which indoor and outdoor living flow naturally into one another.
The open-plan kitchen is arranged in a linear layout and finished in sleek matt white with handleless fronts and an attractive quartz-composite worktop. The kitchen is equipped with all desirable built-in appliances, including a Boretti induction range cooker, a double oven, a refrigerator, a freezer, a dishwasher and a Boretti extractor hood.
The kitchen was renovated in 2026 and combines clean design with warm materials. The wooden wall cabinets add character, while the generous worktop invites you to enjoy extensive cooking. A Grohe Red tap provides instant hot water. A welcoming coffee corner has also been created in the corner, providing a lovely place to begin the day at a relaxed pace.
There is ample room for a large dining table, making the kitchen-diner the true heart of the home. This is where you can enjoy your first cup of coffee in the morning while looking out over the garden, gather with friends for an extensive dinner and open the sliding doors on sunny days to connect the space with the outdoors. The sleek poured floor with comfortable underfloor heating completes the room.
Garden
The large sliding doors with wooden frames provide access to the welcoming city garden, which was redesigned with great care in 2021. The garden has a clean and contemporary layout, while the generous greenery gives it a warm and intimate atmosphere. It forms a pleasant extension of the kitchen-diner and allows you to step outside with ease when the weather is fine.
The east-facing garden is a lovely place to enjoy the morning and afternoon sun. Whether you want to have breakfast outside, relax with a book or enjoy an outdoor meal, this is a space in which you will happily spend time.
First floor
Landing with a practical sliding door to the staircase and access to the bathroom and three multifunctional bedrooms.
Two pleasant bedrooms are situated at the front of the property. The high ceilings and large windows make these wonderfully bright rooms with an inviting atmosphere. Together with the third bedroom, the rooms are currently arranged as two children’s bedrooms and a home office. This is an ideal combination for anyone who wants to bring family life and working from home together under one roof.
The third bedroom is situated at the rear. The windows also provide this room with plenty of natural light, and the space can be arranged entirely according to your personal requirements.
The bathroom is also situated at the rear and has a modern, timeless and complete finish. The combination of dark floor tiles and light beige wall tiles in a playful pattern gives the room a stylish appearance. The bathroom features a generous walk-in shower with a glass shower screen, a double washbasin with vanity unit, mechanical ventilation and a window providing pleasant natural light.
The entire first floor features genuine wooden flooring and smooth plastered wall and ceiling finishes.
Second floor
This floor offers two multifunctional bedrooms and, thanks to the permitted roof extension added at a later date, forms a surprisingly spacious and distinctive residential level.
The generous principal bedroom is situated at the front. The large areas of glazing and open layout give this bedroom a unique character. Natural light flows abundantly into the room, while glass doors provide access to a charming private balcony overlooking the street. This is a wonderfully sheltered spot where you can enjoy a cup of coffee while taking in the views across the neighbourhood’s characteristic rooftops and façades, or sit outside on a warm summer evening.
The bathtub makes this bedroom particularly special. It is a luxurious and atmospheric feature that gives the room the feeling of a hotel suite.
Through the open principal bedroom, you reach the second bedroom at the rear, which is currently arranged as a home office. This is a pleasant space for working, studying or using in another way. The washing machine and dryer are also accommodated on this floor.
The powerful air-conditioning system adds further comfort to this residential level. It can both heat and cool and has sufficient capacity to maintain a comfortable temperature across two floors, making warmer summer days considerably more pleasant.
Particulars
- Living area: approximately 118 m²;
- Year of construction: 1910;
- Volume: approximately 440 m³;
- Plot size: approximately 80 m²;
- Energy label C;
- Heating and hot water provided by a central-heating system, Nefit, installed in 2009;
- The property is situated on freehold land;
- The property is fitted with double glazing;
- The kitchen was renovated in 2026;
- The toilet was renovated in 2026;
- The rear garden was redesigned in 2021;
- The roof extension was constructed with the required planning permission;
- The second floor features a powerful air-conditioning system capable of heating and cooling two floors;
- During the summer, the front of the property receives sunlight until approximately 7:00 p.m.;
- The roof of the kitchen extension has been constructed in such a way that a roof terrace could be created on top;
- Public and permit parking are available;
- A pre-sale structural survey has been carried out;
- Completion by mutual agreement;
- The following formal requirement applies, subject to contract: a purchase agreement shall only exist between the parties once it has been recorded in writing and signed by both parties.
Interested in this property? Bring your NVM purchasing agent!
Features
Transfer of ownership
- Listed since
- Acceptance
- Available in consultation
- Asking price
- € 715,000 kosten koper
- Asking price per m²
- € 6,059
- Status
- Available
Construction
- Kind of house
- Single-family home, row house
- Building type
- Resale property
- Year of construction
- 1920
- Specific
- Partly furnished with carpets and curtains
- Type of roof
- Combination roof covered with asphalt roofing and roof tiles
- Quality marks
- Bouwkundige Keuring
Surface areas and volume
- Areas
- Living area
- 118 m²
- Exterior space attached to the building
- 3 m²
- Plot size
- 80 m²
- Volume in cubic meters
- 440 m³
Layout
- Number of rooms
- 6 rooms (6 bedrooms)
- Number of bath rooms
- 2 bathrooms and 1 separate toilet
- Bathroom facilities
- Shower, double sink, toilet, and bath
- Number of stories
- 3 stories
- Facilities
- Passive ventilation system, flue, sliding door, and TV via cable
Energy
- Energy label
- Insulation
- Roof insulation, double glazing and floor insulation
- Heating
- CH boiler, wood heater and partial floor heating
- Hot water
- CH boiler
- CH boiler
- Nefit Trendline (gas-fired combination boiler from 2012, in ownership)
Cadastral data
- CATHARIJNE C 3511
- Cadastral map
- Area
- 80 m²
- Ownership situation
- Full ownership
Exterior space
- Location
- Alongside a quiet road and in residential district
- Garden
- Back garden
- Back garden
- 20 m² (4.55 metre deep and 4.49 metre wide)
- Garden location
- Located at the east
Parking
- Type of parking facilities
- Paid parking and resident's parking permits
© 2001-2026 funda