
This house on Funda: https://www.funda.nl/en/detail/koop/utrecht/huis-bankastraat-13/17259391/
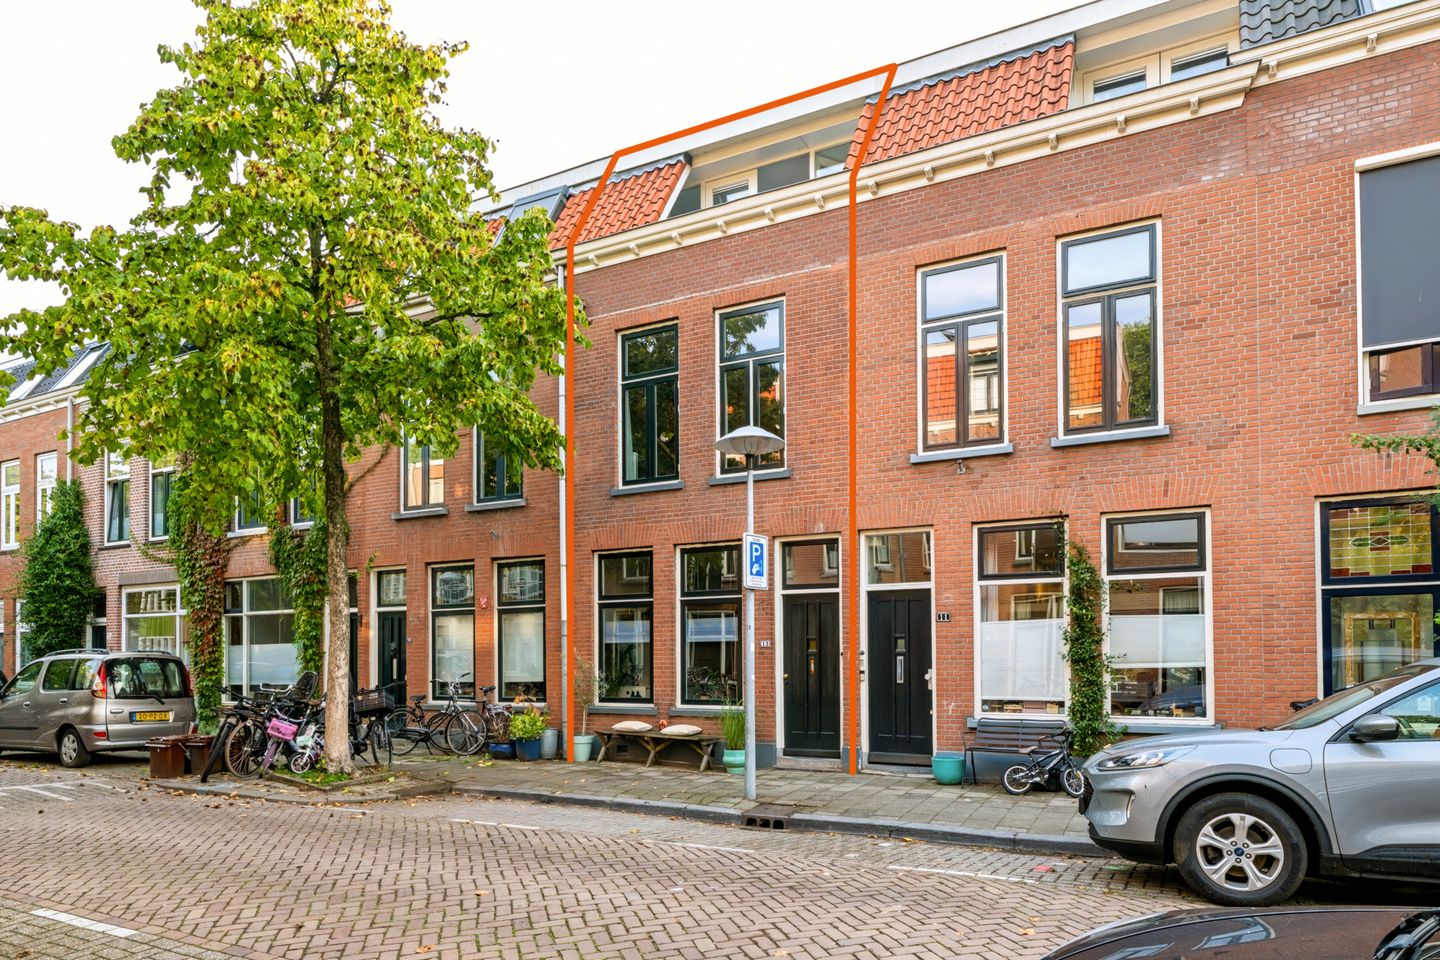
118 m² familiehuis in Lombok met 4 slaapkamers, tuin en E-label A!
Description
WHAT A WONDERFUL FAMILY HOME! 118 m², 4 bedrooms, extension, lovely garden, 12 solar panels, and an A-label!
Looking for a truly great family home in one of the nicest spots in the Lombok neighborhood? Then you’ll want to see Bankastraat 13! Behind this characterful façade, you’ll find a surprising amount of space: an extended ground floor, four bedrooms spread across two upper floors, a balcony, and a delightful back garden.
And the house itself? It is well-maintained, modernized, and move-in ready. Features include a high-end kitchen, modern bathroom, high ceilings, sleekly finished walls, beautiful flooring, partial underfloor heating in the living room, 12 solar panels, and an A-rated energy label.
Add to that its location on a quiet, low-traffic street—just a stone's throw from the water, Kanaalstraat, and the fully renovated Muntgebouw, and you’ll understand why we’re so excited about this property. In short: this home has it all! V Characterful family home in the popular Lombok neighborhood
V 3 floors and 4 bedrooms
V Thoroughly renovated and modernized in 2022
V Extended ground floor with an insulated sedum roof
V Delightful back garden
V Second-floor balcony
V Luxury kitchen and modern bathroom (installed in 2022)
V Underfloor heating in the extension and bathroom
V High ceilings and plenty of natural light
V Energy label A (valid until 2036), 2023 central heating boiler, and 12 solar panels
V Quiet, low-traffic street near the water and 'De Munt'
LOMBOK AT ITS BEST
Bankastraat is the kind of street you might not cycle through every day, yet it’s a place where you’d want to live immediately. It is a quiet, low-traffic street lined with characterful homes, leading at one end to the water of Billitonkade and the charming Abel Tasman Bridge. Across the water stands one of Utrecht-West’s landmarks: the former Royal Dutch Mint building.
And that is precisely where a lot is happening right now. The monumental Mint building has been fully restored and is embarking on a new future as a vibrant hub for businesses, creative entrepreneurs, events, sports, and hospitality. The first tenants have already moved in, and the building is increasingly opening up to the city.
The rest of Lombok is also within easy reach. Kanaalstraat is renowned for its shops, specialty stores, bakeries, greengrocers, and international eateries. For green spaces, you can take a walk to Park Oog in Al, and Molenpark is nearby as well. The city center and Utrecht Central Station are quickly accessible by bike.
It offers peaceful living, yet the moment you step out of the street, you are right in the middle of Utrecht’s vibrant city life. This is Lombok at its best!
Sellers: "In 2022, we carried out extensive renovations and modernization, including the extension, kitchen, bathroom, and the layout of the first floor. It’s a wonderful place for a family to live, with everything within easy walking distance, such as Bankaplein."
LAYOUT
Ground floor
You enter the hallway, which features a toilet and the staircase. From here, you step into the surprisingly long living area. The luxury kitchen is located at the front; a delightful space with plenty of counter and storage room, and naturally equipped with all necessary built-in appliances. The kitchen flows into the dining area, which in turn leads to the extended living room.
That extension delivers exactly what you’d hope for: plenty of extra living space and a seamless connection to the garden. Large windows at the rear flood the room with daylight and offer a lovely view of the garden. The living room features partial underfloor heating and offers ample space for a generous seating area. Open the doors to the garden, and the indoor and outdoor spaces blend beautifully together.
Behind the house lies a wonderful, green outdoor space; a rare luxury to have so much room right in the middle of the city. Whether you want a large dining table for long summer evenings, a lounge area, a barbecue, a play area for the kids, or simply lots of greenery, this space makes it all possible.
FIRST FLOOR
The first floor houses two good-sized bedrooms and the bathroom. The bedrooms are located at the front and rear and are generously sized, thanks to the width of the house. They are ideal as a master bedroom and a child's room, but naturally also suitable for use as a home office or guest room. The modern bathroom is centrally located on this floor; it is well-appointed and fully equipped.
SECOND FLOOR
Even more space! The home features a full-sized additional floor, offering another two bedrooms. This brings the total to no fewer than four bedrooms. At the front, there is also a balcony spanning almost the entire width of the house; a lovely extra outdoor space and a wonderful addition to this floor. Having four bedrooms offers plenty of flexibility: children's rooms, a home office, a guest room, a hobby space... the possibilities are endless.
COME AND TAKE A LOOK!
Bankastraat 13 combines exactly what you look for in a great family home in Utrecht: character, ample living space, four bedrooms, a good garden, a balcony, and a high standard of finish and insulation. Plus, you’ll be living in a quiet street right in the heart of the Lombok neighborhood, with the water at the end of the street, Kanaalstraat close by, and the renovated Muntgebouw practically around the corner.
We’re fans; now it’s your turn! Schedule an appointment with your (NVM) real estate agent soon or request a viewing via Funda.
Various NVM clauses apply (see brochure/sales conditions). Sale subject to seller's approval. We have done our utmost to present all information as accurately and up-to-date as possible; however, errors can never be entirely ruled out. Therefore, please always verify any information that is important to you before making a decision.
Features
Transfer of ownership
- Listed since
- Acceptance
- Available in consultation
- Asking price
- € 739,000 kosten koper
- Asking price per m²
- € 6,263
- Status
- Available
Construction
- Kind of house
- Single-family home, row house
- Building type
- Resale property
- Year of construction
- 1910
- Type of roof
- Combination roof covered with asphalt roofing and roof tiles
Surface areas and volume
- Areas
- Living area
- 118 m²
- Exterior space attached to the building
- 6 m²
- Plot size
- 82 m²
- Volume in cubic meters
- 449 m³
Layout
- Number of rooms
- 5 rooms (4 bedrooms)
- Number of bath rooms
- 1 bathroom and 1 separate toilet
- Bathroom facilities
- Walk-in shower, bath, toilet, and sink
- Number of stories
- 3 stories
- Facilities
- Mechanical ventilation and solar panels
Energy
- Energy label
- Insulation
- Roof insulation, double glazing, energy efficient window, insulated walls and floor insulation
- Heating
- CH boiler
- Hot water
- CH boiler
- CH boiler
- Intergas (gas-fired combination boiler from 2023, in ownership)
Cadastral data
- CATHARIJNE C 3510
- Cadastral map
- Area
- 82 m²
- Ownership situation
- Full ownership
Exterior space
- Location
- Alongside a quiet road and in residential district
- Garden
- Back garden
- Back garden
- 23 m² (4.90 metre deep and 4.60 metre wide)
- Garden location
- Located at the east
- Balcony/roof terrace
- Balcony present
Parking
- Type of parking facilities
- Paid parking and resident's parking permits
© 2001-2026 funda