
This house on Funda: https://www.funda.nl/en/detail/koop/utrecht/huis-bolstraat-85/17218024/
Description
Living in sought-after Oudwijk: character, space and the city within easy reach
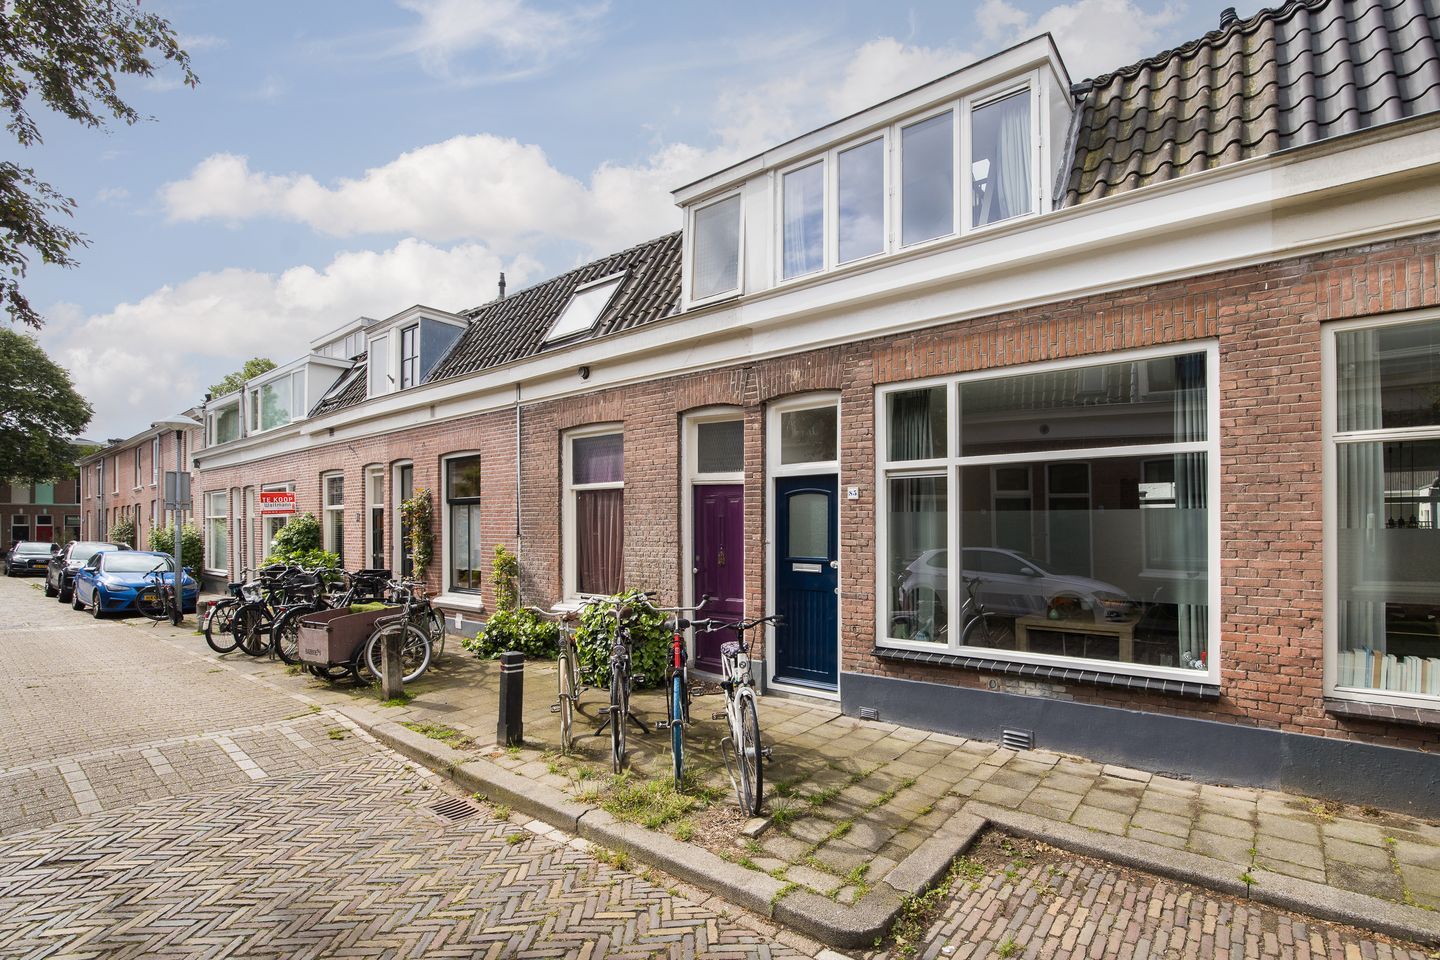
Some streets simply have it all. Bolstraat is one of them. Quiet and full of character, right in the heart of the popular Oudwijk neighbourhood, with Wilhelminapark, charming shops and restaurants, and Utrecht city centre all close by. At number 85, you will find this attractive home featuring a surprisingly spacious and bright living area, two bedrooms, an additional attic floor and a secluded patio.
The moment you step inside, you immediately notice the welcoming atmosphere. The living room extends across almost the entire length of the property and, thanks to the large windows and high ceilings of approximately 2.95 metres, feels bright and spacious. At the front, there is plenty of room for a comfortable seating area, while the rear offers the perfect setting for a large dining table. Living, dining and spending time together flow naturally into one another here.
Adjoining the living area is the well-maintained kitchen. It is practically laid out and equipped with a four-burner gas hob, fridge-freezer, dishwasher and ample storage space. From the kitchen, you can step straight out onto the secluded patio: a lovely private outdoor space where you can relax with a cup of coffee or a drink. The toilet and connections for a washing machine and dryer are also located at the rear of the property.
The first floor comprises two bedrooms, with the bathroom centrally positioned between them. Both bedrooms are a comfortable size and offer plenty of possibilities. In addition to being used as bedrooms, one could easily serve as a nursery, home office or guest room.
The bathroom is fully equipped and features both a bathtub and a separate shower, as well as a toilet and washbasin with vanity unit. A comfortable and practical space with everything you need for your daily routine.
A particularly useful addition is the second floor, which is accessible via a fixed staircase. Skylights provide plenty of natural daylight. Although part of this floor is classified under the applicable measurement guidelines as “other internal space” rather than “living area” due to the limited ceiling height, in practice it is a valuable extension of the home. It could be used as a pleasant home office, hobby room or additional storage space.
Various maintenance and improvement works have also been carried out in recent years. The property is partly fitted with HR++ high-efficiency glazing and partly with HR glazing. The roofing felt above the dormer windows was replaced in 2014, while the roof covering of the extension above the kitchen and toilet was replaced in 2018. The exterior paintwork was also completed in early 2026.
And then there is the location. Living on Bolstraat means living in one of those places that makes Utrecht East so desirable. The beautiful Wilhelminapark is practically around the corner, while Burgemeester Reigerstraat and Nachtegaalstraat are just a short walk away for everyday groceries, speciality shops, a good cup of coffee or an enjoyable dinner.
Utrecht’s historic city centre can also be reached within just a few minutes by bicycle. At the same time, the property enjoys a wonderfully peaceful setting, with excellent access to public transport and the main arterial roads. In other words, a central location without feeling as though you are living in the middle of the city’s hustle and bustle.
Key features at a glance
• Attractive home in the sought-after Oudwijk neighbourhood
• Bright and surprisingly spacious living room
• The attic area has been included in the stated living area, contrary to the NEN measurement standard (79.3 m² + 4.2 m² = 83.5 m²). The 4.2 m² has been classified as other internal space
• High ceilings on the ground floor of approximately 2.95 metres
• Well-maintained and practically designed kitchen with various built-in appliances
• Two bedrooms
• Additional attic floor accessible via a fixed staircase
• Fully equipped bathroom with bathtub and separate shower
• Partly fitted with HR++ high-efficiency glazing and partly with HR glazing
• Exterior paintwork completed in early 2026
• Wilhelminapark practically around the corner
• Burgemeester Reigerstraat, Nachtegaalstraat and Utrecht city centre all nearby
• Excellent accessibility by public transport and convenient access to major arterial roads
• Asbestos and age clauses will be included in the purchase agreement
• Available at short notice
An attractive home in a location where peaceful living and Utrecht city life come together perfectly. With a generous living area, two bedrooms, a practical additional floor and a private patio, Bolstraat 85 is a wonderful home base for anyone looking to live in one of Utrecht’s most appealing neighbourhoods.
Interested in this property? We recommend bringing your own NVM purchasing agent
Features
Transfer of ownership
- Listed since
- Acceptance
- Available in consultation
- Asking price
- € 550,000 kosten koper
- Asking price per m²
- € 6,548
- Status
- Available
Construction
- Kind of house
- Single-family home, row house
- Building type
- Resale property
- Year of construction
- 1904
- Type of roof
- Gable roof covered with roof tiles
Surface areas and volume
- Areas
- Living area
- 84 m²
- Plot size
- 57 m²
- Volume in cubic meters
- 308 m³
Layout
- Number of rooms
- 4 rooms (2 bedrooms)
- Number of bath rooms
- 1 bathroom and 1 separate toilet
- Bathroom facilities
- Shower, bath, toilet, sink, and washstand
- Number of stories
- 2 stories and an attic
- Facilities
- Optical fibre, mechanical ventilation, and TV via cable
Energy
- Energy label
- Insulation
- Double glazing
- Heating
- CH boiler
- Hot water
- CH boiler
- CH boiler
- Intergas / HReco 30 ( combination boiler from 2014, in ownership)
Cadastral data
- ABSTEDE C 1134
- Cadastral map
- Area
- 57 m²
- Ownership situation
- Full ownership
Exterior space
- Location
- In residential district
- Garden
- Back garden
- Back garden
- 5 m² (0.02 metre deep and 0.02 metre wide)
Parking
- Type of parking facilities
- Paid parking and resident's parking permits
© 2001-2026 funda