
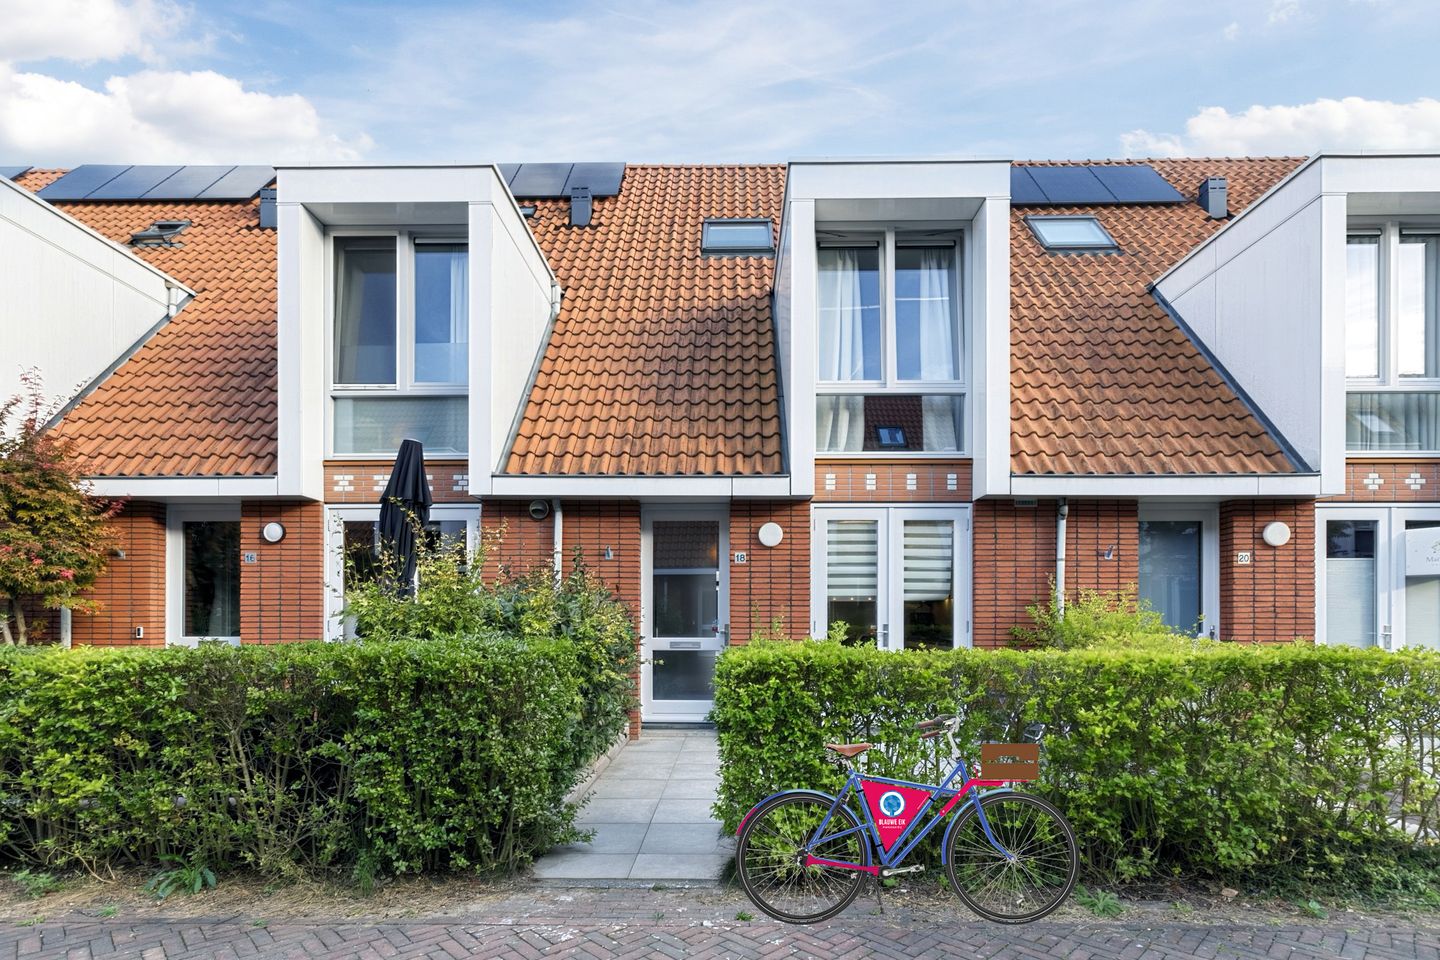
Goed onderhouden 3-laags tussenwoning in Leidsche Rijn
Description
View the tailor-made video and/or the 360-degree virtual tour to get a good impression of this well-maintained, bright and spacious family home, situated in a prime location in the lively and family-friendly Grauwaart neighbourhood.
One of the defining features of this property is its generous and surprisingly comprehensive layout, arranged across three full floors. Offering approximately 128 m² of living space, a delightful garden-facing living room, a fully equipped open-plan kitchen, five multifunctional bedrooms and a modern bathroom, this home provides plenty of room for the entire family. It also offers ample flexibility for working from home, accommodating guests or creating a dedicated hobby room.
The large windows at both the front and rear allow an abundance of natural light to flow into the property throughout the day, enhancing its spacious character. On the ground floor, cooking, dining, relaxing and outdoor living blend together seamlessly, while the upper floors offer plenty of peace and privacy, with five rooms that can be arranged entirely according to your personal requirements.
The outdoor spaces are equally enjoyable. At the front, you will find a well-maintained garden bordered by greenery, which complements the peaceful residential courtyard beautifully. The deep southeast-facing rear garden features a generous covered terrace, a detached wooden storage shed, convenient rear access and access to the private parking space on the grounds behind the property. As a result, there is almost always a pleasant spot where you can enjoy the sunshine, the shade and outdoor living.
With an energy label A, seven solar panels, full insulation and district heating for both heating and hot water, this is also a comfortable and energy-efficient home. Altogether, this is an attractive family property in which space, natural light, practical comfort and an excellent location come together effortlessly.
Charlotte van Pallandthof is a peaceful, low-traffic residential courtyard in the popular and family-friendly Grauwaart neighbourhood, on the edge of Leidsche Rijn Centrum. Its sheltered position, green surroundings and limited traffic make this an especially pleasant place for families with children, while all essential amenities are located within easy reach.
Leidsche Rijn Centrum offers a wide and varied selection of shops, supermarkets, restaurants and inviting coffee bars. Berlijnplein and the Pathé Utrecht Leidsche Rijn cinema are also located nearby. For walking, exercising or simply enjoying a relaxing afternoon outdoors, the nearby Máximapark and ’t Lint offer plenty of opportunities.
Various schools, childcare facilities, sports clubs and healthcare services are also easily accessible. Utrecht Leidsche Rijn railway station and Terwijde railway station are both nearby, while Utrecht’s historic city centre can be reached by bicycle in approximately fifteen minutes. The A2 and A12 motorways are also easily accessible, providing excellent connections by both public transport and car.
Feel free to come and view this wonderful home. The coffee will be waiting for you!
Layout
Ground floor
Entrance hall with coat storage, a toilet fitted with a wall-mounted WC and washbasin, meter cupboard, staircase leading to the first floor and access to the living area. The living room is situated at the rear of the property. Its generous width and large window give this living space a bright, open and particularly inviting atmosphere.
There is ample room to create a comfortable seating area in which to relax after a busy day. The sleek television wall with its integrated feature fireplace forms a warm and contemporary focal point within the living room. From the seating area, you can look directly into the rear garden, while the close connection with the outdoors allows the greenery to become a natural part of the living experience.
The generous dining area occupies the central section of the ground floor and provides a natural connection between the living room and the kitchen at the front. There is plenty of room for a large dining table, making this an ideal place for everyday family meals, leisurely dinners with relatives and friends or a quiet day working from home. A practical storage cupboard underneath the stairs provides convenient space for household items, provisions and other belongings.
The open-plan kitchen has a galley-style layout and features light-coloured, handleless cabinetry, a dark worktop and a coordinating splashback. It is equipped with all the desired built-in appliances, including an induction hob, extractor hood, dishwasher, oven, combination oven/microwave and warming drawer. The long worktops and abundance of cupboards and drawers provide generous preparation and storage space, making this a delightful kitchen for anyone who enjoys cooking.
French doors in the kitchen provide direct access to the front garden. They allow plenty of natural light to enter from this side of the property and create a pleasant connection with the peaceful residential courtyard. On warmer days, the doors can be opened to make the front garden feel like a natural extension of the kitchen—perfect for enjoying a morning coffee or unwinding at the end of the day.
A separate door at the rear provides direct access from the living room to the garden. This creates a natural flow between indoors and outdoors and results in a versatile living space that can easily adapt to different times of day and changing seasons.
The entire ground floor features light laminate flooring and light-coloured wall and ceiling finishes.
Garden
At the front, the property benefits from a well-maintained garden bordered by greenery. Thanks to the French doors from the kitchen, this outdoor space forms an inviting extension of the kitchen. There is sufficient room for a compact seating area, allowing you to enjoy the peaceful, low-traffic courtyard and the pleasant surroundings.
The deep rear garden faces southeast and offers a wonderful sunny setting throughout the day. Directly adjoining the property is a generous covered terrace of approximately 16 m². This allows you to sit outside comfortably from early spring until well into autumn, even when the weather is less favourable. There is ample room beneath the canopy for a large dining table or a relaxed lounge arrangement.
The garden has been designed for easy maintenance and features large paving slabs, green boundary screening and several planted borders. The combination of paving and greenery creates a neat and attractive appearance while leaving sufficient space to add further planting, a play area or additional seating according to your own preferences.
At the rear of the garden is a detached wooden storage shed of approximately 6 m². This provides useful space for bicycles, tools, garden furniture and other belongings. The rear access leads to the grounds behind the property, where the home has its own private parking space. Outdoor enjoyment and everyday convenience therefore come together perfectly.
First floor
Landing with access to the modern bathroom, the staircase leading to the second floor and three multifunctional bedrooms.
The generous principal bedroom is situated at the front. Its playfully designed dormer window and wide window frontage allow plenty of natural light to enter, giving the room a pleasant and spacious atmosphere. There is ample room for a double bed, a large wardrobe and, if desired, a comfortable seating or working area. This creates a peaceful and complete bedroom suite.
At the rear are two well-proportioned bedrooms. Both rooms have practical layouts and are ideally suited for use as children’s bedrooms, home offices, hobby rooms or guest rooms. The wide windows provide both rooms with an abundance of natural light and pleasant views of the surroundings behind the property. Thanks to their calm, neutral finishes, the rooms can easily be adapted to suit individual tastes and requirements.
The modern bathroom is centrally positioned on this floor. The combination of large grey tiles, warm wood-effect accents and sleek sanitary fittings gives the room a calm and contemporary appearance. The bathroom features a spacious shower enclosure, a double washbasin with vanity unit, a wide illuminated mirror, a designer radiator and a second wall-mounted WC. It is therefore not only stylish but also highly practical for everyday family use.
The entire first floor features light laminate flooring and light-coloured wall and ceiling finishes.
Second floor
Landing with access to a separate laundry room, additional storage space and two multifunctional bedrooms.
At the front is the practical laundry room, containing connections for the washing machine and tumble dryer. The technical installations are also neatly housed here. By grouping these functions in a separate room, the remaining spaces can be used entirely for sleeping, working, hobbies or relaxation.
At the rear are two separate bedrooms. Thanks to the full-width dormer window, both rooms are exceptionally bright, surprisingly spacious and highly practical. Each offers sufficient room for a bed, wardrobe and desk, making them ideal for use as children’s bedrooms, home offices, hobby rooms or guest rooms. Additional storage is available behind the eaves, keeping less frequently used belongings close at hand yet neatly out of sight.
The landing in the central section connects the various rooms. A skylight on the landing introduces additional natural light, ensuring that this central space also feels bright and welcoming.
With a total of five multifunctional bedrooms, this property offers exceptional flexibility. Whether you require room for a larger family, several home offices, guest accommodation or a dedicated hobby room, the layout can easily adapt to a wide range of living requirements and different stages of life.
The entire second floor features light laminate flooring and light-coloured wall and ceiling finishes.
Key features
• Year of construction: 2011;
• Living area: approximately 128 m²;
• Volume: approximately 459 m³;
• Building-related outdoor space: approximately 16 m²;
• External storage space: approximately 6 m²;
• Plot size: 147 m²;
• Energy label A+, valid until 5 October 2036;
• The land is subject to a perpetual right of leasehold under the 1989 General Provisions, with the ground rent bought out in perpetuity;
• Heating and hot water provided by district heating;
• The property is fully insulated and fitted with insulating glazing;
• The property is equipped with a smart thermostat and smart radiator controls, which can be operated via a mobile app. This allows the temperature to be adjusted separately in each room, contributing to greater comfort and energy efficiency.
• The property has seven solar panels with a combined capacity of 2,382 Wp and an annual yield of approximately 3,000 kWh;
• Five spacious, multifunctional bedrooms distributed across the upper floors;
• Full-width dormer window on the second floor;
• Separate laundry room on the second floor;
• Deep southeast-facing rear garden with a generous covered terrace;
• Detached wooden storage shed and convenient rear access;
• Private parking space on the grounds behind the property;
• Annual contribution to the association responsible for the jointly owned grounds: approximately € 90,-;
• Situated in a peaceful, low-traffic residential courtyard;
• Completion by mutual agreement;
• The following “subject to contract” provision applies: no purchase agreement will exist between the parties until it has been recorded in writing and signed by both parties.
•
Interested in this property? Bring your NVM purchasing agent with you!
Features
Transfer of ownership
- Service charges
- € 8 per month
- Listed since
- Acceptance
- Available in consultation
- Asking price
- € 699,000 kosten koper
- Asking price per m²
- € 5,461
- Status
- Available
Construction
- Kind of house
- Single-family home, row house
- Building type
- Resale property
- Year of construction
- 2011
- Specific
- Partly furnished with carpets and curtains
- Type of roof
- Gable roof covered with roof tiles
Surface areas and volume
- Areas
- Living area
- 128 m²
- Exterior space attached to the building
- 16 m²
- External storage space
- 6 m²
- Plot size
- 147 m²
- Volume in cubic meters
- 459 m³
Layout
- Number of rooms
- 6 rooms (5 bedrooms)
- Number of bath rooms
- 1 bathroom and 1 separate toilet
- Bathroom facilities
- Double sink, walk-in shower, and toilet
- Number of stories
- 3 stories
- Facilities
- Mechanical ventilation, passive ventilation system, TV via cable, and solar panels
Energy
- Energy label
- Insulation
- Completely insulated
- Heating
- District heating
- Hot water
- District heating
Cadastral data
- CATHARIJNE F 1344
- Cadastral map
- Area
- 147 m²
- Ownership situation
- Municipal ownership encumbered with long-term leaset
- Fees
- Bought off for eternity
Exterior space
- Location
- Alongside a quiet road and in residential district
- Garden
- Back garden and front garden
- Back garden
- 67 m² (12.43 metre deep and 5.37 metre wide)
- Garden location
- Located at the southeast with rear access
Storage space
- Shed / storage
- Detached wooden storage
- Facilities
- Electricity
Parking
- Type of parking facilities
- Parking on gated property
© 2001-2026 funda