
This house on Funda: https://www.funda.nl/en/detail/koop/utrecht/huis-cornelis-dirkszstraat-151/44429449/
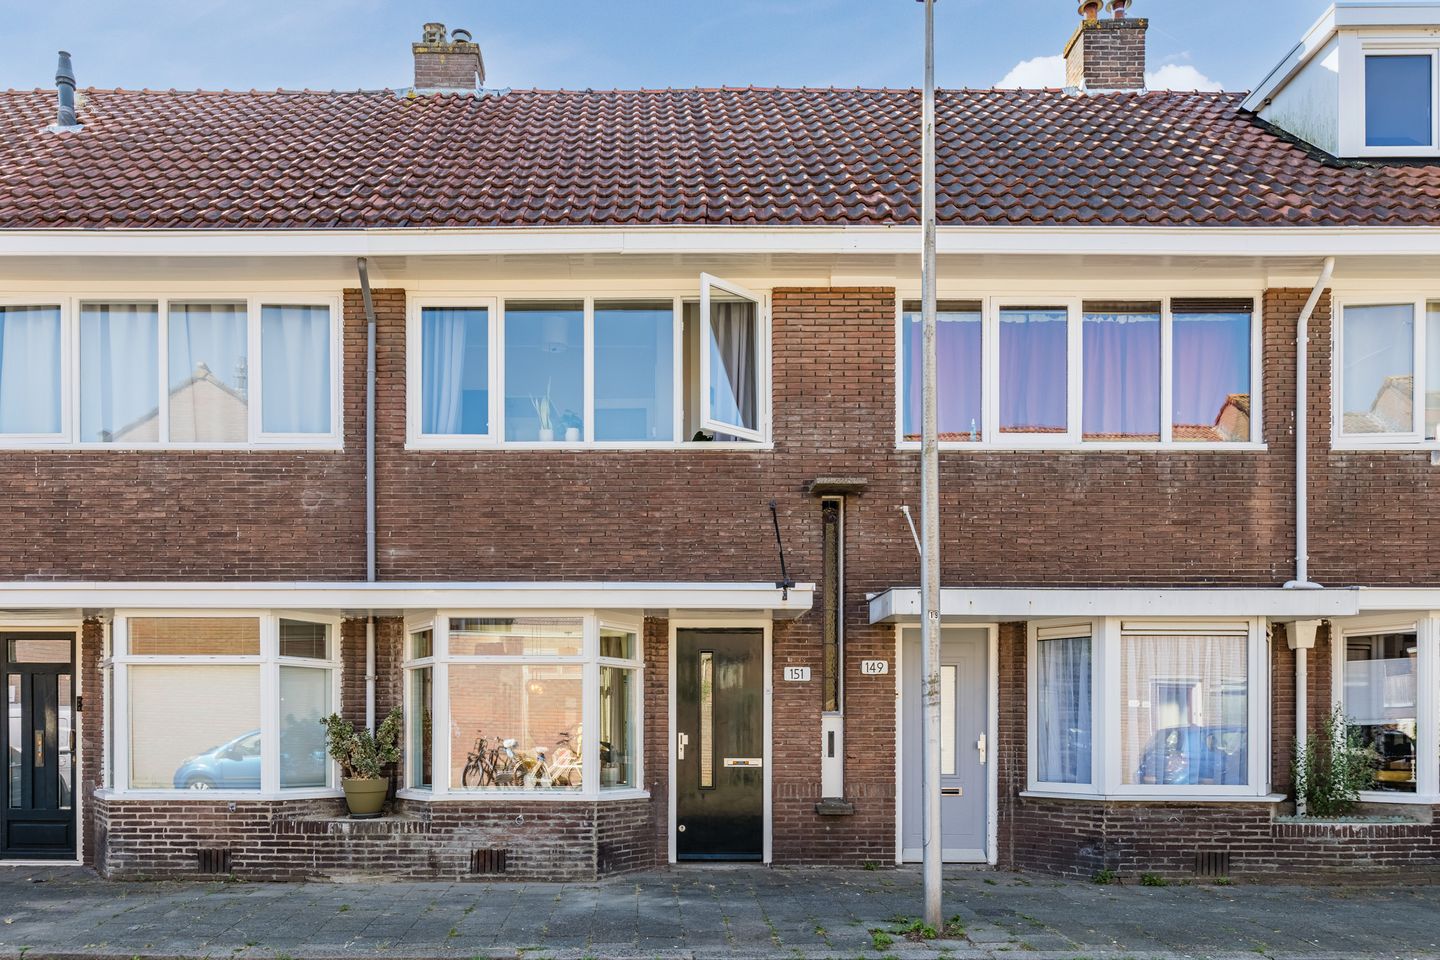
Eye-catcherCharmante, lichte en keurig uitgevoerde woning in Zuilen- Geuzenwijk
Description
Watch the bespoke property video and/or take the 360-degree virtual tour to experience this charming, light-filled, and beautifully maintained home, ideally located in the highly sought-after and characterful Zuilen–Geuzenwijk neighbourhood.
What makes this home truly special is its wonderful blend of character, comfort, and future potential. Behind its charming façade lies a surprisingly bright terraced home where original features and a well-maintained finish complement each other beautifully. From the stained-glass windows and high ceilings to the elegant bay window and the distinctive colourful interior door, every detail contributes to a warm and inviting atmosphere that instantly feels like home. At the same time, the versatile layout offers plenty of opportunities to adapt the property to your future needs, including the possibility of creating additional bedrooms.
If you enjoy the vibrancy of city life but appreciate coming home to peace and tranquillity, this property offers the perfect balance. Within just a few minutes by bike, you can reach Utrecht’s historic city centre or enjoy a scenic walk or cycle ride along the River Vecht. The popular Julianapark is also just around the corner, providing the ideal setting for relaxation, sports, or meeting friends. The neighbourhood offers a wide range of shops, schools, public transport connections, and cosy cafés and restaurants, while the street itself remains pleasantly quiet and residential.
Come and experience this lovely home for yourself—we would be delighted to welcome you. The coffee is ready!
Features
Transfer of ownership
- Listed since
- Acceptance
- Available in consultation
- Asking price
- € 515,000 kosten koper
- Asking price per m²
- € 5,659
- Status
- Available
Construction
- Kind of house
- Single-family home, row house
- Building type
- Resale property
- Year of construction
- 1938
- Specific
- Partly furnished with carpets and curtains
- Type of roof
- Gable roof covered with roof tiles
Surface areas and volume
- Areas
- Living area
- 91 m²
- Other space inside the building
- 5 m²
- Exterior space attached to the building
- 13 m²
- Plot size
- 73 m²
- Volume in cubic meters
- 377 m³
Layout
- Number of rooms
- 4 rooms (3 bedrooms)
- Number of bath rooms
- 1 bathroom and 1 separate toilet
- Bathroom facilities
- Shower and sink
- Number of stories
- 3 stories
- Facilities
- Optical fibre, mechanical ventilation, passive ventilation system, and TV via cable
Energy
- Energy label
- Heating
- CH boiler
- Hot water
- CH boiler
- CH boiler
- Remeha Avanta (gas-fired combination boiler from 2011, in ownership)
Cadastral data
- LAUWERECHT B 4043
- Cadastral map
- Area
- 73 m²
- Ownership situation
- Full ownership
Exterior space
- Location
- Alongside a quiet road and in residential district
- Garden
- Back garden and sun terrace
- Back garden
- 8 m² (4.04 metre deep and 1.95 metre wide)
- Garden location
- Located at the southeast
Storage space
- Shed / storage
- Attached brick storage
- Facilities
- Electricity
Parking
- Type of parking facilities
- Public parking
© 2001-2026 funda