
This house on Funda: https://www.funda.nl/en/detail/koop/utrecht/huis-de-parlevinker-205/43273496/
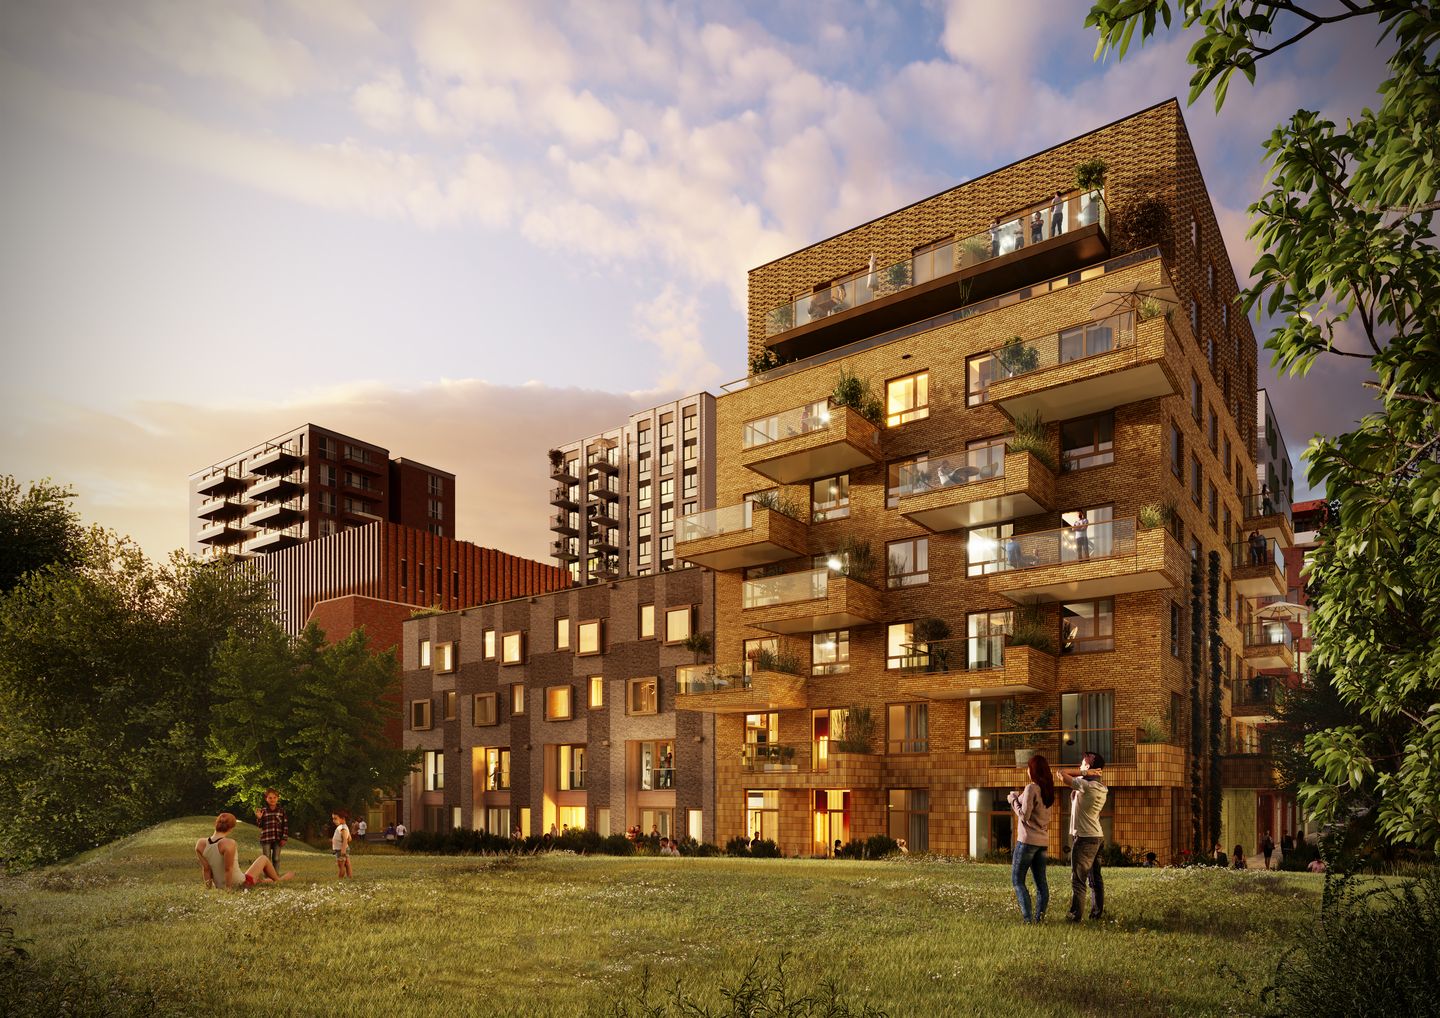
De Parlevinker 2053526 NK UtrechtTranswijk-Zuid
€ 1,215,000 v.o.n.
Description
Luxury Family Home in Bloom Merwede – Move in from 2027
Looking for space, comfort, and a vibrant urban setting? This generous city home of 242.7 m² spread across four floors offers it all: a green location by Merwedepark, views of the Merwedekanaal, and your own spot by the peaceful courtyard garden.
The kitchen-diner on the ground floor forms the heart of the home. Cooking, dining, and spending time together come together effortlessly here. Through the French doors, you step right onto the private terrace (11.2 m²) – perfect for long evenings in the sun.
The first floor is a spacious, light-filled living area of 58.3 m² overlooking the courtyard garden, plus an indoor veranda with sweeping views of the park and canal.
With five bedrooms, two storage rooms, and a luxurious bathroom with bathtub, this is an ideal family home in the heart of the city, surrounded by greenery.
Register yourself on the project website!
Finishing
At Bloom Merwede, everything is taken care of for you. Together with the living consultant and interior designer from Homestudios, you design your perfect style – from kitchen and bathroom to flooring, lighting, and custom furniture. After completion, the turnkey finish is arranged via Homeready: luxurious, personal, and worry-free.
Features
Living area: 242.7 m²
Terrace facing the courtyard garden (west): 11.2 m²
5 bedrooms
Storage rooms on ground floor (approx. 8.5 m²) and 3rd floor (6.5 m²)
Luxury Voortman kitchen with Siemens appliances
Bathroom with bathtub, walk-in shower, and double washbasin
Option to rent 2 parking spaces in the garage
Energy-efficient: HR++ glass, underfloor heating/cooling, heat pump & WKO (A+++)
Access to shared green courtyard garden
Living in a car-free, green neighborhood with restaurants, sports facilities, schools, and the city center within cycling distance
Features
Transfer of ownership
- Listed since
- Acceptance
- Available in consultation
- Asking price
- € 1,215,000 vrij op naam
- Asking price per m²
- € 5,000
- Status
- Available
Construction
- Year of construction
- After 2020
- Kind of house
- Single-family home, row house
- Building type
- New property
Surface areas and volume
- Areas
- Living area
- 243 m²
- Exterior space attached to the building
- 11 m²
- Volume in cubic meters
- 772 m³
Layout
- Number of rooms
- 6 rooms (5 bedrooms)
- Number of stories
- 1 story
- Facilities
- Balanced ventilation system and solar panels
Energy
- Energy label
Exterior space
- Garden
- Back garden
Garage
- Type of garage
- Underground parking
© 2001-2026 funda