
This house on Funda: https://www.funda.nl/en/detail/koop/utrecht/huis-dianadreef-18/44593127/
Description
Description:
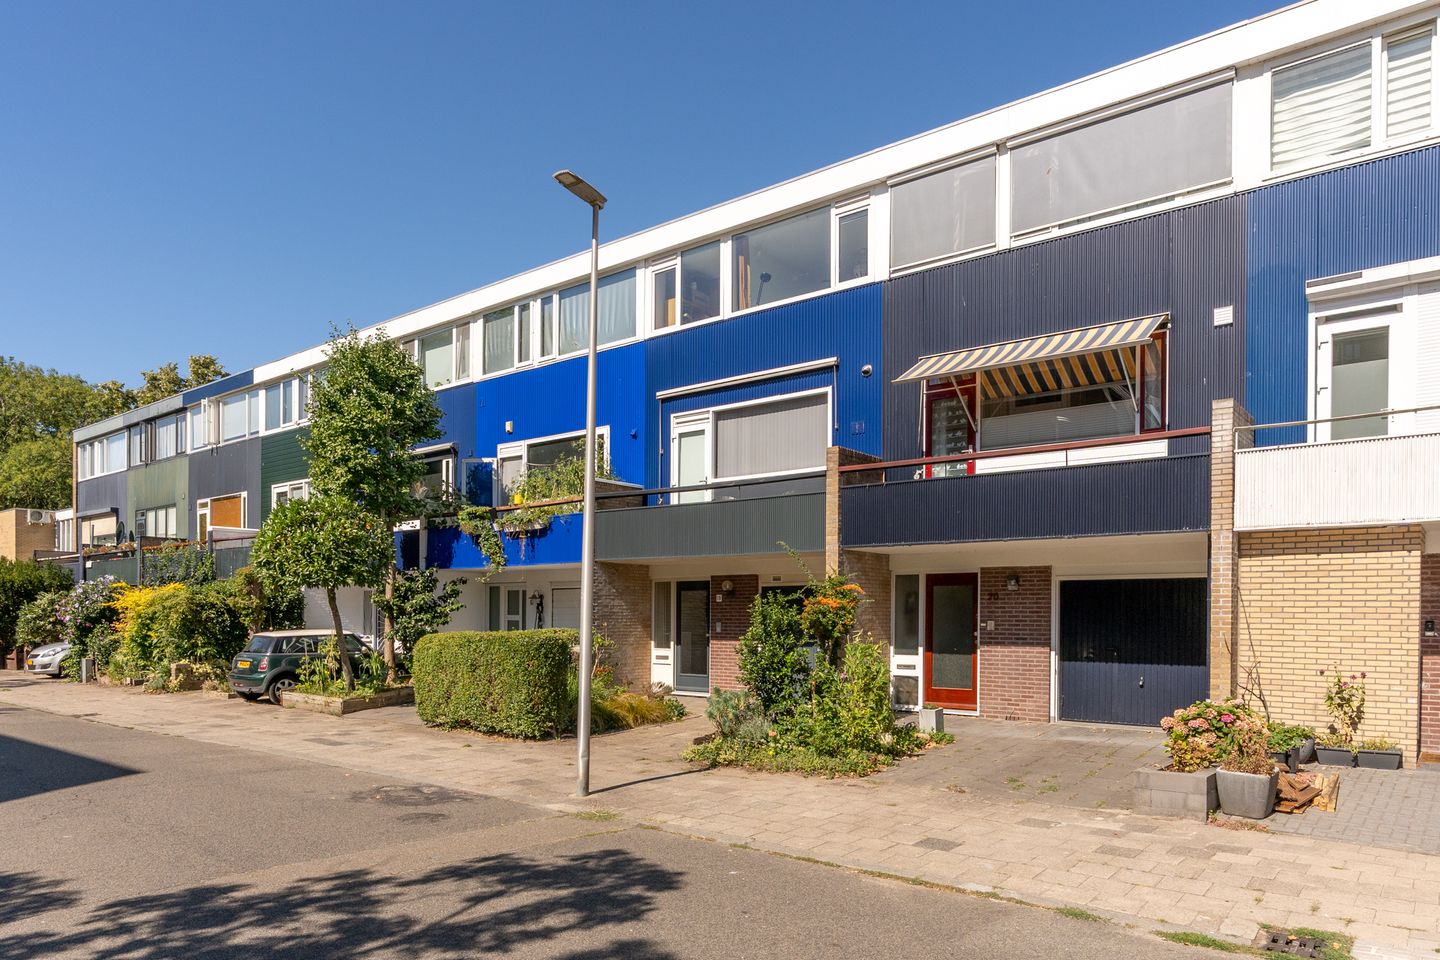
Spacious and modern drive-in home with greenery and water views at the rear. Are you looking for a spacious, modern drive-in home in a location that is both central and quiet? Then this generous property in Overvecht is certainly worth a look!
The home boasts an impressive 124.40 m² of living space (excluding the garage) and, with four bedrooms, offers plenty of room for families, remote workers, or anyone needing extra living space.
The ground floor features an integral garage of approximately 15.5 m². This space is suitable not only for parking a car but also serves excellently as storage, a hobby room, or even a home office or practice space.
On the first floor, the home features a spacious and light-filled living/dining room with a modern kitchen. There are balconies at both the front and the rear, allowing you to enjoy the outdoor space at different times of the day. At the rear, you also have a beautiful view of greenery and water, creating a surprisingly peaceful and green living environment.
The second floor houses four bedrooms and a neat, internal bathroom.
Location:
The home is located in Overvecht, one of Utrecht’s greenest neighborhoods. For sports, relaxation, and recreation, you can easily walk or cycle to the expansive Noorderpark. Here, you can enjoy running, walking, or cycling towards destinations such as Hilversum, Maarsseveen, and the surrounding lake district. The woods of Lage Vuursche are also easily accessible by bicycle.
Accessibility is excellent. With the Utrecht Overvecht train station and various bus connections nearby, you can quickly reach Utrecht’s city center. The A2, A27, and A28 motorways are also easily accessible. For daily groceries, the Overkapel shopping centre is practically just around the corner. In addition, the neighbourhood offers various sports facilities, including De Vechtsebanen and several sports parks.
Features
Transfer of ownership
- Listed since
- Acceptance
- Available in consultation
- Asking price
- € 549,000 kosten koper
- Asking price per m²
- € 4,427
- Status
- Available
Construction
- Kind of house
- Single-family home, row house (drive-in residential property)
- Building type
- Resale property
- Year of construction
- 1968
- Specific
- Partly furnished with carpets and curtains
- Type of roof
- Flat roof
Surface areas and volume
- Areas
- Living area
- 124 m²
- Other space inside the building
- 15 m²
- Exterior space attached to the building
- 13 m²
- Plot size
- 83 m²
- Volume in cubic meters
- 455 m³
Layout
- Number of rooms
- 5 rooms (4 bedrooms)
- Number of bath rooms
- 1 bathroom
- Bathroom facilities
- Walk-in shower, toilet, and washstand
- Number of stories
- 3 stories
- Facilities
- TV via cable
Energy
- Energy label
- Insulation
- Roof insulation, double glazing and floor insulation
- Heating
- CH boiler
- Hot water
- CH boiler
- CH boiler
- Remeha (gas-fired combination boiler from 2014, in ownership)
Cadastral data
- UTRECHT H 1004
- Cadastral map
- Area
- 83 m²
- Ownership situation
- Full ownership
Exterior space
- Location
- In residential district and unobstructed view
- Garden
- Back garden and front garden
- Back garden
- 35 m² (7.00 metre deep and 5.00 metre wide)
- Garden location
- Located at the northwest
- Balcony/roof terrace
- Balcony present
Storage space
- Shed / storage
- Built-in
- Facilities
- Electricity
Garage
- Type of garage
- Built-in
- Capacity
- 1 car
- Facilities
- Electricity
Parking
- Type of parking facilities
- Public parking
© 2001-2026 funda