
This house on Funda: https://www.funda.nl/en/detail/koop/utrecht/huis-eikstraat-57/44596815/
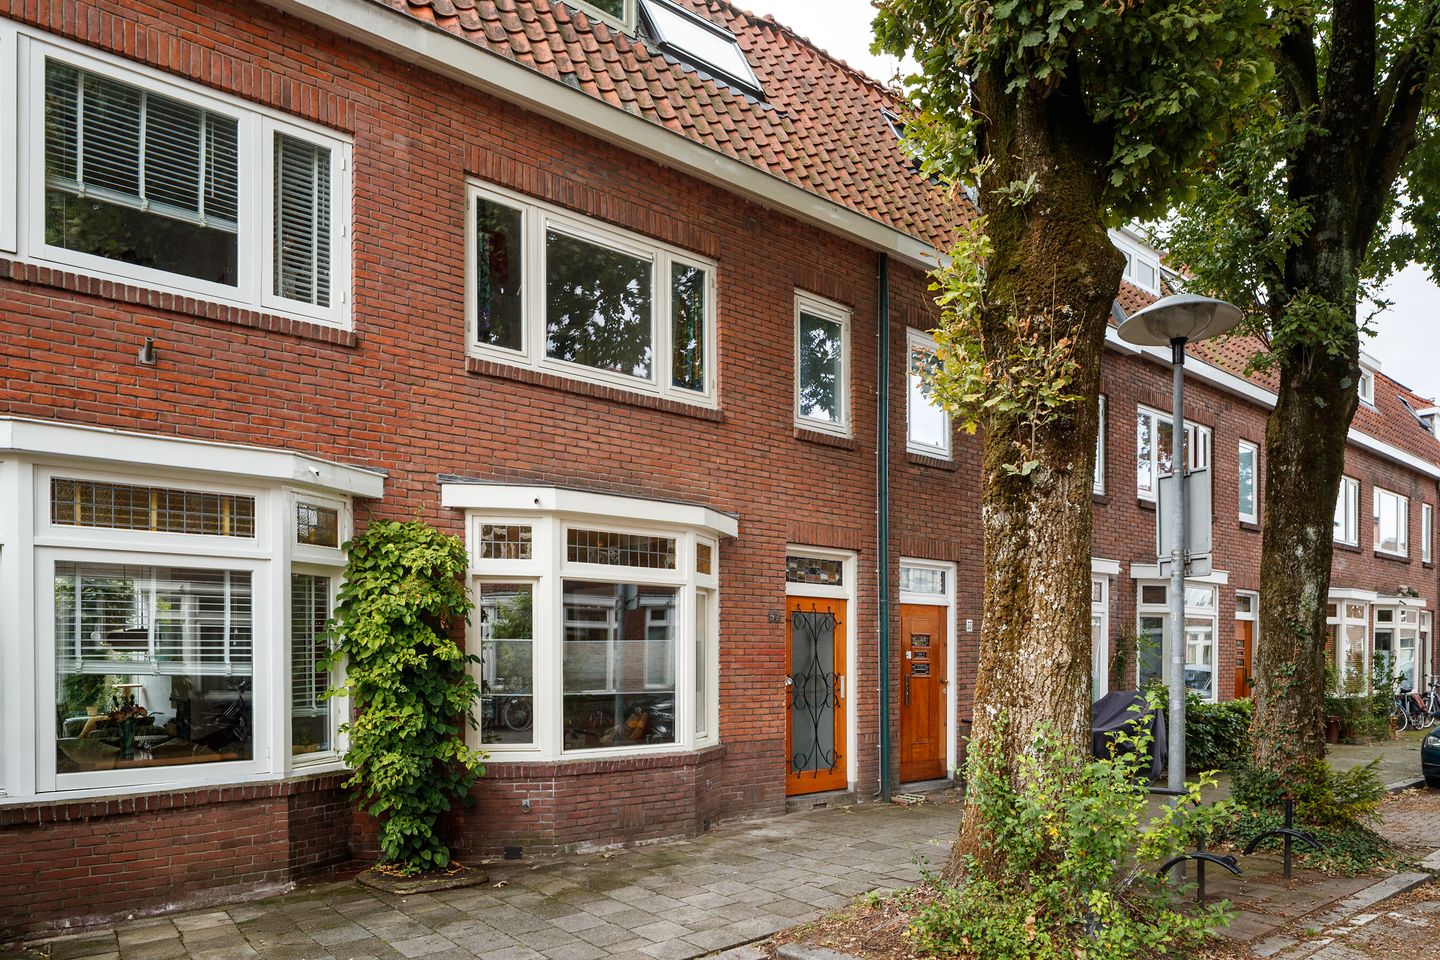
Eikstraat 573581 XK UtrechtOudwijk
€ 775,000 k.k.
Description
Atmospheric and Spacious Living in Desirable Oudwijk.
In a beautiful location in the popular Oudwijk neighbourhood, on the quiet and family-friendly Eikstraat, you will find this spacious family home with no fewer than five bedrooms. A characterful house where authentic details and modern living comfort come together naturally.
Upon entering, you immediately notice the pleasant atmosphere of the property. The high ceilings, characteristic bay window and original stained-glass windows at the front give the house a distinctive character. The generous living room forms the central heart of the home and offers plenty of space for enjoying time together as a family. Thanks to the French doors, the living room also has a direct connection with the sunny rear garden.
The rear garden is more than six metres deep and faces southwest. It is a lovely, sheltered outdoor space where you can enjoy the sun for most of the day. The private L-shaped garden offers plenty of room for a terrace, greenery and a play area for children.
Surprisingly Spacious
With five full-sized bedrooms, this home offers plenty of space for the entire family. The fully extended second floor is a major advantage. This additional living level has been put to excellent use and offers a wide range of possibilities, such as a quiet home office, guest bedroom, playroom or dedicated hobby room.
The property is also comfortably equipped. The modern kitchen is partly located in the extension and features a range of built-in appliances. The contemporary bathroom includes a shower, bathtub and vanity unit. The beautiful wooden flooring extends throughout the entire ground floor and contributes to the warm and well-maintained appearance of the interior.
Living in Oudwijk
It is not only the house itself but also its location that makes this property particularly attractive. Eikstraat is a quiet street with a friendly, village-like atmosphere and one-way traffic. At the same time, the lively Burgemeester Reigerstraat and Nachtegaalstraat are just a short walk away. Here you will find a diverse selection of shops, delicatessens, restaurants, cafés and cosy coffee shops.
Nature lovers are also very well catered for. The beautiful Wilhelminapark is nearby and is an ideal place for walking, exercising or simply relaxing. For those who enjoy getting out of the city, the extensive Amelisweerd nature reserve is just a short bicycle ride away. Utrecht's historic city centre can also be reached within a few minutes by bike.
Accessibility is excellent. A bus stop is just around the corner, street parking is available with a residents' parking permit, and the main arterial roads can be reached within a few minutes by car.
Layout
Ground Floor
Entrance, hallway with meter cupboard, corridor and toilet with washbasin. From the hallway, you enter the spacious living room. At the rear is the open-plan kitchen, which is partly located in the extension. The kitchen is equipped with a large refrigerator, combination oven, freezer, six-burner gas hob, dishwasher, extractor hood and a durable stainless-steel worktop.
Adjacent is a practical utility room with connections for a washing machine and tumble dryer. The entire ground floor features beautiful wooden flooring. French doors provide access to the sunny, private L-shaped rear garden facing southwest.
First Floor
Spacious landing, separate toilet with washbasin, one bedroom at the front and one at the rear. The modern bathroom is equipped with a shower, bathtub and vanity unit.
Second Floor
A fixed staircase leads to the spacious, fully extended second floor. The bright and wide landing features a skylight, creating a pleasant sense of space. At the front is a bedroom with a dormer window and skylight. At the rear are two further bedrooms.
Features
Spacious family home with no fewer than 5 bedrooms
Fully extended second floor
High ceilings
Sunny and private L-shaped southwest-facing rear garden
Spacious living room with French doors opening onto the garden
Modern kitchen with a range of built-in appliances
Contemporary bathroom with shower, bathtub and vanity unit
Beautiful wooden flooring throughout the ground floor
8 solar panels
10 electrical circuits
Double glazing throughout, with the exception of the original stained-glass windows
No increased foundation risk
Bus stop within a short walking distance
Features
Transfer of ownership
- Listed since
- Acceptance
- Available in consultation
- Asking price
- € 775,000 kosten koper
- Asking price per m²
- € 6,008
- Status
- Available
Construction
- Kind of house
- Single-family home, row house
- Building type
- Resale property
- Year of construction
- 1929
- Type of roof
- Combination roof covered with asphalt roofing and roof tiles
Surface areas and volume
- Areas
- Living area
- 129 m²
- Plot size
- 79 m²
- Volume in cubic meters
- 451 m³
Layout
- Number of rooms
- 6 rooms (5 bedrooms)
- Number of bath rooms
- 1 bathroom and 2 separate toilets
- Bathroom facilities
- Shower, bath, and washstand
- Number of stories
- 3 stories
- Facilities
- Skylight, optical fibre, mechanical ventilation, passive ventilation system, TV via cable, and solar panels
Energy
- Energy label
- Insulation
- Insulated walls
- Heating
- CH boiler
- Hot water
- CH boiler
- CH boiler
- Atag (gas-fired combination boiler from 2025, in ownership)
Cadastral data
- ABSTEDE C 6085
- Cadastral map
- Area
- 79 m²
- Ownership situation
- Full ownership
Exterior space
- Location
- Alongside a quiet road and in residential district
- Garden
- Back garden
- Back garden
- 18 m² (6.00 metre deep and 3.00 metre wide)
- Garden location
- Located at the south
Parking
- Type of parking facilities
- Paid parking and public parking
© 2001-2026 funda