
This house on Funda: https://www.funda.nl/en/detail/koop/utrecht/huis-esdoornstraat-57/44427832/
Description
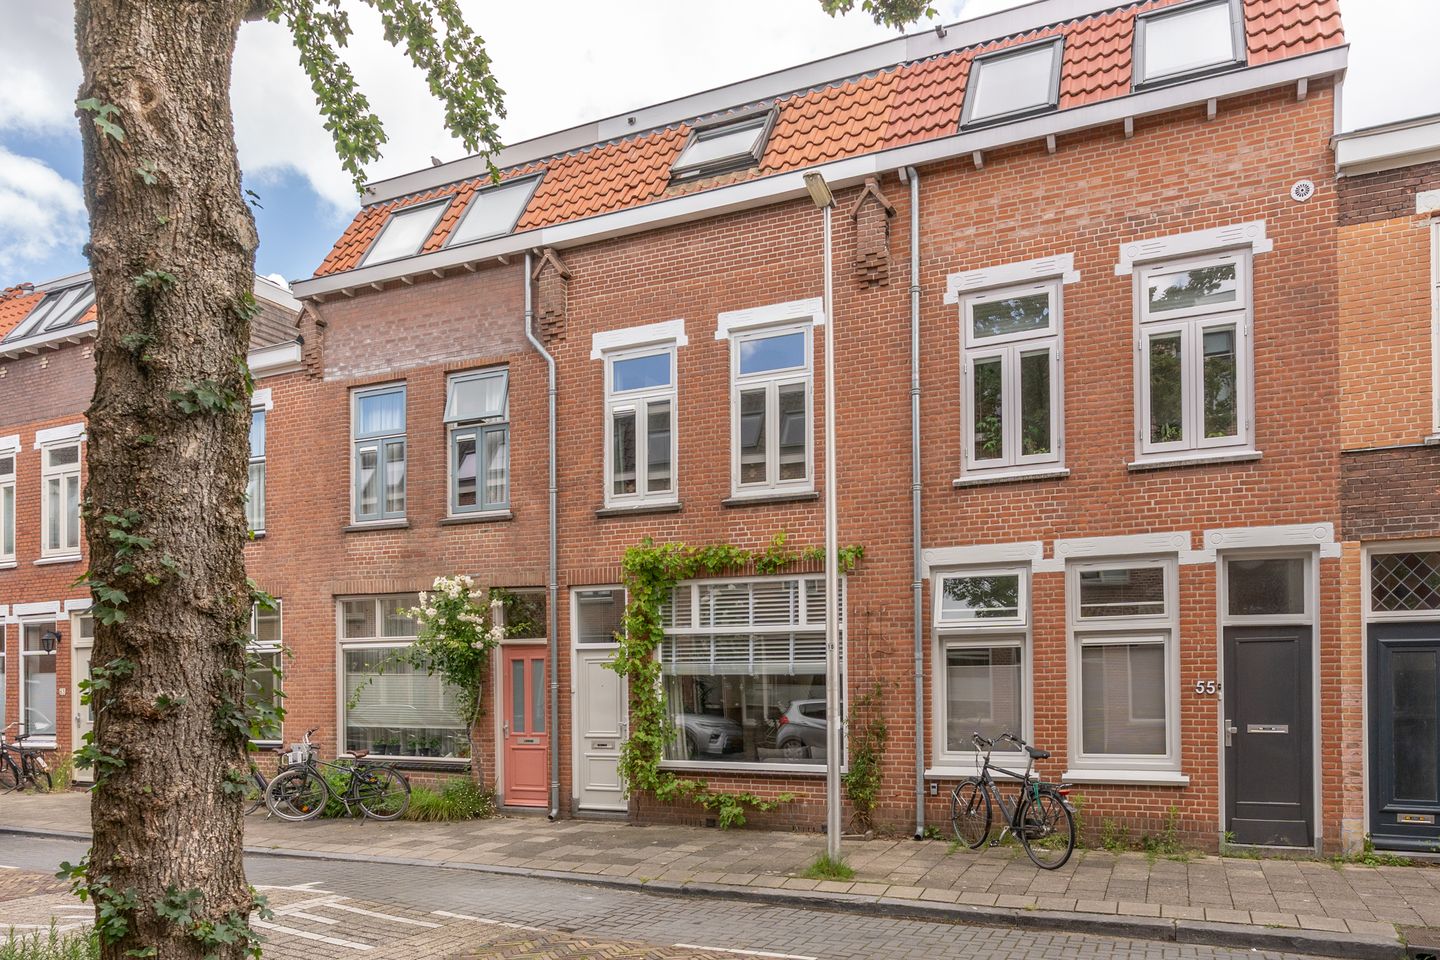
An excellently maintained 5-room terraced house with a lovely garden and storage shed in the popular Bloemenbuurt near the city center.
Are you looking for a quietly situated family home with modern comfort? Then you have come to the right place. This charming home features a bright living room, no fewer than 4 bedrooms, and a delightful garden. Moreover, it is just a stone's throw from the city center. In short, you have to see this house!
V A charming 5-room family home with a garden in the beloved Bloemenbuurt
V Floor insulation, solar panels, fully equipped with double HR glazing, heating and hot water via HR central heating boiler
V Centrally located near shops, public transport, amenities, and the bustling city center
V Parking in front of the door with a permit
V Energy label C (until 2036), underfloor heating in the bathroom
V Completion in consultation
This home has a fantastic location with something for everyone. Various shops are within walking distance, and you can cycle to the city center and the station within 5 minutes. You can enjoy a nice walk in Julianapark, and with children, you can go to Speeltuin Noordse Park or Park de Rode Touwen just around the corner. Enjoy drinks and food at one of the many trendy spots on the nearby Amsterdamsestraatweg. For your weekly run, you can head to the Griftpark or run around the canal. Should you wish to venture a little further from home, arterial roads are easily accessible.
LAYOUT
Ground floor:
Behind the front door is a long hallway with a staircase to the 1st floor. From the hallway, you enter the bright living room, featuring French doors at the rear opening onto the garden, beautifully blending indoor and outdoor spaces. The large windows at the front provide beautiful natural light. In the modern kitchen, you can cook the most delicious dinners for family and friends. At your disposal are a gas hob with extractor hood, oven, dishwasher, and fridge-freezer. With a cup of coffee in hand, you can step right into the garden for a moment of enjoyment.
1st floor:
The fixed staircase leads to the landing on this floor. The door provides access to the extension, offering the possibility of creating a roof terrace (subject to planning permission). Further on this floor are 2 bedrooms and the modern bathroom with a bathtub, toilet, vanity unit, and designer radiator.
2nd floor:
Bedrooms 3 and 4 are located on this level, alongside a separate room for the washing machine and dryer. Thanks to the large tilt windows in the bedrooms, these have become pleasant, bright spaces.
Garden:
Behind the house lies a lovely, sunny, sheltered garden where you can enjoy the outdoors at any time of day. The storage shed offers ample space for tools and other necessities.
In short, is this where your dream home begins? Then make an appointment with your (NVM) real estate agent soon or request a viewing via Funda. Various NVM clauses apply (see brochure/sales conditions). Sale subject to seller's approval. We have done our best to present all information as accurately and up-to-date as possible. However, errors can never be ruled out. Therefore, always check the important details yourself before making a decision.
Features
Transfer of ownership
- Last asking price
- € 650,000 kosten koper
- Asking price per m²
- € 6,436
- Status
- Sold
Construction
- Kind of house
- Single-family home, row house
- Building type
- Resale property
- Year of construction
- 1913
- Type of roof
- Combination roof covered with asphalt roofing and roof tiles
Surface areas and volume
- Areas
- Living area
- 101 m²
- Other space inside the building
- 2 m²
- Plot size
- 74 m²
- Volume in cubic meters
- 381 m³
Layout
- Number of rooms
- 5 rooms (4 bedrooms)
- Number of bath rooms
- 1 bathroom and 1 separate toilet
- Bathroom facilities
- Shower, bath, toilet, sink, and washstand
- Number of stories
- 3 stories
- Facilities
- Skylight and solar collectors
Energy
- Energy label
- Insulation
- Roof insulation, energy efficient window, insulated walls and floor insulation
- Heating
- CH boiler and partial floor heating
- Hot water
- CH boiler
- CH boiler
- Vaillant EcoTEC plus 25-30 CW4 (gas-fired combination boiler from 2019, in ownership)
Cadastral data
- LAUWERECHT B 2236
- Cadastral map
- Area
- 74 m²
- Ownership situation
- Full ownership
Exterior space
- Location
- Alongside a quiet road and in residential district
- Garden
- Back garden
- Back garden
- 26 m² (7.50 metre deep and 3.50 metre wide)
- Garden location
- Located at the northeast
Parking
- Type of parking facilities
- Resident's parking permits
© 2001-2026 funda