
This house on Funda: https://www.funda.nl/en/detail/koop/utrecht/huis-franz-leharsingel-53/80849910/
Royaal gezinshuis met dakterras, 4 slaapkamers én zicht op het water!
Description
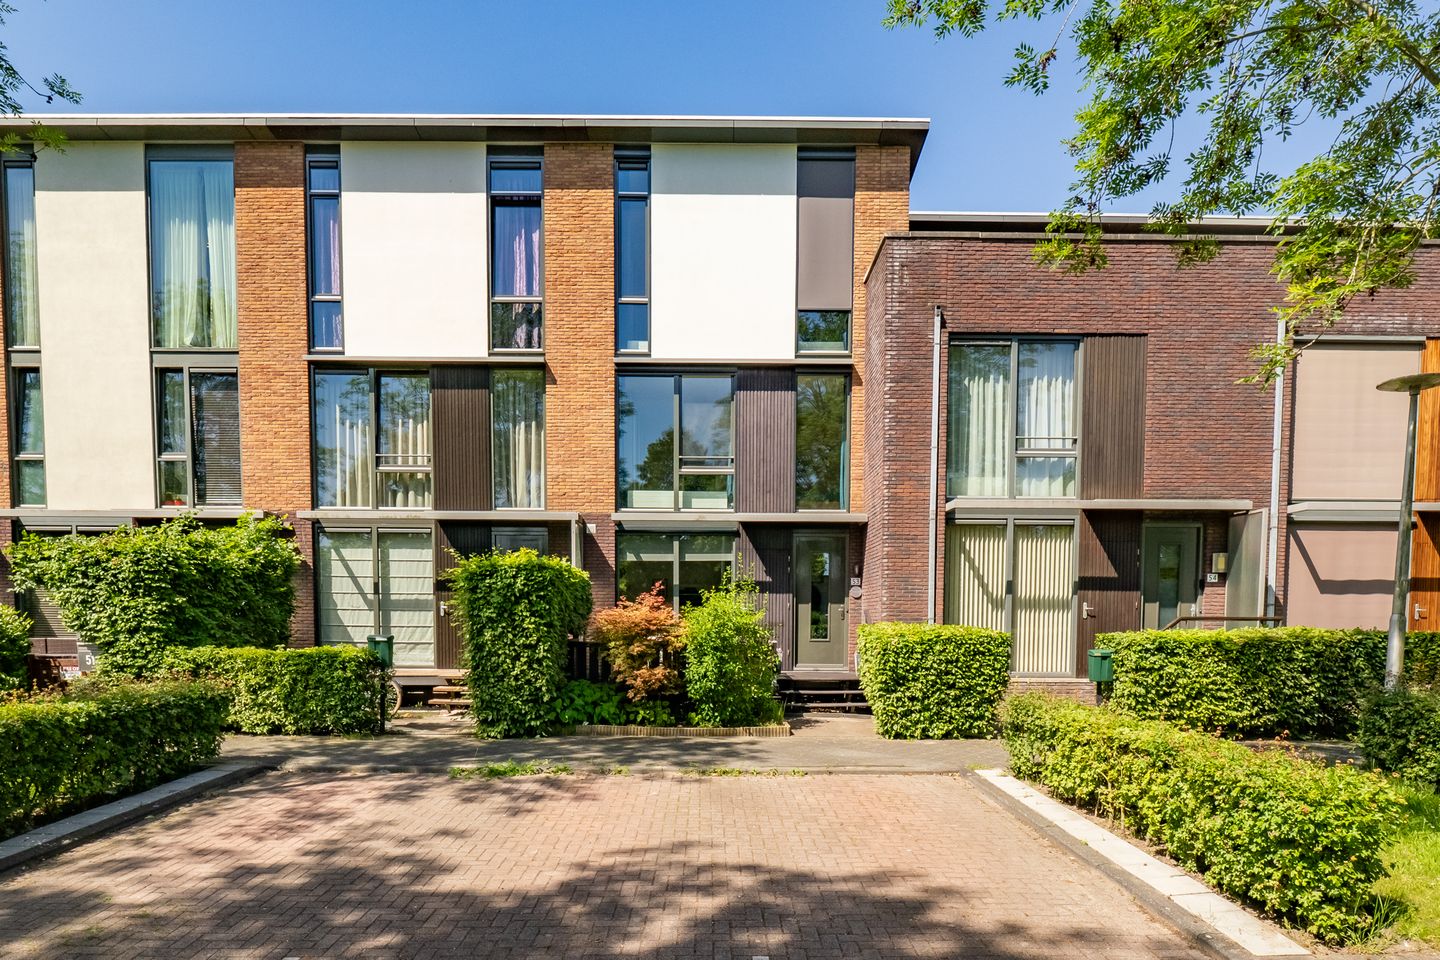
Are you looking for a truly stunning home with an unobstructed view of the water, where you will never run out of space in the coming years? This surprisingly spacious property at Franz Lehársingel 53 in Terwijde offers a rare combination of living space, comfort, and outdoor living. All floors and rooms at the front enjoy an unobstructed view over the water. Featuring no fewer than four full-sized bedrooms, a roof terrace, a wonderfully bright, garden-facing living room, and an open kitchen, this is the perfect foundation for a family or a comfortable home office setup.
Property Layout
Ground Floor: Upon entering through the front garden, you are welcomed into the entrance hall, which provides access to the main living areas. Located at the front is the large open-plan kitchen, flowing seamlessly into the wide, garden-facing living room. Even the kitchen looks out beautifully over the water because it is slightly elevated, which also provides additional privacy. The living room boasts a pleasant ceiling height and large windows with a sliding door opening directly into the backyard.
First Floor: The landing leads to three full-sized, bright bedrooms. The spacious master bedroom is situated at the front. Right next to it, you will find the comfortable and generously sized bathroom, as well as a separate toilet located next to the bathroom.
Second Floor (Top Floor): An absolute eye-catcher! This floor features the spacious fourth bedroom and a practical, separate laundry room. Directly adjacent to the landing, you step out onto the expansive, highly private roof terrace (approx. 23m2), which offers a wonderful spot to enjoy the sun and the view.
Garden & Storage: The property features a beautifully landscaped backyard. At the rear of the garden is a detached wooden shed and a convenient back entrance.
Location and Surroundings
The property is situated in the highly popular and family-friendly neighborhood of Terwijde (Leidsche Rijn). The location is characterized by its excellent central positioning and accessibility. Within short walking or cycling distance, you will find the comprehensive Terwijde Shopping Center for all your daily groceries, as well as the larger, bustling Leidsche Rijn Centrum. Various primary schools, childcare facilities, sports facilities, and medical centers are literally just around the corner. For relaxation and recreation, you can easily walk to the nearby Waterwinpark, the expansive Máximapark, or the nearby Haarrijnse Plas.
Accessibility: Utrecht Terwijde railway station is located just a short distance away, putting you in the heart of Utrecht Central Station within minutes. The A2 and A12 motorways can also be reached by car in no time.
Parking: There is ample public parking available in the street and the immediate vicinity. Currently, parking here is still completely free!
Key Features at a Glance:
Living Area: 150m2
Number of Rooms: 5 rooms (including 4 bedrooms)
Outdoor Space: Spacious roof terrace (approx. 23m2), front garden (approx. 12m2), and a west-facing backyard (40m2)
External Storage: Detached shed of 9.2m2
Duurzaamheid: Equipped with 15 solar panels, roof, wall, and floor insulation, and HR++ glass!
Energy Label: A
Year of Construction: 2004
Want to schedule a viewing yourself through our online planner?
Click on 'request viewing', leave your details, and you will automatically receive an email to book an available timeslot. Or simply walk in during our open house!
Features
Transfer of ownership
- Last asking price
- € 695,000 kosten koper
- Asking price per m²
- € 4,633
- Status
- Sold
Construction
- Kind of house
- Mansion, row house
- Building type
- Resale property
- Year of construction
- 2004
- Type of roof
- Shed roof covered with asphalt roofing
Surface areas and volume
- Areas
- Living area
- 150 m²
- Exterior space attached to the building
- 34 m²
- External storage space
- 9 m²
- Plot size
- 152 m²
- Volume in cubic meters
- 524 m³
Layout
- Number of rooms
- 5 rooms (4 bedrooms)
- Number of bath rooms
- 1 bathroom and 2 separate toilets
- Bathroom facilities
- Shower, double sink, and washstand
- Number of stories
- 3 stories
- Facilities
- Outdoor awning, optical fibre, mechanical ventilation, passive ventilation system, sliding door, and solar panels
Energy
- Energy label
- Insulation
- Roof insulation, insulated walls and floor insulation
- Heating
- District heating
- Hot water
- District heating
Cadastral data
- UTRECHT W 152
- Cadastral map
- Area
- 152 m²
- Ownership situation
- Full ownership
Exterior space
- Location
- Alongside a quiet road, alongside waterfront, in residential district and unobstructed view
- Garden
- Back garden, front garden and sun terrace
- Back garden
- 40 m² (7.85 metre deep and 5.15 metre wide)
- Garden location
- Located at the west with rear access
- Balcony/roof terrace
- Roof terrace present
Storage space
- Shed / storage
- Detached wooden storage
- Facilities
- Electricity
Parking
- Type of parking facilities
- Public parking
© 2001-2026 funda