
This house on Funda: https://www.funda.nl/en/detail/koop/utrecht/huis-houtrakgracht-148/17240287/
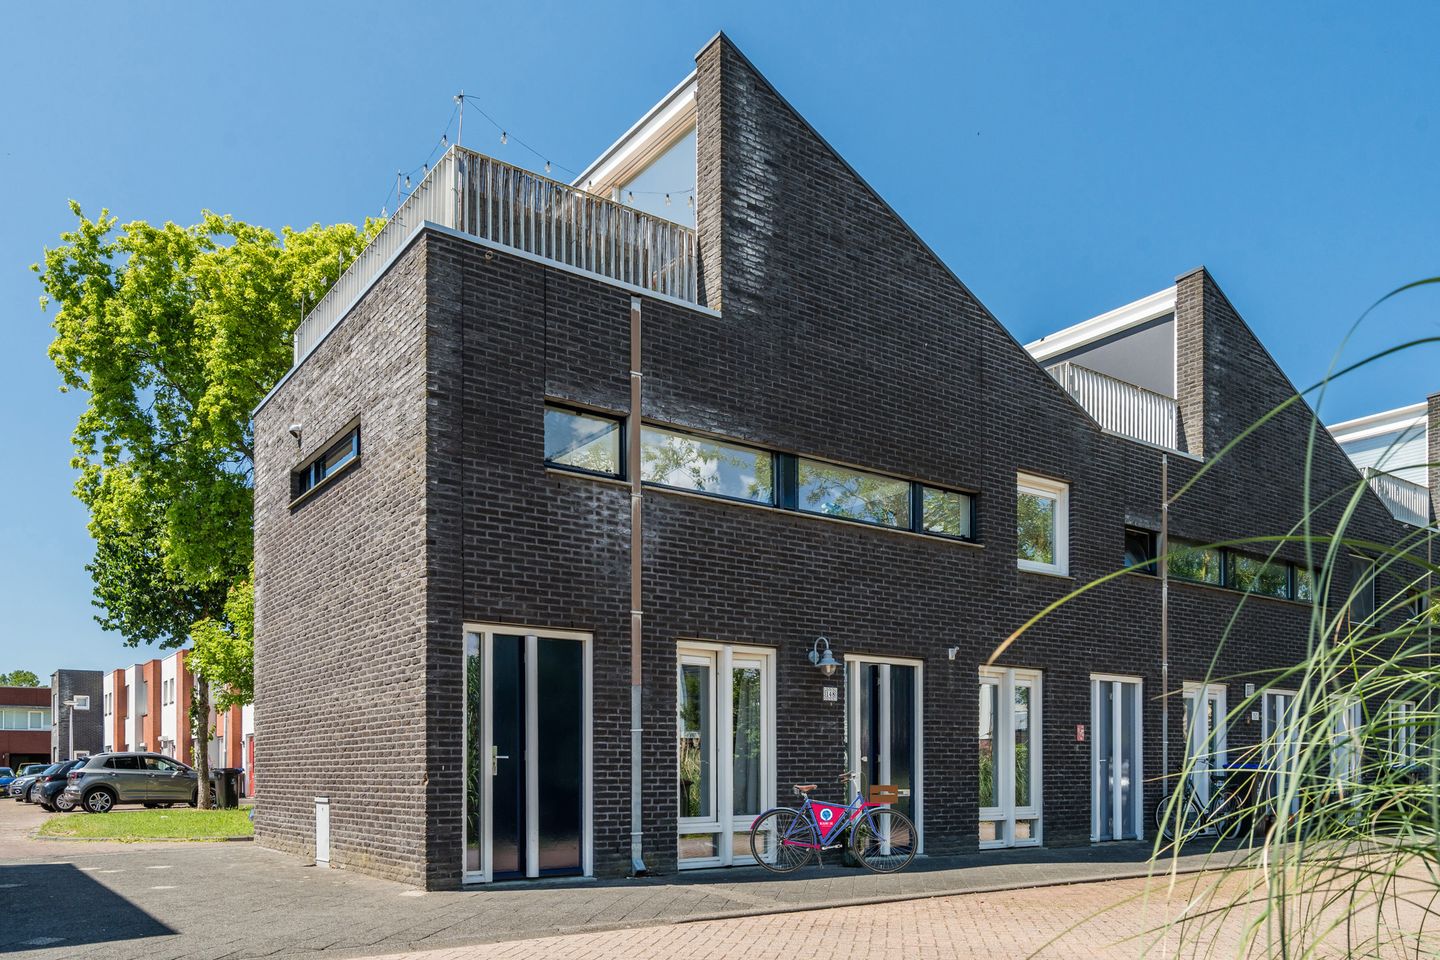
Ruime hoekwoning met verrassende indeling en waanzinnig dakterras!
Description
Watch the tailor-made video and/or take the 360-degree virtual tour to get a good impression of this spacious, bright and modern home, situated in a prime location in the green and peaceful neighbourhood of Langerak.
What makes this home so distinctive is its surprising layout, combining bedrooms and workspace on the ground floor with an exceptionally bright and spacious living area above. This is where the corner position truly comes into its own. The high pitched ceiling, large windows on several sides and extensive glazing overlooking the roof terrace allow natural light to flood in, creating an immediate sense of space as soon as you step inside. Add two multifunctional bedrooms, a modern bathroom, a practical internal storage room and a generous south-west-facing roof terrace, and you have a home that is refreshingly different from the rest.
The property is situated in Langerak, a green residential neighbourhood in Leidsche Rijn where peace and quiet blend effortlessly with convenient everyday amenities. Parkwijk Shopping Centre is close by for your daily groceries, while Park de Hoge Weide—located between Langerak, Parkwijk and Hoge Weide—is perfect for a walk, a run or simply spending some time outdoors.
Fancy lunch, drinks or dinner? The Colour Kitchen De Hoge Weide is a lovely place to eat nearby. Schools, public transport and a range of sports facilities can also be found within easy reach. Utrecht city centre is easily accessible by bicycle and public transport, while the A2 and A12 motorways are just a short drive away.
Come and take a look at this lovely home—the coffee will be waiting for you!
Layout
Ground floor
Entrance hall with a cloakroom area, toilet with a wall-mounted WC and washbasin, meter cupboard, practical under-stairs storage cupboard and staircase leading to the first floor. The living room spans the full width of the property and is situated on the first floor.
The ground floor has two multifunctional bedrooms. The largest bedroom is generously sized and, thanks to the double glazed doors, enjoys a pleasant connection with the greenery outside. There is plenty of room for a double bed and a large freestanding or fitted wardrobe, while the calm, neutral finish makes it easy to create a comfortable and relaxing bedroom.
The second bedroom is currently used as a home office, immediately demonstrating just how versatile this room can be. Here too, double glazed doors provide plenty of natural light and a lovely connection with the outdoors. This makes it not only an ideal place to work from home, but also a fully functional bedroom, guest room or hobby room.
The bathroom has a modern, understated finish, with large wall tiles and a dark tiled floor. It features a spacious walk-in shower with both a rain shower and handheld shower, as well as a double vanity unit. The large mirror with integrated lighting adds to the bathroom’s stylish and well-maintained appearance. Connections for the washing machine and tumble dryer can also be found here.
The practical internal storage room is accessed from outside. With an area of approximately 4.2 m², it provides a convenient place to store bicycles and any other belongings you prefer to keep out of sight.
The entire ground floor has well-maintained laminate flooring and neatly finished walls and ceilings.
First floor
The staircase takes you to the surprisingly spacious living floor, where it immediately becomes clear what makes this home so special. The living room spans the full width of the property and has an open, almost loft-like feel, thanks to its high pitched ceiling and abundance of windows.
As a corner property, the home benefits from natural light coming in from several directions, keeping the interior pleasantly bright throughout the day. The seating area easily accommodates a large sofa arrangement, while remaining openly connected to the dining area and kitchen. The entire space feels generous and airy, yet welcoming and full of atmosphere.
The long windows provide green and lively views of the surrounding area from both the living and dining areas.
On the opposite side, the impressive glazed façade overlooking the roof terrace immediately catches the eye. Natural light reaches deep into the home and emphasises the height of the room, while the open staircase leading up to the roof adds a playful architectural feature.
The open-plan kitchen is arranged along one wall and has a modern white colour scheme, with handleless units and a dark worktop. It comes with all the desired integrated appliances, including an induction hob, a combination oven, a fridge-freezer, a dishwasher and an integrated extractor hood. The long worktop provides plenty of space for cooking, while there is ample room next to the kitchen for a generous dining table. This allows the dining area to form a natural connection between cooking and relaxing.
From the living room, the open staircase leads to what may well be one of the loveliest spots in the entire home: the roof terrace. Measuring approximately 13 m², it offers more than enough space for a comfortable lounge or outdoor dining area. The terrace faces south-west, making it a wonderful place to enjoy the afternoon and evening sun. Decked flooring, a sheltered layout and unobstructed views across the greenery and surrounding homes give this outdoor space a wonderfully relaxed atmosphere. It is the perfect place to step outside and unwind after a day’s work—and on sunny days, to effortlessly extend your living space outdoors.
The entire first floor has light laminate flooring and neatly finished walls and ceilings.
Key features
* Year of construction: 1999;
* Living area: approximately 76 m²;
* Volume: approximately 327 m³;
* Plot size: approximately 49 m²;
* Energy label: B;
* Heating and hot water supplied via district heating;
* Building-related outdoor space in the form of a roof terrace: approximately 13 m²;
* The corner position and large windows provide excellent natural light and a wonderful sense of space;
* The playful layout, with the main living area upstairs, makes this a distinctive and surprising home;
* Two multifunctional bedrooms provide plenty of options for sleeping, working from home and accommodating guests;
* The generous south-west-facing roof terrace is a wonderful place to enjoy outdoor living in peace and quiet;
* Completion date to be agreed;
* The following formal requirement applies: “subject to contract”. A purchase agreement will only come into effect once it has been recorded in writing and signed by both parties.
Interested in this home? Bring your NVM purchasing agent with you!
Features
Transfer of ownership
- Listed since
- Acceptance
- Available in consultation
- Asking price
- € 489,000 kosten koper
- Asking price per m²
- € 6,434
- Status
- Available
Construction
- Kind of house
- Single-family home, corner house
- Building type
- Resale property
- Year of construction
- 1999
- Specific
- Partly furnished with carpets and curtains
- Type of roof
- Combination roof covered with asphalt roofing
Surface areas and volume
- Areas
- Living area
- 76 m²
- Other space inside the building
- 4 m²
- Exterior space attached to the building
- 13 m²
- Plot size
- 49 m²
- Volume in cubic meters
- 327 m³
Layout
- Number of rooms
- 3 rooms (2 bedrooms)
- Number of bath rooms
- 1 bathroom and 1 separate toilet
- Bathroom facilities
- Double sink, walk-in shower, and washstand
- Number of stories
- 3 stories
- Facilities
- Mechanical ventilation, passive ventilation system, and TV via cable
Energy
- Energy label
- Insulation
- Completely insulated
- Heating
- District heating
- Hot water
- District heating
Cadastral data
- UTRECHT V 968
- Cadastral map
- Area
- 49 m²
- Ownership situation
- Municipal ownership encumbered with long-term leaset
- Fees
- Bought off for eternity
Exterior space
- Location
- Alongside a quiet road, in residential district and unobstructed view
- Garden
- Sun terrace
- Sun terrace
- 13 m² (4.78 metre deep and 2.63 metre wide)
- Garden location
- Located at the southwest
- Balcony/roof terrace
- Roof terrace present
Storage space
- Shed / storage
- Built-in
- Facilities
- Electricity
- Insulation
- Completely insulated
Parking
- Type of parking facilities
- Public parking
© 2001-2026 funda