
This house on Funda: https://www.funda.nl/en/detail/koop/utrecht/huis-houtrakgracht-272/80967332/
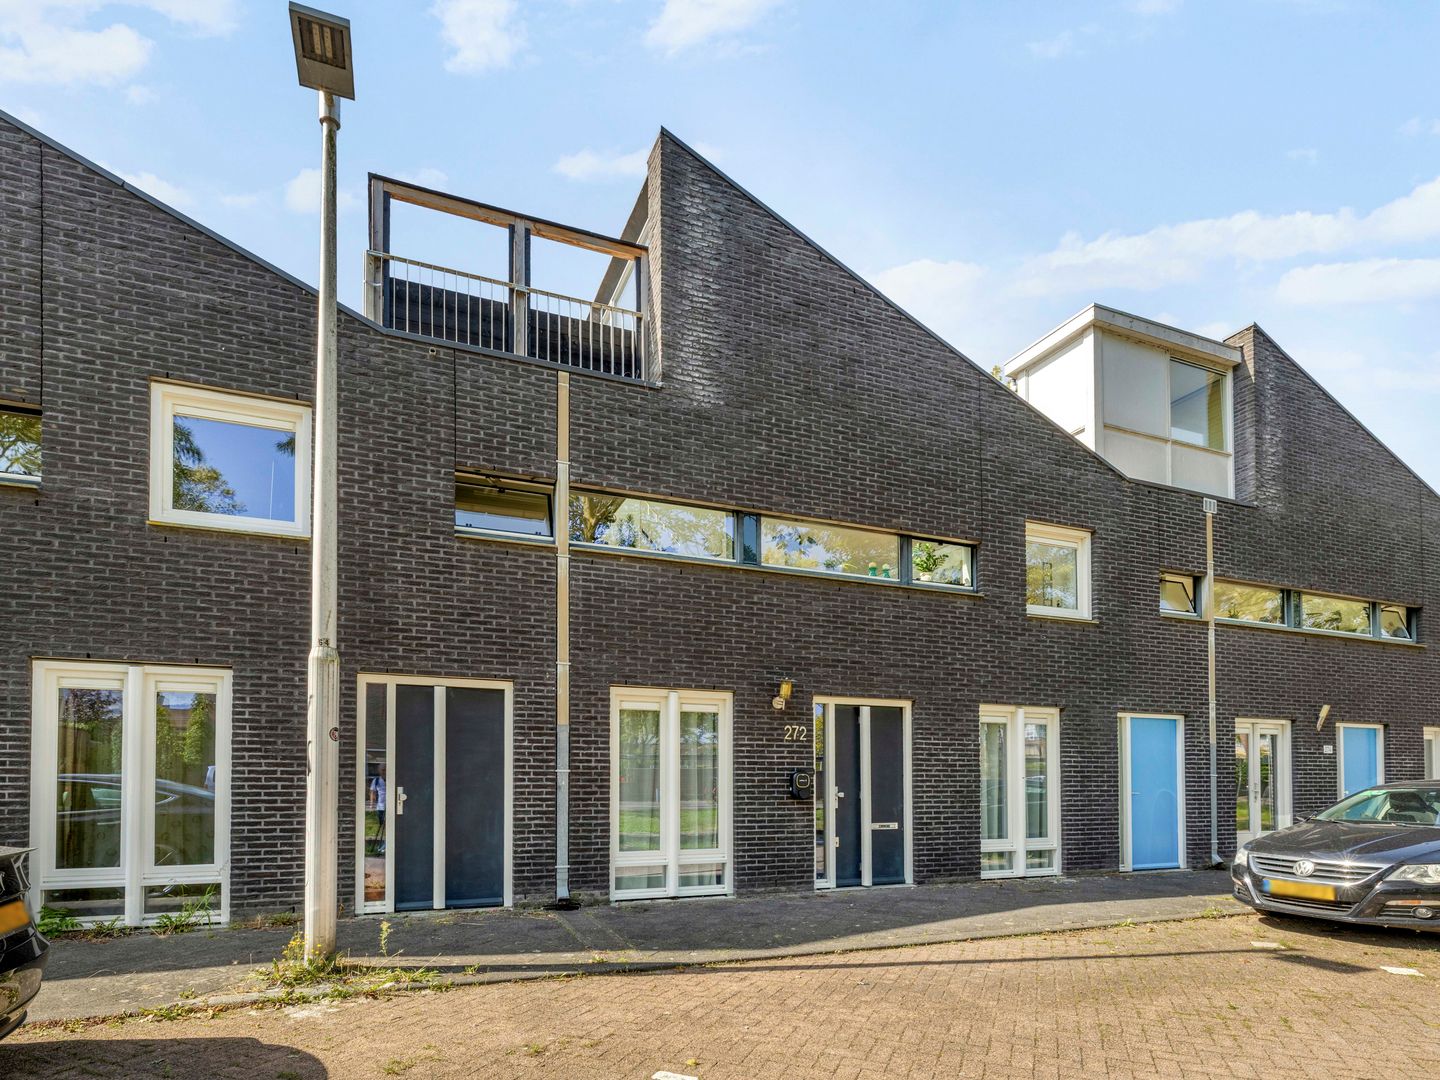
2 Slaapkamers | Energielabel A | Waanzinnig dakterras
Description
Living by the water, with a living room that surprises and a rooftop terrace you will instantly love.
At Houtrakgracht 272 in Utrecht, you will find this playfully designed home of approximately 80 m², located in a quiet spot by the canal in Leidsche Rijn. The bedrooms and bathroom are situated on the ground floor, while the bright living room with open kitchen is located on the first floor. Thanks to the high ceilings, large windows and fixed staircase leading to the rooftop terrace on the top floor, the living space feels anything but standard.
A lovely home for anyone looking for comfortable living in a peaceful setting, with all the amenities of Leidsche Rijn and Utrecht close by.
The location
The property is located on Houtrakgracht in Leidsche Rijn, in a quiet setting with open views towards the water and plenty of greenery nearby.
Parkwijk shopping centre is within easy reach and offers a range of shops for daily necessities. Schools, childcare, playgrounds, public transport and sports facilities are also easily accessible.
The property is also conveniently located near Máximapark, Castellum Hoge Woerd and the A2 and A12 motorways. By bicycle, you can reach Utrecht city centre and Utrecht Central Station in approximately 15 to 20 minutes. This means you can enjoy peaceful waterside living while still being close to the city.
The home
Upon entering, you arrive in the hallway with access to the toilet, staircase, bedrooms and bathroom.
There are two bedrooms on the ground floor. Both rooms are generously sized and can be used as bedrooms, a home office or guest room. Thanks to the large windows, there is also plenty of natural light on this floor.
The bathroom is neatly finished and fitted with a walk-in shower, bathtub and washbasin. There is also practical storage space on the ground floor.
The first floor is home to the living room with open kitchen. This is without doubt the most surprising space in the property. The high ceilings and large windows create a particularly spacious feel. There is ample room for a comfortable seating area and dining table.
The open kitchen connects well with the living room and has a practical layout. It is neat and functional and provides a pleasant basis for everyday use.
From the living room, a fixed staircase leads to the rooftop terrace on the top floor. This is a wonderful place to sit outside, relax and enjoy the open views. Thanks to its position, you can enjoy the sun here for almost the entire day.
Rooftop terrace
The rooftop terrace is one of the real highlights of this home. Because it is located on the top floor, it offers a private and peaceful outdoor space. There is plenty of room for a comfortable seating area, plants or a small lounge setup.
Combined with the views towards the canal and the quiet surroundings, the rooftop terrace gives this property something extra.
Sustainable and comfortable
The property has energy label A. Heating and hot water are provided through district heating, allowing for comfortable and energy-efficient living.
Details
• Living area approximately 80 m²
• Energy label A and district heating
• 2 bedrooms and a playful layout with the living area on the upper floor
• High ceilings, large windows and plenty of natural light
• Sunny rooftop terrace on the top floor
• Located by the water in Leidsche Rijn
• A strong alternative to apartment living
• Transfer date in consultation
Interested?
Are you looking for a bright home with 2 bedrooms, energy label A, a sunny rooftop terrace and a pleasant waterside location? Through our own website, you can easily schedule a viewing yourself in our online planning tool. Choose the time that suits you best and we will be happy to show you Houtrakgracht 272 in person.
Features
Transfer of ownership
- Listed since
- Acceptance
- Available in consultation
- Asking price
- € 475,000 kosten koper
- Asking price per m²
- € 5,938
- Status
- Available
Construction
- Kind of house
- Single-family home, semi-detached residential property
- Building type
- Resale property
- Year of construction
- 1999
- Specific
- Partly furnished with carpets and curtains
- Type of roof
- Shed roof covered with asphalt roofing
Surface areas and volume
- Areas
- Living area
- 80 m²
- Exterior space attached to the building
- 13 m²
- Plot size
- 47 m²
- Volume in cubic meters
- 301 m³
Layout
- Number of rooms
- 3 rooms (2 bedrooms)
- Number of bath rooms
- 1 bathroom and 1 separate toilet
- Bathroom facilities
- Walk-in shower, bath, and sink
- Number of stories
- 3 stories
- Facilities
- Optical fibre and mechanical ventilation
Energy
- Energy label
- Insulation
- Completely insulated
- Heating
- District heating
- Hot water
- District heating
Cadastral data
- UTRECHT V 1051
- Cadastral map
- Area
- 47 m²
- Ownership situation
- Long-term lease
- Fees
- Bought off for eternity
Exterior space
- Location
- Alongside a quiet road, alongside waterfront and in residential district
- Balcony/roof terrace
- Roof terrace present
Parking
- Type of parking facilities
- Public parking
© 2001-2026 funda