
This house on Funda: https://www.funda.nl/en/detail/koop/utrecht/huis-jacob-jonkerlaan-2/17262936/
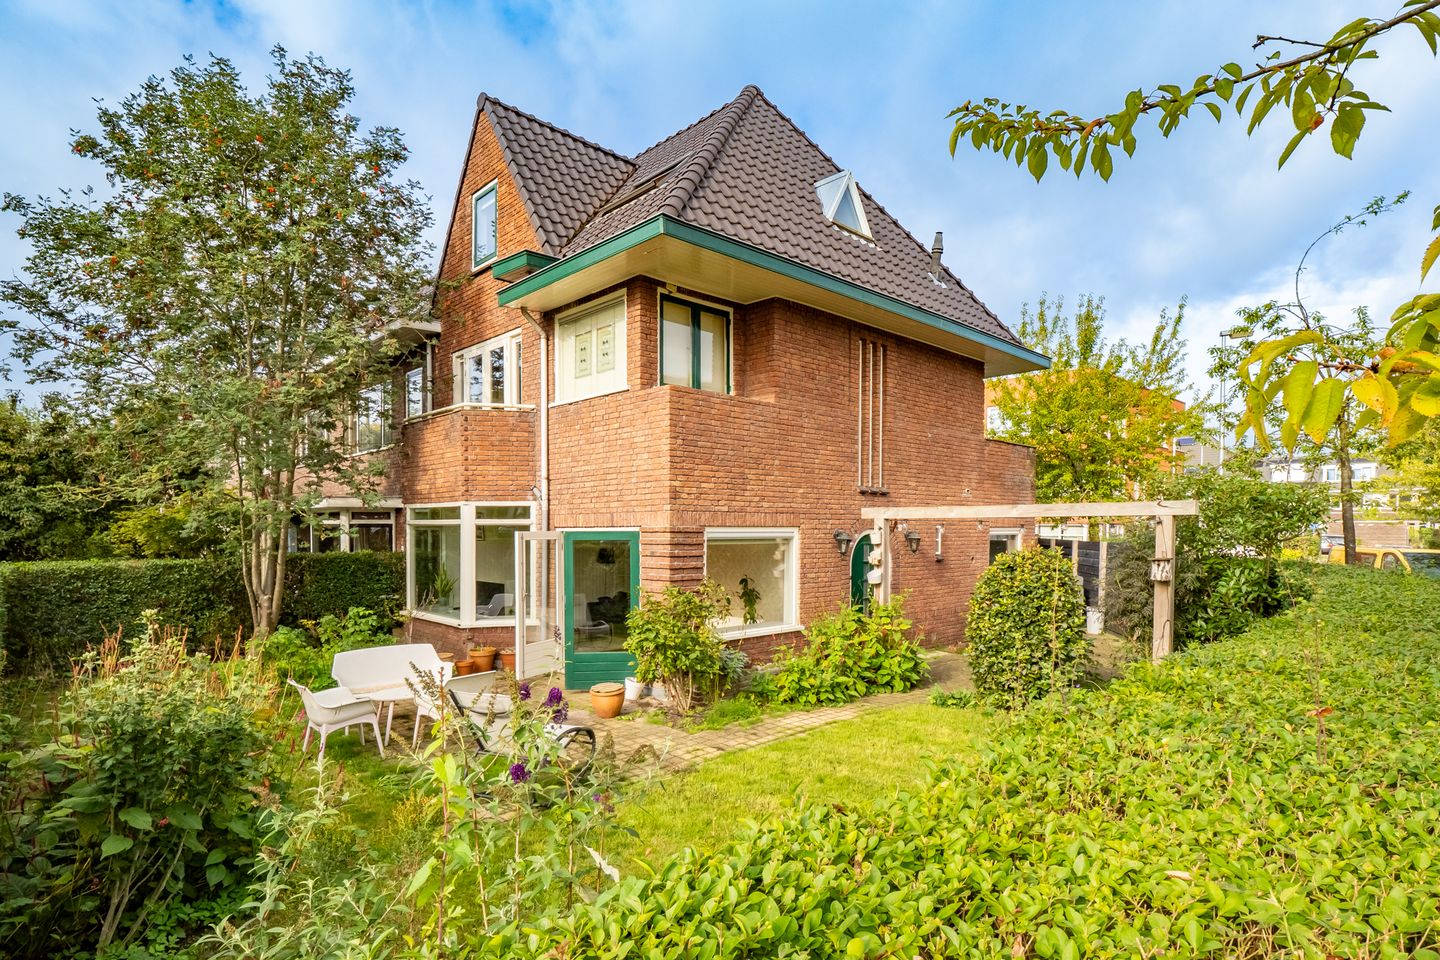
Bijzonder jaren ’30-huis met karakter op ruim hoekperceel
Description
Characterful 1930s home with an unusual wide layout, no less than 135 m² of living space, four bedrooms and plenty of outdoor space. The centrally positioned entrance in the side façade, the characteristic staircase and the spacious L-shaped living room give the house a surprisingly distinctive layout. The property also benefits from a large and remarkably secluded front and side garden, as well as a pleasant rear garden with a pergola.
The house has that instantly recognisable, solid 1930s appearance, with characteristic brickwork, generous roof overhangs, several balconies and attractive stained-glass details in, among other places, the kitchen and staircase. The bay window at the front further enhances the character of the property.
Inside, the unusual layout immediately stands out. The entrance is centrally positioned in the side façade, opening into the hallway and characteristic staircase. The spacious L-shaped living room effectively wraps around this central area, with the sitting area at the front by the bay window and the dining area towards the rear. The kitchen is located at the rear on the right-hand side.
French doors from the living room open onto the spacious front and side garden. Thanks to the tall green hedge, this area is remarkably secluded and offers plenty of privacy. At the rear, another set of French doors provides access to the garden. The pergola creates a pleasant spot for a dining table and barbecue.
Upstairs, there is a surprising amount of space too. The first floor comprises two spacious bedrooms, the bathroom and a separate laundry room. There are also two balconies, with the rear balcony extending across almost the full width of the house. The second floor offers a further two bedrooms, with a spacious storage loft above.
Layout
Ground floor:
Entrance centrally positioned in the side façade. Hallway with toilet, leading to the central hall with characteristic staircase. Spacious L-shaped living room with sitting area at the front by the bay window and dining area towards the rear. French doors provide access to both the front and side garden and the rear garden. The kitchen is located at the rear on the right-hand side and is finished in a country style, with a natural stone worktop, cooker and dishwasher, as well as attractive stained-glass details.
First floor:
Landing. Two spacious bedrooms, both with built-in wardrobes. The bedroom at the front has access to a private balcony. Bathroom with shower, second toilet and washbasin. Separate laundry room with washing machine connection, built-in cupboard and access to the spacious rear balcony, which extends across almost the full width of the house.
Second floor:
Landing. Two bedrooms. The rear bedroom has a dormer window extending across almost the full width of the room. The front bedroom has a skylight. A folding loft ladder provides access to the storage loft.
Storage loft:
Spacious storage loft, ideal for additional storage.
Outside:
Spacious front and side garden, remarkably secluded by the tall green hedge and offering plenty of privacy. Rear garden with pergola and a pleasant area for a dining table and barbecue. A brick-built storage shed is located at the rear of the garden.
Measurements:
For exact measurements and layout, please refer to the floor plans.
Living area: 135 m²
Building-related outdoor space: 14 m²
External storage space: 6 m²
Volume: 486 m³
Particulars:
Characterful 1930s corner house
Four bedrooms
Unusual layout with entrance centrally positioned in the side façade
Characteristic brickwork, generous roof overhangs, bay window and several balconies
Attractive stained-glass details in, among other places, the kitchen and staircase
Spacious and secluded front and side garden offering plenty of privacy
Rear garden with pergola and brick-built storage shed
Two balconies on the first floor
Storage loft
Roof renewed approximately three years ago
Vaillant central heating combi boiler from 2013
Completion by mutual agreement.
A distinctive 1930s home offering character, generous space and a layout that is just that little bit different.
Features
Transfer of ownership
- Listed since
- Acceptance
- Available in consultation
- Asking price
- € 750,000 kosten koper
- Asking price per m²
- € 5,556
- Status
- Available
Construction
- Kind of house
- Mansion, corner house
- Building type
- Resale property
- Year of construction
- 1931
- Type of roof
- Combination roof covered with asphalt roofing and roof tiles
Surface areas and volume
- Areas
- Living area
- 135 m²
- Exterior space attached to the building
- 14 m²
- External storage space
- 6 m²
- Plot size
- 217 m²
- Volume in cubic meters
- 486 m³
Layout
- Number of rooms
- 6 rooms (4 bedrooms)
- Number of bath rooms
- 1 bathroom and 1 separate toilet
- Bathroom facilities
- Shower, toilet, and sink
- Number of stories
- 3 stories and a loft
- Facilities
- Skylight and mechanical ventilation
Energy
- Energy label
- Insulation
- Floor insulation
- Heating
- CH boiler
- Hot water
- CH boiler
- CH boiler
- Vaillant (gas-fired combination boiler from 2013)
Cadastral data
- ZUILEN B 2861
- Cadastral map
- Area
- 217 m²
- Ownership situation
- Full ownership
Exterior space
- Location
- In residential district
- Garden
- Back garden, front garden and side garden
- Front garden
- 62 m² (5.19 metre deep and 12.00 metre wide)
- Garden location
- Located at the southeast
- Balcony/roof terrace
- Roof terrace present and balcony present
Storage space
- Shed / storage
- Detached brick storage
- Facilities
- Electricity
Parking
- Type of parking facilities
- Public parking
© 2001-2026 funda