
This house on Funda: https://www.funda.nl/en/detail/koop/utrecht/huis-jan-wolkerssingel-191/17213654/
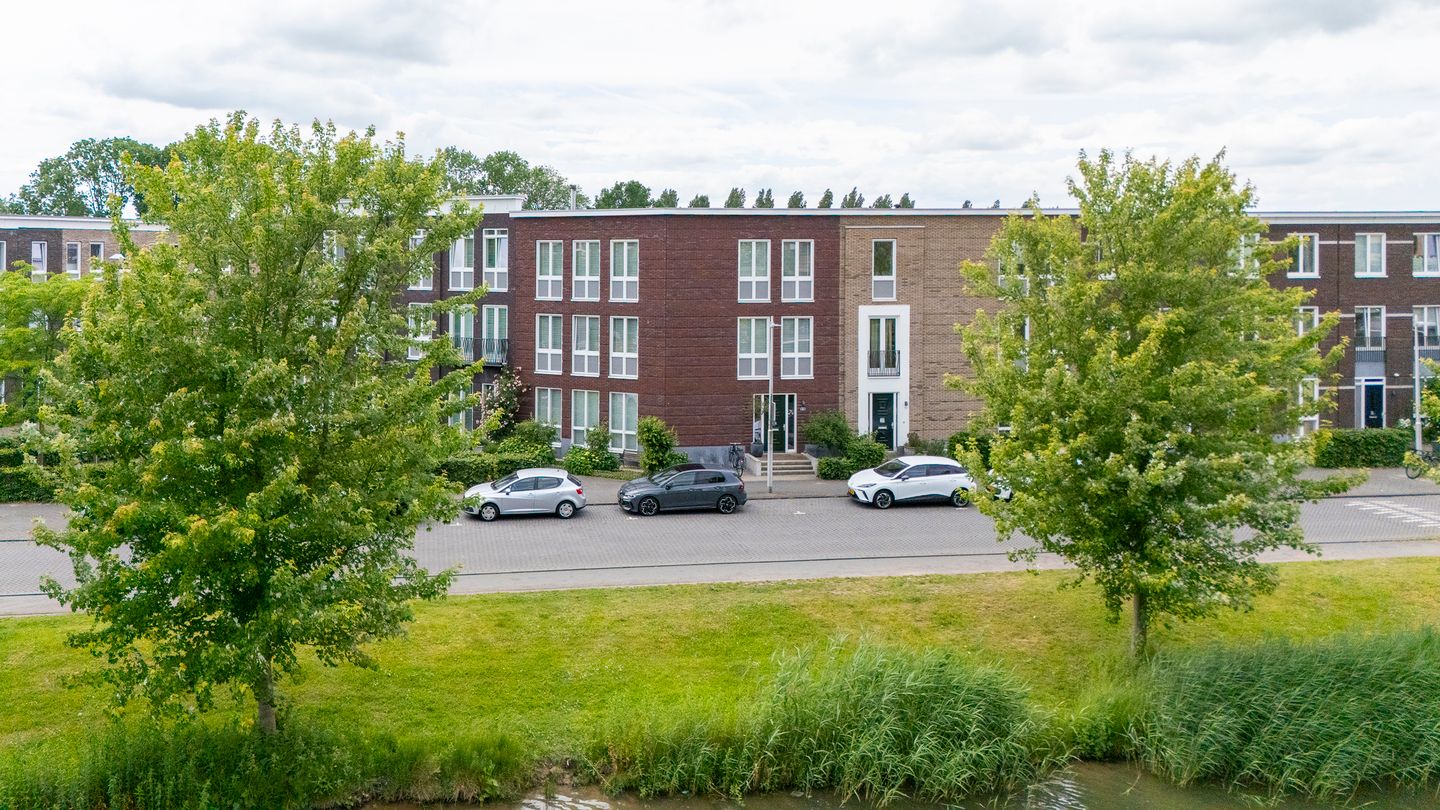
Royaal en uitstekend verzorgd 7- kamer herenhuis in Grauwaart
Description
View the custom-made video and/or the 360-degree virtual tour to get an excellent impression of this exceptionally spacious, beautifully maintained and stylishly finished home, situated in a prime location in the popular, family-friendly neighbourhood of Grauwaart.
Some homes make an immediate impression. This is certainly one of them! A home where space, comfort, ambience and a fantastic location come together beautifully.
We are delighted to offer this surprisingly spacious and impeccably maintained seven-room townhouse.
What sets this particular property apart is its playful and distinctive layout. Its generous proportions, high ceilings and large windows create a wonderful sense of space and natural light on every floor.
Built in 2016, this townhouse offers approximately 212 m² of living space and no fewer than six bedrooms – a rare luxury in this highly sought-after residential area. The impressive ceiling height of approximately 2.75 metres and the large windows enhance the spacious feel, while the warm and stylish interior ensures that the property feels not only impressively large, but also instantly homely and inviting.
The wood-burning stove in the living room, comfortable underfloor heating on the ground floor and air conditioning in the principal bedroom each add to the home’s comfort and atmosphere. There is no shortage of space outside either: the deep, south-west-facing rear garden is a wonderful place to spend long summer evenings, while the detached storage shed and private parking space provide additional everyday convenience.
The property is situated on Jan Wolkerssingel in the highly desirable Grauwaart neighbourhood: a peaceful, modern and family-friendly residential area where you can enjoy the tranquillity of the neighbourhood while also benefiting from the lively atmosphere and excellent amenities of Leidsche Rijn Centrum, just a short distance away. A wide range of shops, everyday amenities, cafés and restaurants are all within easy reach.
Park de Hoge Weide is also located nearby and provides plenty of opportunities for a walk or some time outdoors. Various primary and secondary schools, childcare facilities, the Pathé cinema, Utrecht Leidsche Rijn railway station and sports facilities are likewise situated close by. Utrecht’s historic city centre is also surprisingly near: it takes approximately fifteen minutes to cycle into the heart of the city.
In addition, the major roads leading towards the A2, A12, A27 and A28 motorways are all easily accessible.
We would be delighted to show you around this fantastic home! We’ll have the coffee ready!
LAYOUT
Ground floor
The entrance is reached via a few steps, after which the front door opens into the hallway. Here you will find space for coats, a cloakroom with a wall-mounted toilet, the meter cupboard, stairs to the first floor and practical storage space.
The living room is situated at the rear of the property. This is where you immediately experience what makes this home so special: an abundance of living space, plenty of natural light and a wonderful connection with the garden. The ceiling height of approximately 2.75 metres enhances the spacious feel, while the large windows allow plenty of daylight to flood the room. During the colder months, the attractive wood-burning stove forms the warm and inviting focal point of the living room and adds plenty of character. There is ample space around the stove for comfortable seating and dining areas.
The wide sliding doors also create a seamless transition between the indoor living area and the sunny rear garden.
The kitchen is connected to the living room in an open-plan layout, making it a natural part of the main living area.
The modern open-plan kitchen, featuring a large island, forms the heart of the living area and is ideal for cooking, lingering over dinner and spending time together. The kitchen is equipped with all the desirable built-in appliances, including an induction hob with integrated extractor, a Quooker boiling-water tap, a refrigerator, a freezer, an oven and a combination oven.
There is also an abundance of practical storage space.
The entire ground floor features wooden flooring with underfloor heating, as well as smoothly finished walls and ceilings.
Garden
The large sliding doors provide direct access from the living room to the deep rear garden. Thanks to its south-west-facing position, this is a wonderful place to enjoy the sunshine throughout the afternoon and evening – perfect for a long lunch, drinks or a summer evening with family and friends.
The garden has been attractively landscaped with a combination of greenery and paving. Its generous depth provides ample room for several seating areas. The sheltered position also offers a pleasant degree of privacy, allowing you to relax and enjoy the garden in peace.
At the rear of the garden is a detached shed, providing storage space for bicycles, garden tools and outdoor furniture. There is also additional storage for firewood, ideal for the colder months when the wood-burning stove is in use. Directly behind the property, there is a private parking space within the enclosed grounds. Its connection to the quiet communal courtyard gives the entire setting a pleasant and well-maintained appearance.
First floor
The landing provides access to two large, multifunctional bedrooms, the bathroom and a separate toilet. The property’s generous proportions continue throughout this floor.
The principal bedroom is exceptionally spacious and features an adjoining walk-in wardrobe and air conditioning, creating a comfortable bedroom with plenty of practical storage space. The second bedroom is also generously sized. The tilt-and-turn windows in both rooms provide pleasant ventilation and plenty of natural light.
The luxurious bathroom is centrally located on this floor. This inviting space features a freestanding bath with a hand-held shower, a spacious walk-in shower with practical wall niches and a wooden vanity unit with a countertop basin, concealed tap and large mirror. The combination of large anthracite floor tiles, white walls and natural wood tones creates a modern yet warm appearance. The large window also allows plenty of natural light to enter.
The entire first floor features wooden flooring and smoothly finished walls and ceilings.
Second floor
This floor offers no fewer than four full-sized, multifunctional rooms that can all be used as bedrooms. This makes the floor exceptionally flexible and ideal for a large family, working from home, accommodating guests or pursuing hobbies. The bedrooms are generously sized and pleasantly light thanks to the large windows.
One of the bedrooms also houses the equipment for the mechanical ventilation system, as well as the connections for the washing machine and tumble dryer. The practical dimensions of the various rooms mean that each space can easily be assigned its own purpose, such as a children’s playroom, home gym, home office, study or hobby room.
The entire second floor features laminate flooring and smoothly finished walls and ceilings.
KEY FEATURES
* Year of construction: 2016 – modern and relatively new;
* Living area: approximately 212 m², divided across three full-sized floors;
* Volume: approximately 754 m³;
* Plot size: approximately 256 m²;
* Energy label: A+;
* The property is equipped with 10 solar panels;
* The property is gas-free and fully insulated;
* Underfloor heating on the ground floor;
* Attractive wood-burning stove in the living room;
* Air conditioning in the principal bedroom;
* Impressive ceiling height of approximately 2.75 metres;
* Possibility to extend the property;
* Detached storage shed in the rear garden;
* Private parking space in the car park. The annual homeowners’ association contribution is approximately €100;
* Exterior paintwork completed in mid-2025;
* The generous layout with six bedrooms offers endless possibilities for combining living, working and relaxation;
* The large windows and high ceilings create a wonderful sense of space and natural light on every floor;
* The deep, south-west-facing rear garden offers several lovely places to enjoy the sunshine;
* Leidsche Rijn Centrum, the railway station and various everyday amenities are all easily accessible from the property;
* The following formal requirement applies: “subject to contract”. A purchase agreement will only come into effect once it has been recorded in writing and signed by both parties;
* Completion date to be agreed.
Interested in this beautiful home? Be sure to bring your NVM purchasing agent!
Features
Transfer of ownership
- Service charges
- € 9 per month
- Listed since
- Acceptance
- Available in consultation
- Asking price
- € 1,185,000 kosten koper
- Asking price per m²
- € 5,590
- Status
- Under offer
Construction
- Kind of house
- Mansion, semi-detached residential property
- Building type
- Resale property
- Year of construction
- 2016
- Specific
- Partly furnished with carpets and curtains
- Type of roof
- Flat roof covered with asphalt roofing
Surface areas and volume
- Areas
- Living area
- 212 m²
- External storage space
- 5 m²
- Plot size
- 257 m²
- Volume in cubic meters
- 754 m³
Layout
- Number of rooms
- 7 rooms (6 bedrooms)
- Number of bath rooms
- 1 bathroom and 2 separate toilets
- Bathroom facilities
- Double sink, walk-in shower, bath, and washstand
- Number of stories
- 3 stories
- Facilities
- Air conditioning, alarm installation, optical fibre, mechanical ventilation, passive ventilation system, flue, sliding door, and solar panels
Energy
- Energy label
- Insulation
- Completely insulated
- Heating
- Wood heater, district heating and partial floor heating
- Hot water
- District heating
Cadastral data
- CATHARIJNE F 2487
- Cadastral map
- Area
- 257 m²
- Ownership situation
- Full ownership
Exterior space
- Location
- Alongside a quiet road, alongside waterfront, in residential district and unobstructed view
- Garden
- Back garden and front garden
- Back garden
- 91 m² (17.77 metre deep and 5.13 metre wide)
- Garden location
- Located at the west with rear access
Storage space
- Shed / storage
- Detached wooden storage
- Facilities
- Electricity
- Insulation
- No insulation
Parking
- Type of parking facilities
- Paid parking, parking on private property, public parking and resident's parking permits
© 2001-2026 funda