
This house on Funda: https://www.funda.nl/en/detail/koop/utrecht/huis-johan-winnubstlaan-29/80944402/
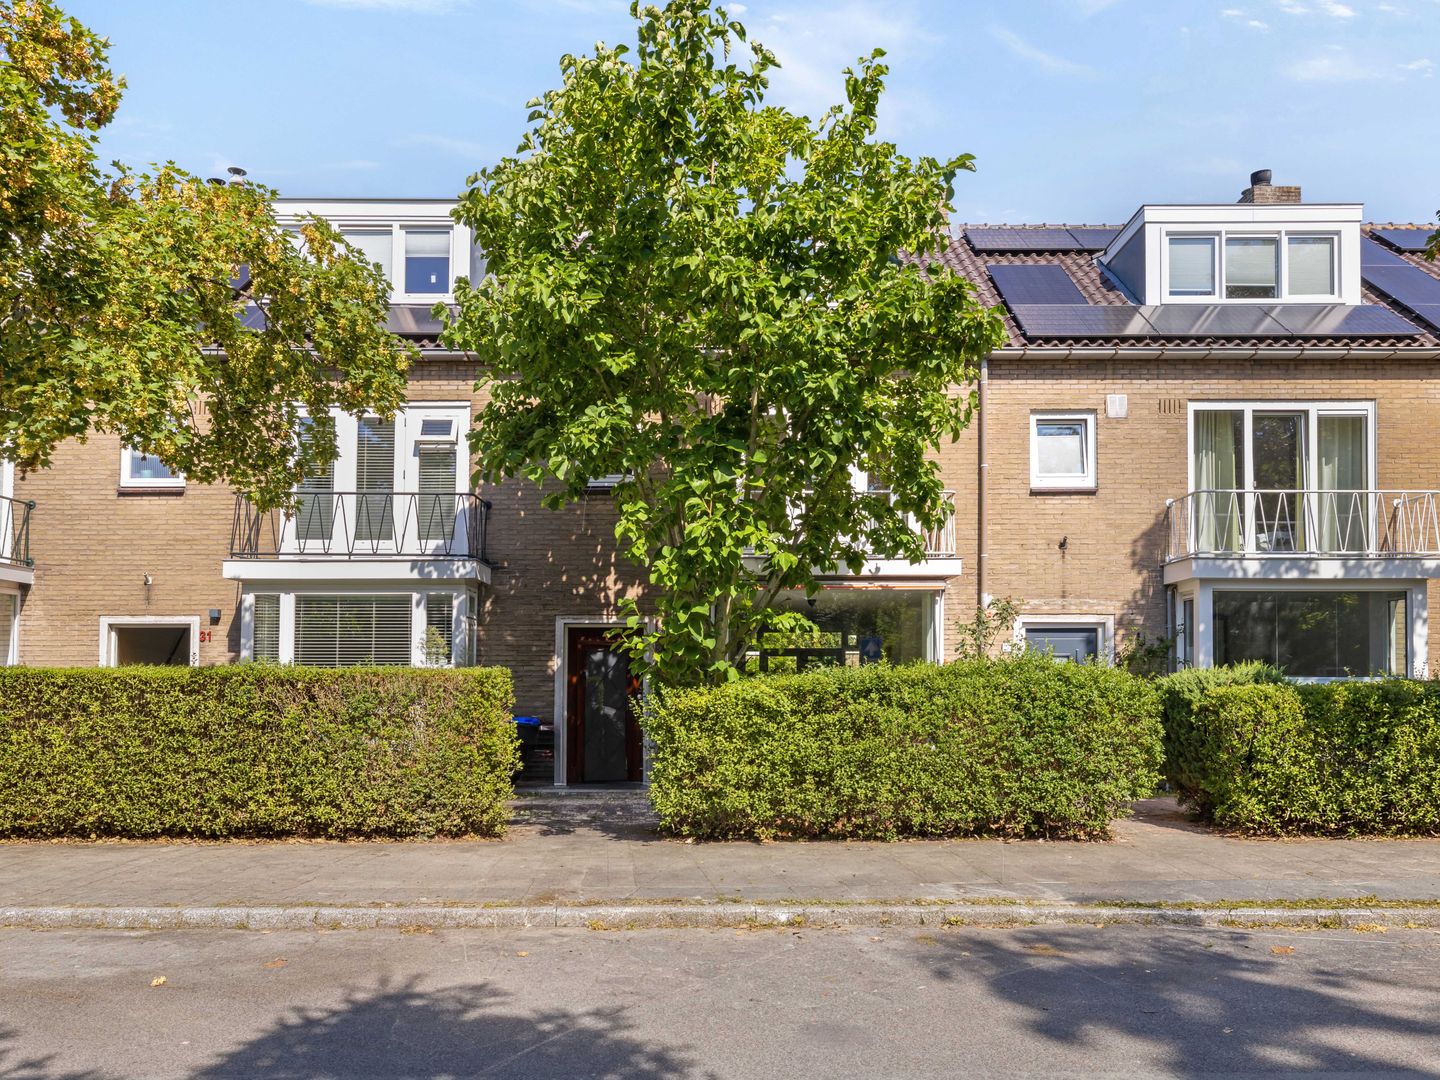
Eye-catcher5 ruime slaapkamers, grotendeels HR++ glas, unieke kans in Oog in Al
Description
Spacious family home with 5 bedrooms, a garden and plenty of potential in Oog in Al.
At Johan Winnubstlaan 29 in Utrecht, you will find this pleasant family home of approximately 121 m², situated on a plot of 133 m² in the popular Oog in Al neighbourhood. The house was built in 1956, has energy label C and features 5 bedrooms, a cellar, a spacious living room and a rear garden of approximately 55 m² with a storage shed and rear access.
What makes this home attractive is the combination of space, location and potential. With 5 bedrooms spread over two floors, there is plenty of room for a family, working from home, guests or hobbies. The house has a practical layout, plenty of natural light and offers a strong basis for those looking to live in one of Utrecht’s most popular neighbourhoods.
The location
The house is located in Oog in Al, a highly sought-after neighbourhood in Utrecht. The area is known for its quiet streets, green character and pleasant atmosphere. Here, you live in a comfortable residential environment, close to the city yet just outside the busiest areas.
In the immediate surroundings, you will find shops, schools, childcare facilities, sports facilities, public transport and several parks. Utrecht city centre, Leidsche Rijn Centrum and main roads are also easily accessible. This makes it an ideal location for families and residents who want to live centrally, while still enjoying peace and space.
The house
Upon entering, you arrive in the hallway with access to the separate toilet, the living room and the stairs to the cellar. The cellar is dry and offers additional storage space. The central heating boiler is also located here and was replaced in 2019.
The living room is spacious, deep and above all bright. Thanks to the many windows, this is a pleasant living space with enough room for a comfortable seating area and a large dining table. The layout makes the living room practical and well suited for everyday family life.
At the rear, the kitchen connects to the living room. The kitchen is neat and fitted with various appliances, including a dishwasher, combi oven, fridge-freezer and gas hob.
From the living room, you can walk directly into the garden through the French doors. The garden is also accessible from the kitchen. This creates a pleasant connection between indoor and outdoor living.
The rear garden is approximately 55 m², faces north and has rear access. Thanks to its size, there is enough space for a dining table, lounge area, greenery and play area. At the back of the garden, there is an external storage shed, ideal for bicycles, garden equipment and additional storage.
On the first floor, there are three bedrooms. The main bedroom is located at the front of the house and the other two bedrooms are located at the rear. All rooms are a good size and can be used well as bedrooms.
The bathroom is fitted with a bathtub with shower option, a washbasin and a towel radiator. There is also a separate toilet on this floor.
On the second floor, you arrive on the landing, where there is space for a washing machine and dryer. A small additional washbasin has also been installed here. This floor offers two more bedrooms. Both the front and rear of the house have a dormer window, creating additional space and light in the rooms.
Sustainability and comfort
The house has energy label C and several improvements have already been made. The house is largely fitted with HR++ glazing, except for the front side of the ground floor and the front door. In addition, the cavity wall at the front has been insulated and the central heating boiler was replaced in 2019.
Details
• Living area approximately 121 m²
• Plot size approximately 133 m²
• Built in 1956
• Energy label C
• Garden of approximately 55 m² facing north
• External storage shed and rear access
• Largely fitted with HR++ glazing
• Cavity wall at the front insulated
• Central heating boiler replaced in 2019
• Transfer in consultation, quick transfer possible
Interested?
Are you looking for a spacious family home with 5 bedrooms, a pleasant garden and plenty of potential in Oog in Al? Through our own website, you can easily schedule a viewing yourself in our online planning tool. Choose the time that suits you best, and we will be happy to show you Johan Winnubstlaan 29 in person.
Features
Transfer of ownership
- Listed since
- Acceptance
- Available in consultation
- Asking price
- € 795,000 kosten koper
- Asking price per m²
- € 6,570
- Status
- Available
Construction
- Kind of house
- Single-family home, row house
- Building type
- Resale property
- Year of construction
- 1956
- Type of roof
- Gable roof covered with roof tiles
Surface areas and volume
- Areas
- Living area
- 121 m²
- Other space inside the building
- 10 m²
- Exterior space attached to the building
- 3 m²
- External storage space
- 6 m²
- Plot size
- 133 m²
- Volume in cubic meters
- 440 m³
Layout
- Number of rooms
- 6 rooms (5 bedrooms)
- Number of bath rooms
- 1 bathroom and 2 separate toilets
- Bathroom facilities
- Bath and sink
- Number of stories
- 3 stories
Energy
- Energy label
- Insulation
- Partly double glazed, energy efficient window and insulated walls
- Heating
- CH boiler
- Hot water
- CH boiler
- CH boiler
- Nefit Trendline HRC30 cw5 (gas-fired combination boiler from 2019, in ownership)
Cadastral data
- UTRECHT C 7268
- Cadastral map
- Area
- 133 m²
- Ownership situation
- Full ownership
Exterior space
- Location
- Alongside a quiet road and in residential district
- Garden
- Back garden
- Back garden
- 55 m² (9.09 metre deep and 6.04 metre wide)
- Garden location
- Located at the north with rear access
- Balcony/roof terrace
- Balcony present
Parking
- Type of parking facilities
- Resident's parking permits
© 2001-2026 funda