
This house on Funda: https://www.funda.nl/en/detail/koop/utrecht/huis-johanniterweg-19/44510377/
Johanniterweg 193544 ND UtrechtHet Zand-Oost
€ 950,000 k.k.
Description
SPACE, GREENERY, AND FREEDOM: CREATE YOUR OWN PLACE HERE IN 'T ZAND - LEIDSCHE RIJN
Are you looking for a place in 't Zand where space truly means space? Do you dream of a large, green lot with a detached home and two substantial outbuildings? And above all, do you want the freedom to design a space entirely to your own liking?
Then Johanniterweg 19 might just be your new home!
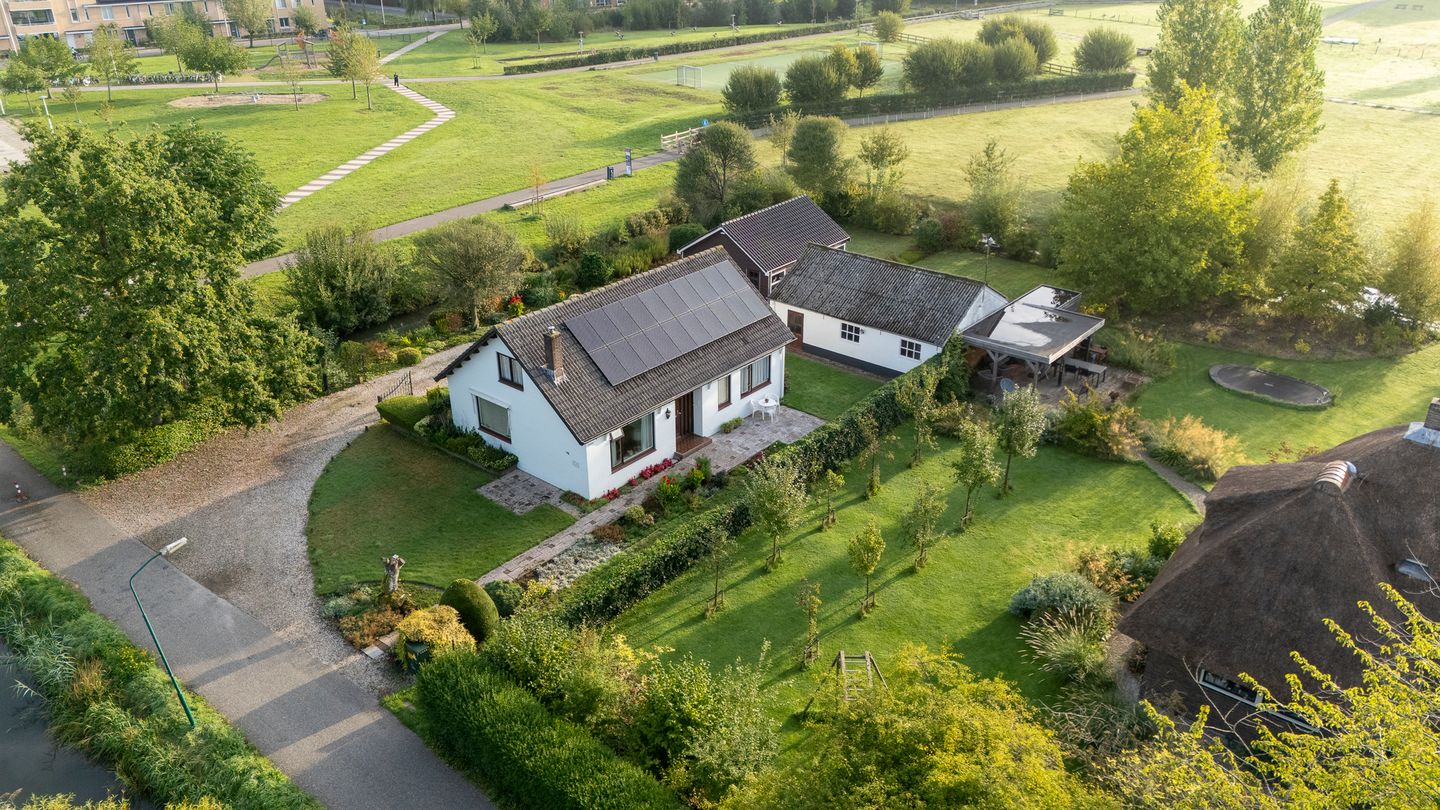
A unique property in a unique location. Three lots here combine to form one spacious, green property with a detached main house and two large detached outbuildings. According to the current survey report, the house has approximately 141 m² of living space, and the outbuildings together offer no less than 113 m² of outdoor storage space.
This isn’t your typical house with a typical yard. Here, you’ll have space—for your family, for hobbies, for cars and equipment, but above all for ideas. Do you want to further customize or expand the existing home? Do you dream of rebuilding it someday? Or do you have other plans for the outbuildings? Here, you can explore the possibilities and create your own living space.
5 REASONS WHY THERE’S NO PLACE LIKE THIS
- Three lots that together form a single spacious and green property of 1,155 m²;
- Detached home with approximately 141 m² of living space and four bedrooms;
- Two large detached outbuildings offering a combined total of approximately 113 m² of outdoor storage space;
- A spacious yard with plenty of greenery and ample on-site parking;
- A rare combination of freedom and space in 't Zand - Leidsche Rijn
IS JOHANNITERWEG 19 YOUR NEW HOME?
Let us take you on a tour of the home.
GROUND FLOOR
You reach this detached home via the private property. The entryway serves as the central hub, providing access to the various rooms and the staircase leading upstairs.
The living room is bright and overlooks the greenery surrounding the home. The large windows bring the garden indoors, and the characteristic brick fireplace adds warmth and ambiance to the space. Adjacent to the living room is the kitchen, with a practical pantry located behind it.
A unique feature of the layout is the two bedrooms on the ground floor. The bathroom facilities are also located on this level. As a result, the home offers a flexible foundation for various family situations and living preferences.
FIRST FLOOR
The first floor features two additional bedrooms. The sloping rooflines give the rooms character, and pleasant natural light streams in through the windows. The bathroom, landing, and additional storage space are also located here. The floor plans thus reveal a practical home with a total of four bedrooms spread across two floors.
GARAGE/STORAGE
And then there are the outbuildings. At the rear of the property are a spacious garage and a second, elongated storage shed. Together, these provide approximately 113 m² of outdoor storage space.
Space for cars, bicycles, tools, collecting, DIY projects, or a hobby that’s gotten out of hand: it’s all possible here. Exploring other potential uses for the outbuildings in the future is also a possibility. It is precisely these buildings that make the property so versatile.
GARDEN
The outdoor space plays a major role in defining the experience of this place. Large lawns, mature trees, shrubs, and hedges provide greenery and shelter. The house and the two outbuildings are spaced well apart and are connected by a wide driveway and a paved yard.
It feels remarkably open here. Children have room to play, there’s space for extensive gardening, and even after a potential expansion, the core concept remains the same: plenty of land around you and room to make your own choices.
SURROUNDINGS
Johanniterweg is located in Het Zand-Oost, in the heart of Leidsche Rijn. Het Zand is a green neighborhood where historic rows of houses, fruit orchards, and ditches are interwoven with newer residential areas. Schools, childcare centers, and sports facilities are available in the neighborhood. Both the A2 and A12 highways are easily accessible via the Vleutensebaan.
Leidsche Rijn Centrum, schools, the Antonius Hospital, and downtown Utrecht are all in the immediate vicinity. For walking, biking, and sports, Máximapark is just a short distance away, featuring, among other things, the eight-kilometer-long, car-free Lint. The Vleuten and Utrecht-Terwijde train stations are also nearby.
WANT A TOUR OF YOUR NEW HOME?
Contact us—we’d love to show you this special place, inside and out!
SPECIAL FEATURES
- Four bedrooms spread across the ground floor and first floor;
- Large combined lot of 1,155 m²;
- Detached main residence with two spacious detached outbuildings;
- Ample parking on the property;
- Structural inspection report available for review;
- Asbestos present in the white shed;
- In all likelihood, a septic tank is present to the left of the main residence.
The purchase agreement is concluded based on an NVM deed of sale, which may include, where applicable, additional clauses regarding, among other things: never personally occupied, age clause, “as is, where is” clause, subsequent legal transfer of title, the Measurement Instructions, the Energy Label, and utility companies. The text of the NVM deed of sale, as well as the additional clauses, is available upon request.
Interested in this home? Contact your own NVM buyer’s agent right away. An NVM buyer’s agent will represent your interests and save you time, money, and hassle.
This listing and the sales brochure have been compiled with the utmost care. No rights may be derived from any inaccuracies. Prices are subject to change and/or printing errors. All asking prices are “Costs to Buyer” unless otherwise stated.
Features
Transfer of ownership
- Listed since
- Acceptance
- Available in consultation
- Asking price
- € 950,000 kosten koper
- Asking price per m²
- € 6,738
- Status
- Available
Construction
- Kind of house
- Single-family home, detached residential property
- Building type
- Resale property
- Year of construction
- 1976
- Type of roof
- Gable roof covered with roof tiles
Surface areas and volume
- Areas
- Living area
- 141 m²
- External storage space
- 113 m²
- Plot size
- 1,155 m²
- Volume in cubic meters
- 534 m³
Layout
- Number of rooms
- 5 rooms (4 bedrooms)
- Number of bath rooms
- 2 bathrooms and 1 separate toilet
- Bathroom facilities
- Shower, 2 sinks, bath, and toilet
- Number of stories
- 2 stories
- Facilities
- Skylight and passive ventilation system
Energy
- Energy label
- Heating
- CH boiler
- Hot water
- CH boiler
- CH boiler
- In ownership
Cadastral data
- UTRECHT V 1719
- Cadastral map
- Area
- 707 m²
- Ownership situation
- Full ownership
- UTRECHT V 5528
- Cadastral map
- Area
- 255 m²
- Ownership situation
- Full ownership
- UTRECHT V 2154
- Cadastral map
- Area
- 193 m²
- Ownership situation
- Full ownership
Exterior space
- Location
- Alongside a quiet road, in residential district and unobstructed view
- Garden
- Surrounded by garden
Storage space
- Shed / storage
- Detached brick storage
- Facilities
- Electricity
Garage
- Type of garage
- Detached brick garage
- Capacity
- 2 cars
- Facilities
- Electricity
Parking
- Type of parking facilities
- Parking on private property and public parking
© 2001-2026 funda