
This house on Funda: https://www.funda.nl/en/detail/koop/utrecht/huis-jopie-huismanstraat-153/44585571/
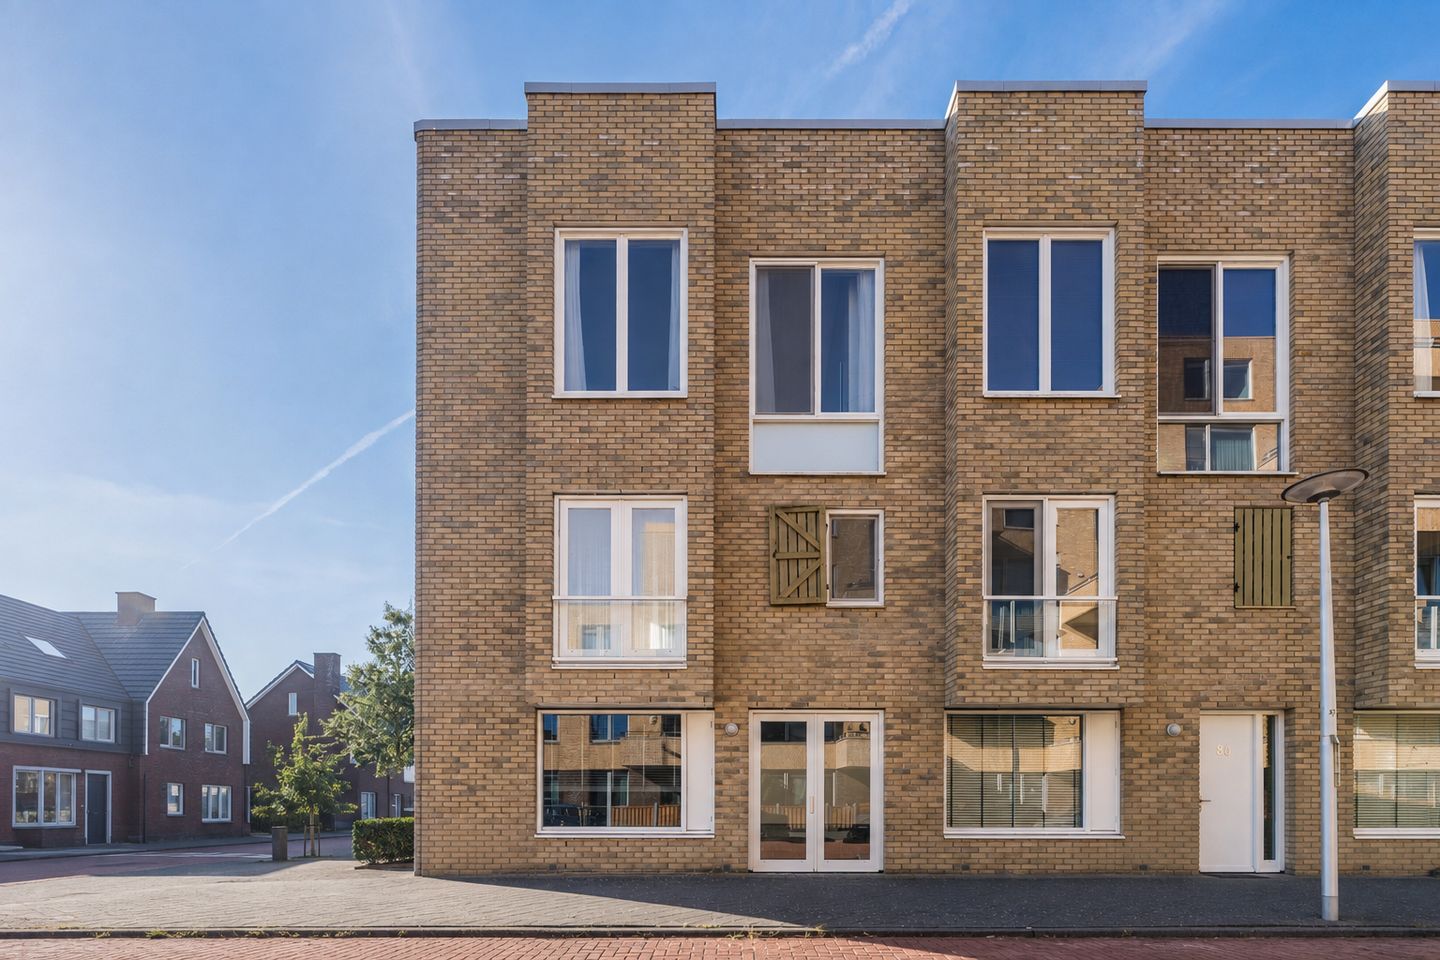
Eye-catcherinstapklare, luxe en strak uitgevoerde 5-k woning op een top locatie
Description
**View the custom-made video and/or the 360-degree virtual tour to get an excellent impression of this move-in-ready, luxurious and stylishly finished home, situated in a prime location in the young and family-friendly residential neighbourhood of ’t Zand.**
**One of the defining features of this home is its surprisingly playful layout, where angled walls, generous windows and the pleasant connection between living, cooking and outdoor spaces combine to create a truly distinctive living experience. Thanks to its end-of-row position, the upper floors benefit from an exceptional amount of natural light. And there is another wonderful surprise waiting upstairs: an inviting master bedroom with a ceiling height of approximately three metres, a luxurious built-in wardrobe and a raised platform for the bed with convenient storage space. Add to this two modern bathrooms and the enclosed communal courtyard, and you have a home that is not only practical and comfortable, but above all a place you will look forward to coming home to every day.**
**The property is located on a street used exclusively by local traffic, creating a pleasant and peaceful residential environment. Within just a few minutes’ walk you can reach Het Lint, the green route winding through Máximapark and ideal for walking, cycling, running and relaxing outdoors. Terwijde shopping centre is also nearby, offering everything you need for your daily groceries. For a casual bite to eat or a drink, De Driehoek Horeca is a popular local destination, complete with a family restaurant and outdoor terrace. Terwijde railway station, Sportpark De Paperclip, Fletiomare, VV De Meern, schools and public transport connections are also close by. Leidsche Rijn Centrum, the A2 and A12 motorways and Utrecht city centre are all easily accessible.**
**Feel free to come and take a look at this wonderful home! The coffee will be ready for you!**
## **Layout**
### **Ground floor**
Entrance hall, cloakroom and toilet with wall-mounted WC and washbasin. The living room is situated at the front of the property. As soon as you step inside, the playful shape of the room immediately catches the eye. The angled wall gives the living room a distinctive character, while the wide windows allow plenty of pleasant natural light to enter. There is ample space for a generous seating area where the whole family can relax together without compromising the open and airy feel.
As you continue through the property, the living room and dining room flow naturally into one another. The dining area is situated at the rear and provides a welcoming setting for long evenings around the table, an elaborate weekend breakfast or a quiet cup of coffee overlooking the garden. The staircase is positioned between the living room and kitchen, creating a natural division within the open-plan living space.
The open-plan kitchen has a corner layout and features timeless white lower cabinets, warm light-beige upper cabinets and a grey stone worktop. It is equipped with the desired appliances, including an induction hob, oven, dishwasher and extractor hood. A freestanding microwave is also included. The kitchen area is finished with floor tiles, and its calm colour palette blends beautifully with the rest of the ground floor.
The entire ground floor features light-grey laminate and tiled flooring with underfloor heating. The walls and ceilings are plastered, with the same sleek finish continued throughout all floors of the property.
### **Garden**
Sliding doors from the dining room provide direct access to the low-maintenance rear garden. Measuring approximately 24 m² and facing south, it is a lovely place to enjoy the sunshine, dine outdoors in peace or simply unwind at the end of the day. The garden also includes a detached wooden storage shed and convenient rear access.
A particularly attractive extension of the garden is the enclosed, green communal courtyard of approximately 2,000 m². Accessible exclusively to residents, the grounds can be securely closed off and have been designed as an enjoyable and safe environment for residents of all ages. Children can enjoy stepping stones and plenty of opportunities to play and explore, and there is also a water pump. While the children play together, adults can take a stroll, chat with neighbours or simply find a peaceful spot in the greenery or sunshine. It is exactly the kind of outdoor space that gives the neighbourhood its friendly and connected atmosphere.
### **First floor**
Landing with access to the bathroom and three multifunctional rooms suitable for use as bedrooms. Two bedrooms are situated at the front of the property. The corner bedroom in particular has a wonderfully charming feel thanks to its bay-window-style section, numerous windows and beautiful natural light. It is a room that can easily be used as a child’s bedroom, home office or guest room, with its playful shape creating a variety of cosy corners.
The third bedroom is situated at the rear. Here too, the layout and peaceful atmosphere provide an excellent foundation, with plenty of possibilities to furnish and decorate the room entirely to your own taste.
The bathroom is located at the rear, in the central section of the floor. Beige béton ciré and light-coloured tiles give the space a modern, tranquil and almost spa-like atmosphere. The bathroom includes a walk-in shower, bathtub, double washbasin with vanity unit, toilet, mechanical ventilation, a window and a designer radiator. The timeless finishes and soft colour palette make this a wonderful place to start the day calmly or unwind at the end of it.
### **Second floor**
Landing with access to the second bathroom, a separate cupboard housing the washing machine and dryer, and one multifunctional bedroom. The master bedroom is situated at the front and feels special from the very first moment. Thanks to the property's end position, this room also benefits from numerous windows and beautiful natural light, while the ceiling height of approximately three metres gives it a wonderfully spacious and almost enchanting character.
The raised platform for the bed creates an intimate sleeping area within the room while also providing convenient additional storage space. The luxurious built-in wardrobe offers plenty of room for clothing and personal belongings, helping to keep the bedroom calm and uncluttered without compromising its atmosphere.
The second bathroom is finished in light-grey béton ciré with matching floor tiles, once again creating that pleasant spa-like atmosphere. It features a walk-in shower, double washbasin with vanity unit, toilet, designer radiator, mechanical ventilation and a window. This floor therefore forms a wonderful private retreat where sleeping, relaxation and everyday comfort come together effortlessly.
## **Key features**
* Year of construction: 2016;
* Living area: approx. 136 m²;
* Volume: approx. 526 m³;
* Plot size: approx. 98 m²;
* Energy label: A;
* Heating and hot water supplied via district heating;
* The property is situated on freehold land;
* Exterior/interior painting completed in 2023;
* Public parking available in the immediate vicinity;
* The monthly homeowners’ association (VvE) contribution for maintenance of the communal courtyard is €30;
* The enclosed communal courtyard is a wonderful place where children can play together, residents can easily meet one another and everyone can enjoy outdoor living;
* Two luxurious, modern and timeless bathrooms provide excellent day-to-day comfort across both bedroom floors;
* Completion date by mutual agreement;
* The following formal requirement applies: **subject to contract**. A binding purchase agreement will only exist once it has been recorded in writing and signed by both parties.
**Interested in this property? Bring your NVM purchasing agent with you!**
Features
Transfer of ownership
- Listed since
- Acceptance
- Available in consultation
- Asking price
- € 650,000 kosten koper
- Asking price per m²
- € 4,851
- Status
- Available
Construction
- Kind of house
- Single-family home, corner house
- Building type
- Resale property
- Year of construction
- 2016
- Specific
- Partly furnished with carpets and curtains
- Type of roof
- Shed roof covered with asphalt roofing
Surface areas and volume
- Areas
- Living area
- 134 m²
- External storage space
- 6 m²
- Plot size
- 98 m²
- Volume in cubic meters
- 502 m³
Layout
- Number of rooms
- 5 rooms (4 bedrooms)
- Number of bath rooms
- 2 bathrooms and 1 separate toilet
- Bathroom facilities
- 2 double sinks, 2 walk-in showers, bath, and 2 toilets
- Number of stories
- 3 stories
- Facilities
- Skylight, french balcony, optical fibre, mechanical ventilation, passive ventilation system, and TV via cable
Energy
- Energy label
- Insulation
- Completely insulated
- Heating
- District heating
- Hot water
- District heating
Cadastral data
- UTRECHT V 5686
- Cadastral map
- Area
- 98 m²
- Ownership situation
- Full ownership
Exterior space
- Balcony/roof garden
- French balcony present
- Location
- Alongside a quiet road, in residential district and unobstructed view
- Garden
- Back garden
- Back garden
- 25 m² (6.04 metre deep and 4.09 metre wide)
- Garden location
- Located at the south with rear access
Storage space
- Shed / storage
- Detached brick storage
- Facilities
- Electricity
Parking
- Type of parking facilities
- Public parking
© 2001-2026 funda