
This house on Funda: https://www.funda.nl/en/detail/koop/utrecht/huis-julianaweg-364/17312451/
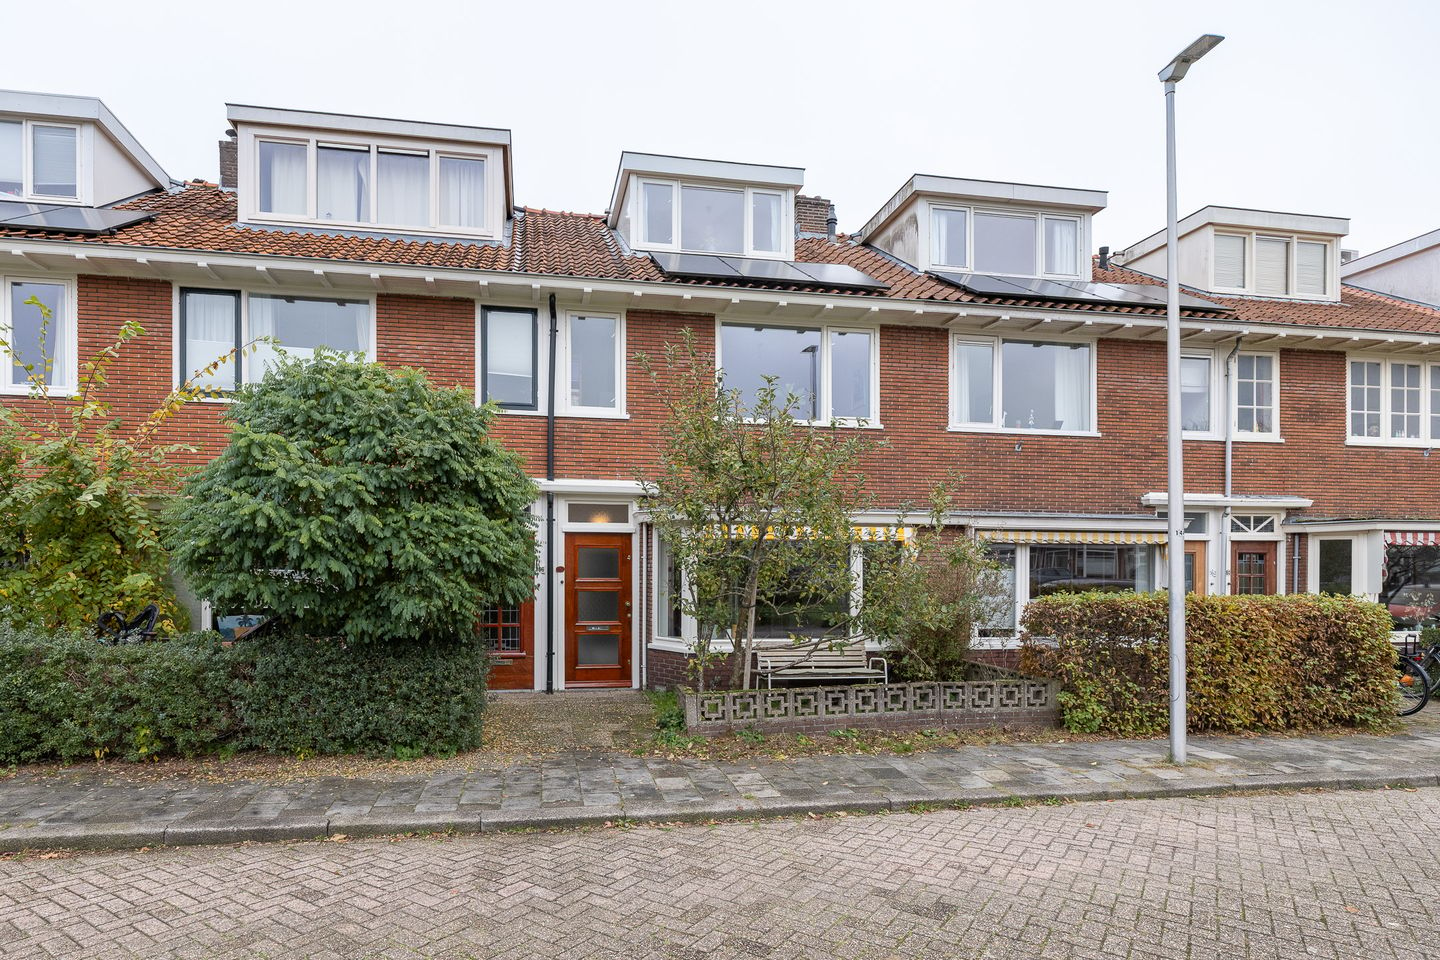
Jaren-30 charme, groen voor de deur en de stad binnen handbereik
Description
1930s Charm, Five Bedrooms and Surprisingly Spacious Living in a Green Setting in Utrecht
A bright living room with a bay window, a lovely open-plan kitchen, five bedrooms and a sunny garden. This charming 1930s home on Julianaweg in Utrecht has everything you need for comfortable living. Offering 104 m² of living space and a beautiful green setting on the popular Julianaweg in Hoograven, this is a place where you will quickly feel at home.
Light, Character and Space
The living room captures the timeless charm of the 1930s. The bay window, wooden flooring and traditional panelled doors add character, while large windows at both the front and rear allow plenty of natural light to flow in. From the living room, you can enjoy lovely green views on both sides of the house.
At the rear, you will find a welcoming open-plan kitchen with a composite worktop and several recently replaced built-in appliances, including an induction hob, fridge-freezer, oven and dishwasher.
The kitchen connects seamlessly to the dining area, where French doors open directly onto the garden. A wonderful space for cooking together, enjoying long dinners with friends and family, or simply letting indoor and outdoor living blend together on a sunny day.
Two Gardens, Sunshine Throughout the Day
The rear garden faces southeast, making it an ideal spot for breakfast, lunch or a morning coffee in the sunshine. At the back of the garden, there is a detached brick storage shed with electricity, while convenient rear access makes storing and retrieving bicycles easy.
With the west-facing front garden, you can enjoy sunshine throughout much of the day. This is a lovely spot to catch the evening sun while overlooking the wide green strip in front of the house, where neighbours often gather as children play outside.
Five Bedrooms and Modern Comfort
The first floor offers three bedrooms, one of which has a balcony and air conditioning. The bathroom, renovated in 2021, features a walk-in shower, a second toilet and a stylish wide vanity unit with two drawers.
Thanks to two dormer windows, the second floor provides another two bright and sunny bedrooms. Perfect for a growing family, a home office or welcoming overnight guests.
Energy efficiency has also been taken into consideration. The property benefits from roof, wall, crawl space and floor insulation, double glazing, ten solar panels and an energy label B.
Air conditioning in both the living room and one of the bedrooms provides additional comfort during both summer and winter.
Hoograven: Green, Peaceful Living Close to the City
Julianaweg is a pleasant, quiet residential street lined with characteristic 1930s houses and a wide, green strip stretching for several kilometres right outside your front door.
With children's playgrounds and seating areas where neighbours can meet, it is a leafy and lively setting where a genuine sense of community still thrives.
Here, you can enjoy peaceful residential living while having the vibrant city surprisingly close by.
Just around the corner, you will find welcoming coffee spots, while the popular Rotsoord neighbourhood is only a short walk away. This vibrant area is home to local favourites such as Pastoe Foodbar, LE, Taplokaal Gist and Klein Berlijn.
Whether you are in the mood for a great cup of coffee, a leisurely lunch or drinks with friends, there is no need to venture far. Everything is within easy walking or cycling distance.
Utrecht's historic city centre and Vaartsche Rijn railway station are easily accessible on foot or by bicycle. The A12 and A27 motorways are also just a short drive away.
Good to Know:
Year of construction: 1935
Living area: Approx. 104 m²
Bedrooms: Five, spread across two upper floors
Rear garden: Southeast-facing, with rear access and a detached brick storage shed
Front garden: West-facing, perfect for enjoying the evening sun
Kitchen: Practical open-plan kitchen with a composite worktop, induction hob (2023), dishwasher (2023), oven (2022), microwave, extractor hood and fridge-freezer. A compact under-cabinet water heater (2021) provides quick access to hot water.
Bathroom: Renovated in 2021, featuring a walk-in shower, second toilet and a stylish wide vanity unit with two drawers
Energy label: B, valid until October 2036
Insulation: Roof, wall, crawl space and floor insulation, plus double glazing (HR+ and HR++) throughout almost the entire property
Solar panels: Ten, installed in 2022
Air conditioning: Living room and one bedroom (2026)
Central heating boiler: Installed in 2020
Ownership: Freehold (no ground lease)
Parking: Residential parking permit required. The first resident's parking permit costs €42.27 per quarter (2026 rates). There is currently no waiting list for a first permit.
Completion: Second half of April 2027, in consultation
A Wonderful Place to Call Home
The charm of the 1930s, the comforts of modern living and the vibrant city of Utrecht within easy reach. This lovely home on Julianaweg offers a wonderful combination of character, space and greenery.
Come and see for yourself what makes living here so special. We'd be delighted to welcome you for a viewing!
Features
Transfer of ownership
- Listed since
- Acceptance
- Available in consultation
- Asking price
- € 775,000 kosten koper
- Asking price per m²
- € 7,452
- Status
- Available
Construction
- Kind of house
- Single-family home, row house
- Building type
- Resale property
- Construction period
- 1931-1944
- Type of roof
- Gable roof covered with asphalt roofing and roof tiles
Surface areas and volume
- Areas
- Living area
- 104 m²
- Exterior space attached to the building
- 4 m²
- External storage space
- 5 m²
- Plot size
- 98 m²
- Volume in cubic meters
- 352 m³
Layout
- Number of rooms
- 6 rooms (5 bedrooms)
- Number of bath rooms
- 1 bathroom and 1 separate toilet
- Bathroom facilities
- Shower, toilet, and sink
- Number of stories
- 3 stories
- Facilities
- Outdoor awning, mechanical ventilation, and passive ventilation system
Energy
- Energy label
- Insulation
- Roof insulation, mostly double glazed, insulated walls and floor insulation
- Heating
- CH boiler
- Hot water
- CH boiler
- CH boiler
- Gas-fired combination boiler from 2020, in ownership
Cadastral data
- UTRECHT P 2083
- Cadastral map
- Area
- 98 m²
- Ownership situation
- Full ownership
Exterior space
- Location
- Alongside a quiet road and in residential district
- Garden
- Back garden and front garden
- Back garden
- 37 m² (7.20 metre deep and 5.15 metre wide)
- Garden location
- Located at the southeast with rear access
Storage space
- Shed / storage
- Detached brick storage
- Facilities
- Electricity
- Insulation
- Roof insulation, partly double glazed, insulated walls and floor insulation
Parking
- Type of parking facilities
- Public parking and resident's parking permits
© 2001-2026 funda