
This house on Funda: https://www.funda.nl/en/detail/koop/utrecht/huis-kantonnaleweg-13/44480551/
Description
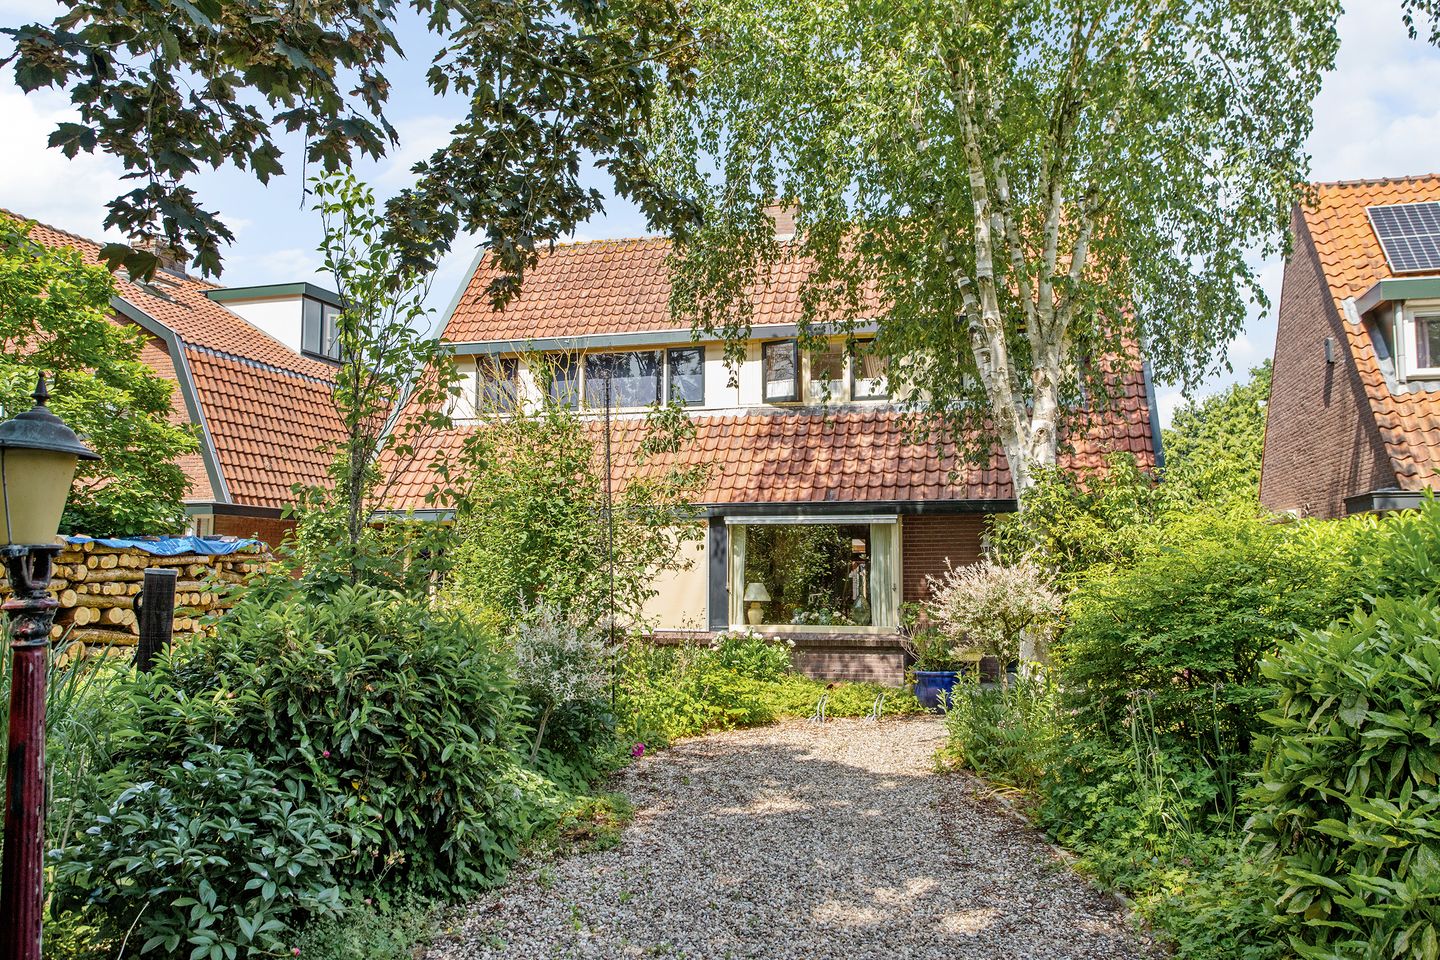
Located in Utrecht, this distinctive semi-detached house (1930s) features charming overhangs and an impressive plot of no less than 465 m², offering endless possibilities. With a spacious front garden and a generous, deep back garden, the property boasts several cosy seating areas where you can sit in both the sun and the shade! The house itself is in need of refurbishment and modernisation. Despite the hustle and bustle around the lane, you’ll experience a sense of freedom on this plot. This garden is ideal for cosy evenings, dinner parties and garden parties with family and friends. Come and have a look soon and give us a call!
As you drive into Kantonnaleweg, you’ll be surprised by the leafy tree-lined lane. This hidden gem is unknown to many; amidst the surrounding hustle and bustle, you’ll be surprised by the greenery, the large plots and the many birds that love to live there too. Amenities are easily accessible by car, public transport and bicycle. Think of supermarkets such as Lidl and Boni, as well as the Bisonspoor and Leidsche Rijn Centrum shopping centres; the station, schools and sports facilities are also within easy reach. Fancy venturing a bit further afield? Within five minutes by car you’ll be on the A2, and you can drive to Amsterdam in 25 minutes.
Layout;
Ground floor;
Entrance hall with staircase, stair cupboard, toilet, separate kitchen and access to the living room.
First floor;
The landing provides access to three bedrooms and the bathroom. The bathroom has a shower and washbasin.
Attic;
The open attic is accessible via a fixed staircase and features a skylight. This space offers plenty of possibilities: ideal as practical storage space, but can also be fitted out entirely to your own taste.
Garden;
Fantastic deep front and back gardens, with a wide ditch at the rear. Many a gardening enthusiast will fall in love with this! A lovely spot to enjoy time with friends and family until the early hours.
Key features:
- Exceptional location;
- On-site parking;
- Back garden borders a wide ditch;
- The property requires refurbishment;
- A non-occupancy clause and an age clause will be included in the deed of sale;
- Handover by mutual agreement; can be arranged quickly;
Interested in this property? Contact your own NVM buying agent straight away.
An NVM buying agent looks after your interests and saves you time, money and hassle.
You can find the contact details of fellow NVM buying agents in Vleuten-De Meern on Funda.
Features
Transfer of ownership
- Last asking price
- € 495,000 kosten koper
- Asking price per m²
- € 6,689
- Status
- Sold
Construction
- Kind of house
- Single-family home, double house
- Building type
- Resale property
- Year of construction
- 1937
- Type of roof
- Gable roof covered with roof tiles
Surface areas and volume
- Areas
- Living area
- 74 m²
- Other space inside the building
- 7 m²
- Exterior space attached to the building
- 13 m²
- External storage space
- 3 m²
- Plot size
- 465 m²
- Volume in cubic meters
- 284 m³
Layout
- Number of rooms
- 5 rooms (3 bedrooms)
- Number of bath rooms
- 1 bathroom and 1 separate toilet
- Bathroom facilities
- Shower and sink
- Number of stories
- 3 stories
- Facilities
- TV via cable
Energy
- Energy label
- Insulation
- Partly double glazed
- Heating
- CH boiler
- Hot water
- CH boiler
- CH boiler
- Gas-fired combination boiler, in ownership
Cadastral data
- CATHARIJNE G 9
- Cadastral map
- Area
- 465 m²
- Ownership situation
- Full ownership
Exterior space
- Location
- Alongside a quiet road and unobstructed view
- Garden
- Back garden and front garden
- Back garden
- 241 m² (34.00 metre deep and 7.10 metre wide)
- Garden location
- Located at the northeast with rear access
Storage space
- Shed / storage
- Attached brick storage
- Facilities
- Electricity
Parking
- Type of parking facilities
- Parking on private property and public parking
© 2001-2026 funda