
This house on Funda: https://www.funda.nl/en/detail/koop/utrecht/huis-kapelstraat-18/80969852/
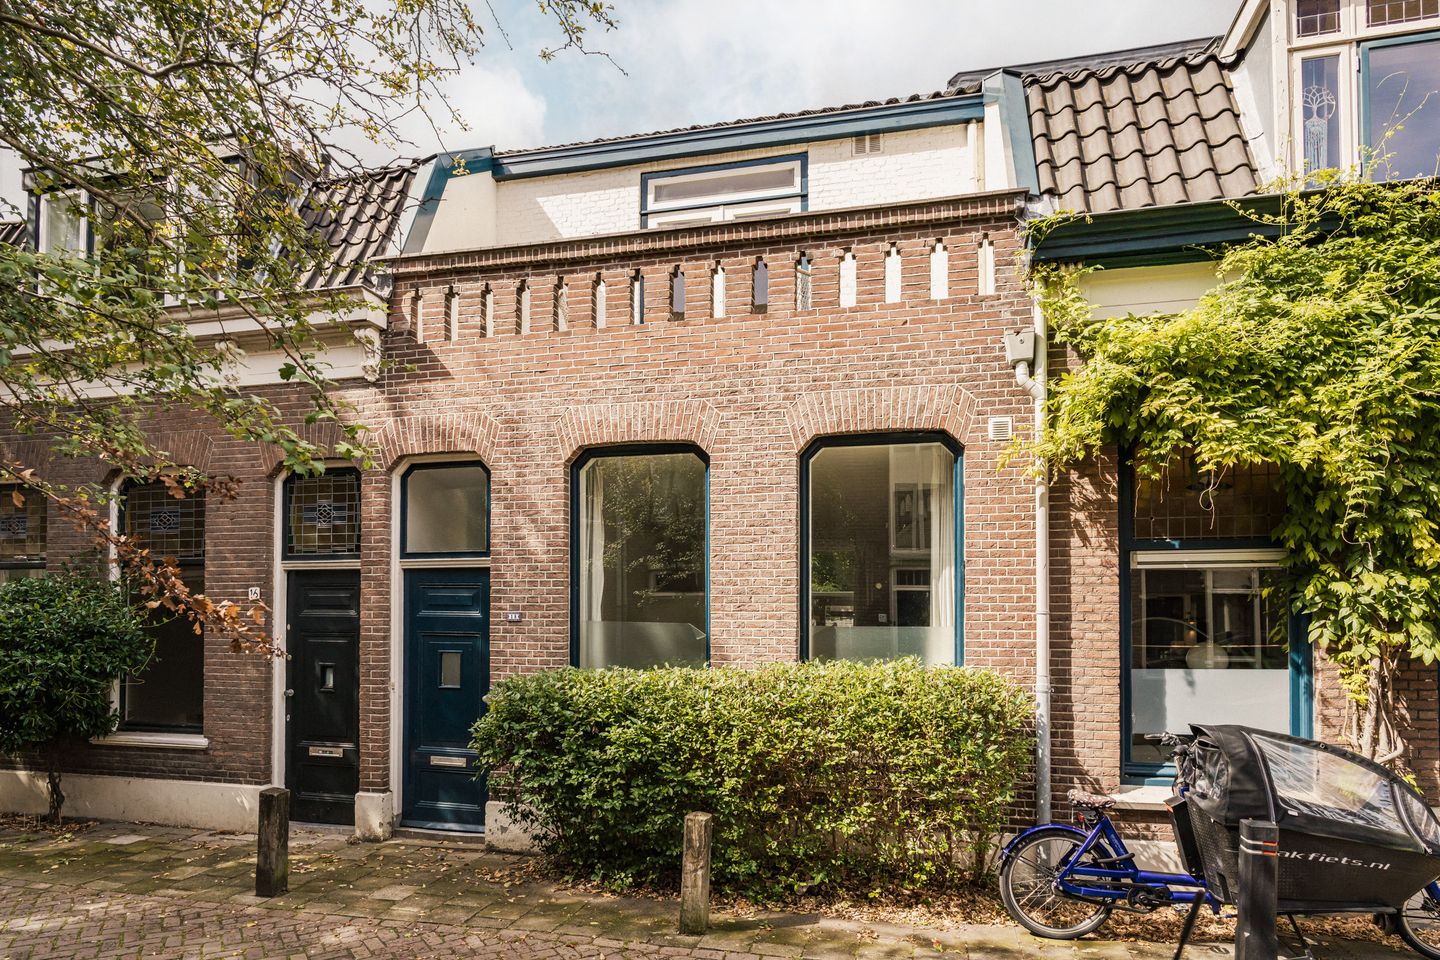
Wonen op één bocht van alles.
Description
YOU COULD LIVE HERE.
UNREAL FOR REAL
A home with options for answers. Built long ago. Designed to think ahead. Made for a life that needs room to stretch. Where the sum is far more interesting than the individual numbers. An outdoor advantage on both sides. In style since 1860. Living just one turn away from everything.
WHAT WOULD
YOUR CHAPTER
LOOK LIKE?
Not every square metre officially counts as living space. Luckily, real life doesn’t follow NEN standards. Use it. Store things in it. Turn it into something. Or decide later what you want it to become. Made for life. Even when life changes its mind.
Spaces that flow into one another. From hallway to stairs. One person cooking. Another still stretched out on the sofa. People around the table. Someone pulling a bottle from the fridge. Or from the cellar. A patio made for considerably more than that one plant everyone keeps insisting is still alive.
A bedroom with an extraordinary way out. Your bed within terrace distance. Vitamin D at your own address. Sun with a front row seat. A balcony where more than just your elbows get to live outside. Wittevrouwen from the grandstand.
Rather sleep at the back? There’s an attic for stacking memories, storing life or perhaps creating another floor to live on.
You decide where your day ends. At the front. At the back. Or somewhere in between.
THIS LOCATION
FEELS UNREAL, BUT IT’S NOT
The city when you want it. The neighbourhood every day. Wittevrouwen doesn’t need a city centre. It already has everything of its own. Around here, ‘close by’ has quite a lot to offer.
The Biltstraat as your pantry. Bumping into someone. Staying for another drink. Forgetting the groceries. Discipline recommended.
Griftpark for grass between your toes. A blanket beneath them. Running shoes on them. A glass beside them. Go on then. One more.
The A27 and A28 are on the right side of town. Useful for those rare occasions when Wittevrouwen turns out not to be enough.
It happens.
Probably not often.
Features
Transfer of ownership
- Listed since
- Acceptance
- Available immediately
- Asking price
- € 650,000 kosten koper
- Asking price per m²
- € 7,065
- Status
- Available
Construction
- Kind of house
- Single-family home, row house
- Building type
- Resale property
- Year of construction
- 1860
- Type of roof
- Mansard roof covered with roof tiles
Surface areas and volume
- Areas
- Living area
- 92 m²
- Other space inside the building
- 19 m²
- Exterior space attached to the building
- 10 m²
- Plot size
- 72 m²
- Volume in cubic meters
- 467 m³
Layout
- Number of rooms
- 3 rooms (2 bedrooms)
- Number of bath rooms
- 1 bathroom and 1 separate toilet
- Bathroom facilities
- Walk-in shower, toilet, and sink
- Number of stories
- 2 stories, a loft, and a basement
Energy
- Energy label
- Insulation
- Partly double glazed
- Heating
- CH boiler
- Hot water
- CH boiler
- CH boiler
- Vaillant HR-Gaswandketel VHR NL 24-28 C (gas-fired combination boiler from 2005, in ownership)
Cadastral data
- ABSTEDE B 210
- Cadastral map
- Area
- 72 m²
- Ownership situation
- Full ownership
Exterior space
- Location
- Alongside a quiet road and in residential district
- Garden
- Back garden
- Balcony/roof terrace
- Balcony present
Parking
- Type of parking facilities
- Paid parking and resident's parking permits
© 2001-2026 funda