
This house on Funda: https://www.funda.nl/en/detail/koop/utrecht/huis-knopstraat-53/44651310/
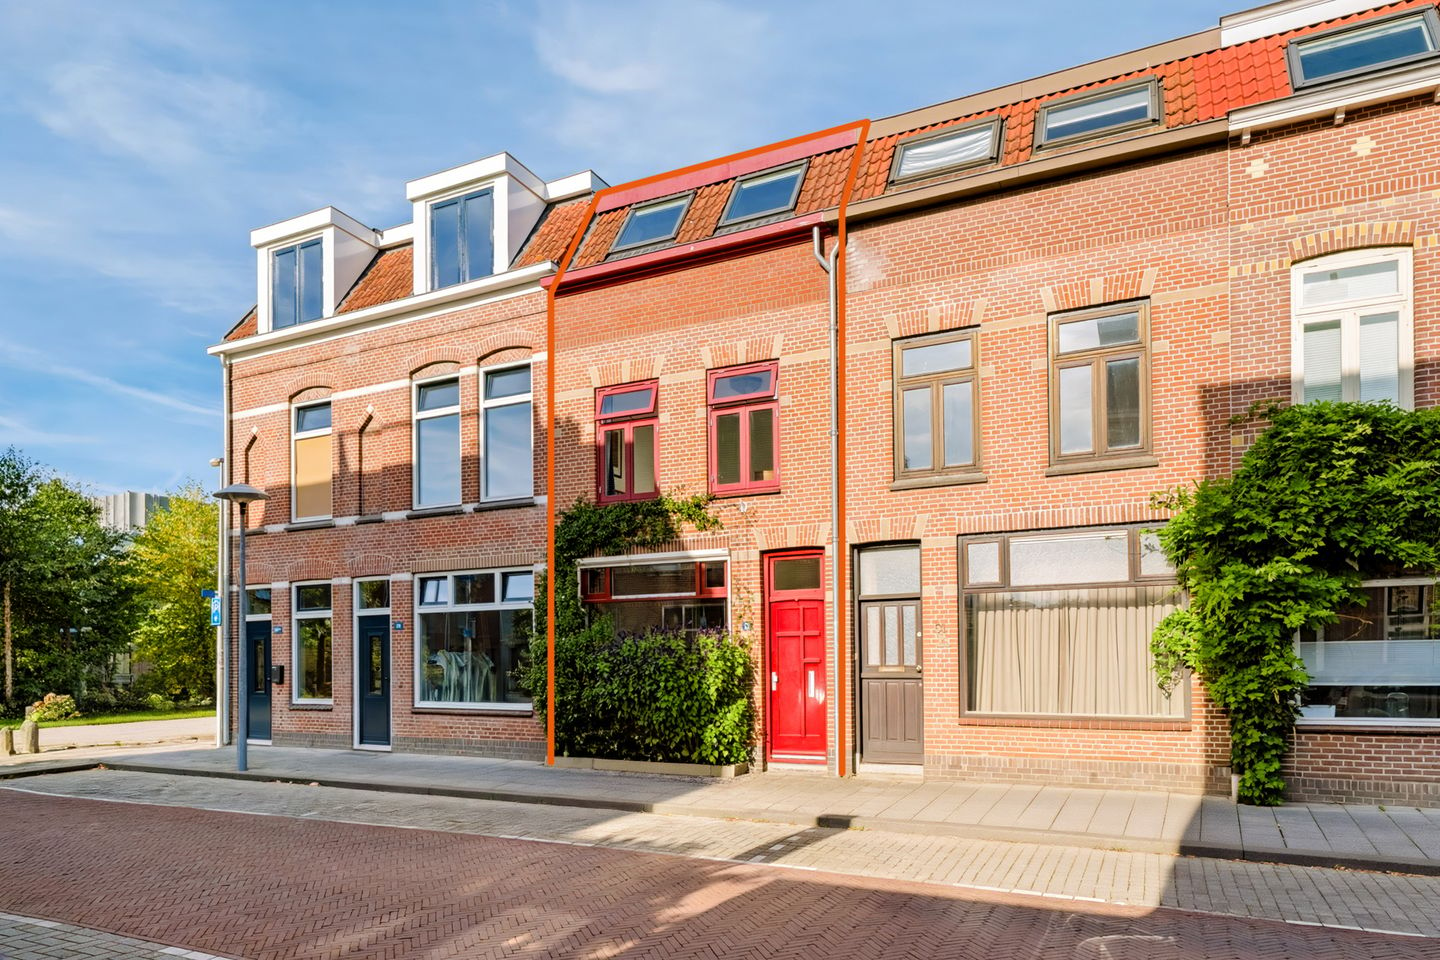
Sfeervolle 5-kamer woning met tuin en balkon in de Bloemenbuurt.
Description
Charming and surprisingly spacious 5-room terraced house featuring a modern kitchen, four bedrooms, a leafy urban garden, and a delightful balcony—all located in the popular Bloemenbuurt neighborhood!
Are you looking for a characterful home with plenty of space, a wonderful atmosphere, and the vibrant city life of Utrecht just around the corner? If so, this property is definitely worth a look! The bright living room with its beautiful wooden floor, the generous dining room, the modern kitchen, and no fewer than four bedrooms make this a lovely place to come home to. With a cozy, green urban garden and a spacious balcony, you also have plenty of room to relax outdoors. In short, this home has it all!
V 5-room terraced house in the popular Bloemenbuurt neighborhood
V Characterful home dating from circa 1910
V Green, secluded urban garden offering great privacy
V Wonderfully spacious balcony on the first floor
V Roof insulation
V Electric water heater in the kitchen
V Energy label B (valid until 2036)
V Paid parking; parking permits available
V Located about a 5-minute bike ride from the heart of Utrecht
V Date of transfer by mutual agreement
Living in the Bloemenbuurt means enjoying the best of both worlds: the vibrancy of the city combined with the relaxed, friendly atmosphere of a classic Utrecht residential neighborhood. Knopstraat is situated in a fantastic location, with everything you need within easy reach. For your daily groceries, you can simply walk to the Amsterdamsestraatweg or 'de Plantage,' where—in addition to shops—you’ll find charming coffee spots and inviting eateries such as De Hondekop, Brandstof, and Moos. Looking to head out? There are plenty of great places to discover in the surrounding area. For a walk, a jog, or a relaxing afternoon surrounded by greenery, Julianapark—or the smaller local park around the corner, complete with a playground—is a wonderful spot.
The location is also highly accessible! A quick 5-minute bike ride brings you to the vibrant heart of Utrecht, where you can enjoy lively outdoor terraces, restaurants, and shops. Utrecht Central Station and Zuilen Station are easily reached, and bus stops are also close by. By car, you have quick access to major arterial roads. It’s an ideal spot for those who want to live centrally while still enjoying peace and space at home!
LAYOUT
Ground floor:
Upon entering, you step into a hallway featuring the utility meter cupboard, space for coats, and access to the toilet. From the hall, you move into the inviting living room, where the beautiful solid oak flooring, high ceilings, and abundance of natural light immediately stand out. At the front, there is a cozy seating area with a large window that lets in plenty of light. The distinctive white staircase and stylish wall finishes add a special touch to the space.
Continuing toward the back, you enter the spacious dining room. There is ample room here for a large dining table—perfect for long dinners with friends or pleasant evenings with the family.
Beyond this lies the kitchen, which feels surprisingly roomy thanks to an extension. The white cabinetry, dark countertop, and large gray floor tiles create a striking contrast. The kitchen is equipped with an induction cooktop with a designer extractor hood, an oven, a microwave, a dishwasher, and plenty of cupboard and counter space. The practical layout provides all the room you need for elaborate cooking. The window above the sink lets in pleasant daylight, and the back door provides direct access to the garden.
1st Floor:
The staircase leads to the first-floor landing, which provides access to two bedrooms, a built-in closet, and the bathroom. At the front is the spacious primary bedroom—a wonderfully bright space thanks to two large windows, with plenty of room for a large double bed and a wardrobe. The second bedroom is located at the rear; it is ideal as a child’s room, home office, or guest room, offering great flexibility to suit your needs. This room also provides access to a generous balcony—a perfect spot to sit outside with a cup of coffee, a good book, or a relaxing drink. The balcony features wooden decking and has ample space for a comfortable lounge set. The bathroom has a light, airy finish and includes a shower with a glass partition, a stylish vanity unit with a natural stone sink, a second toilet, electric underfloor heating, and a heated towel rail.
2nd Floor:
A permanent staircase leads to the second floor, where you will find two more surprisingly spacious bedrooms. Both rooms are wonderfully bright, thanks to skylights, and have a fresh, airy feel created by light-colored flooring and white walls. The third bedroom, located at the rear, is large enough to accommodate a double bed and includes practical storage space tucked away behind a curtain partition. The fourth bedroom is currently set up as a combined sleeping and workspace, also featuring convenient storage space behind a curtain partition—a versatile area that you can adapt to suit your own needs. It is perfect as an extra bedroom, a home office, or a hobby room! With a total of four bedrooms, this home offers plenty of possibilities for families, those who work from home, or anyone simply looking for a bit of extra space.
Garden:
The garden is a delightful green oasis in the heart of the city. It is landscaped with paving, lush green borders, climbing plants, and a variety of trees and shrubs. There is ample room for a large dining table, making it the perfect spot to enjoy a meal or drinks with friends outdoors on a pleasant day. Its enclosed setting ensures the garden feels wonderfully sheltered and private—a lovely place to unwind and relax completely!
Are you looking for a characterful city home with a surprising amount of space, a modern kitchen, four bedrooms, and pleasant outdoor areas—all in a fantastic location in Utrecht? Then Knopstraat 53 is a property you shouldn't miss! Schedule an appointment with your (NVM) real estate agent soon, or request a viewing via Funda. Please note that several NVM clauses apply (including an 'age clause'—see the brochure for details). The sale is subject to the seller's final approval. We have done our best to present all information as accurately and up-to-date as possible. Errors can never be entirely ruled out. Therefore, always verify important details yourself before making any decisions.
Features
Transfer of ownership
- Listed since
- Acceptance
- Available in consultation
- Asking price
- € 679,000 kosten koper
- Asking price per m²
- € 5,658
- Status
- Available
Construction
- Kind of house
- Single-family home, row house
- Building type
- Resale property
- Year of construction
- 1910
- Type of roof
- Combination roof covered with roof tiles
Surface areas and volume
- Areas
- Living area
- 120 m²
- Exterior space attached to the building
- 17 m²
- Plot size
- 81 m²
- Volume in cubic meters
- 424 m³
Layout
- Number of rooms
- 5 rooms (4 bedrooms)
- Number of bath rooms
- 1 bathroom and 1 separate toilet
- Bathroom facilities
- Double sink, walk-in shower, and toilet
- Number of stories
- 3 stories
- Facilities
- Solar panels
Energy
- Energy label
- Insulation
- Roof insulation, insulated walls and floor insulation
- Heating
- CH boiler, electric heating and partial floor heating
- Hot water
- CH boiler
- CH boiler
- Remeha Avanta 35c (gas-fired combination boiler from 2018, in ownership)
Cadastral data
- CATHARIJNE B 3674
- Cadastral map
- Area
- 81 m²
- Ownership situation
- Full ownership
Exterior space
- Location
- Alongside a quiet road and in residential district
- Garden
- Back garden
- Back garden
- 24 m² (5.83 metre deep and 4.48 metre wide)
- Garden location
- Located at the northwest
- Balcony/roof terrace
- Balcony present
Parking
- Type of parking facilities
- Resident's parking permits
© 2001-2026 funda