
This house on Funda: https://www.funda.nl/en/detail/koop/utrecht/huis-leidseweg-50/80833111/
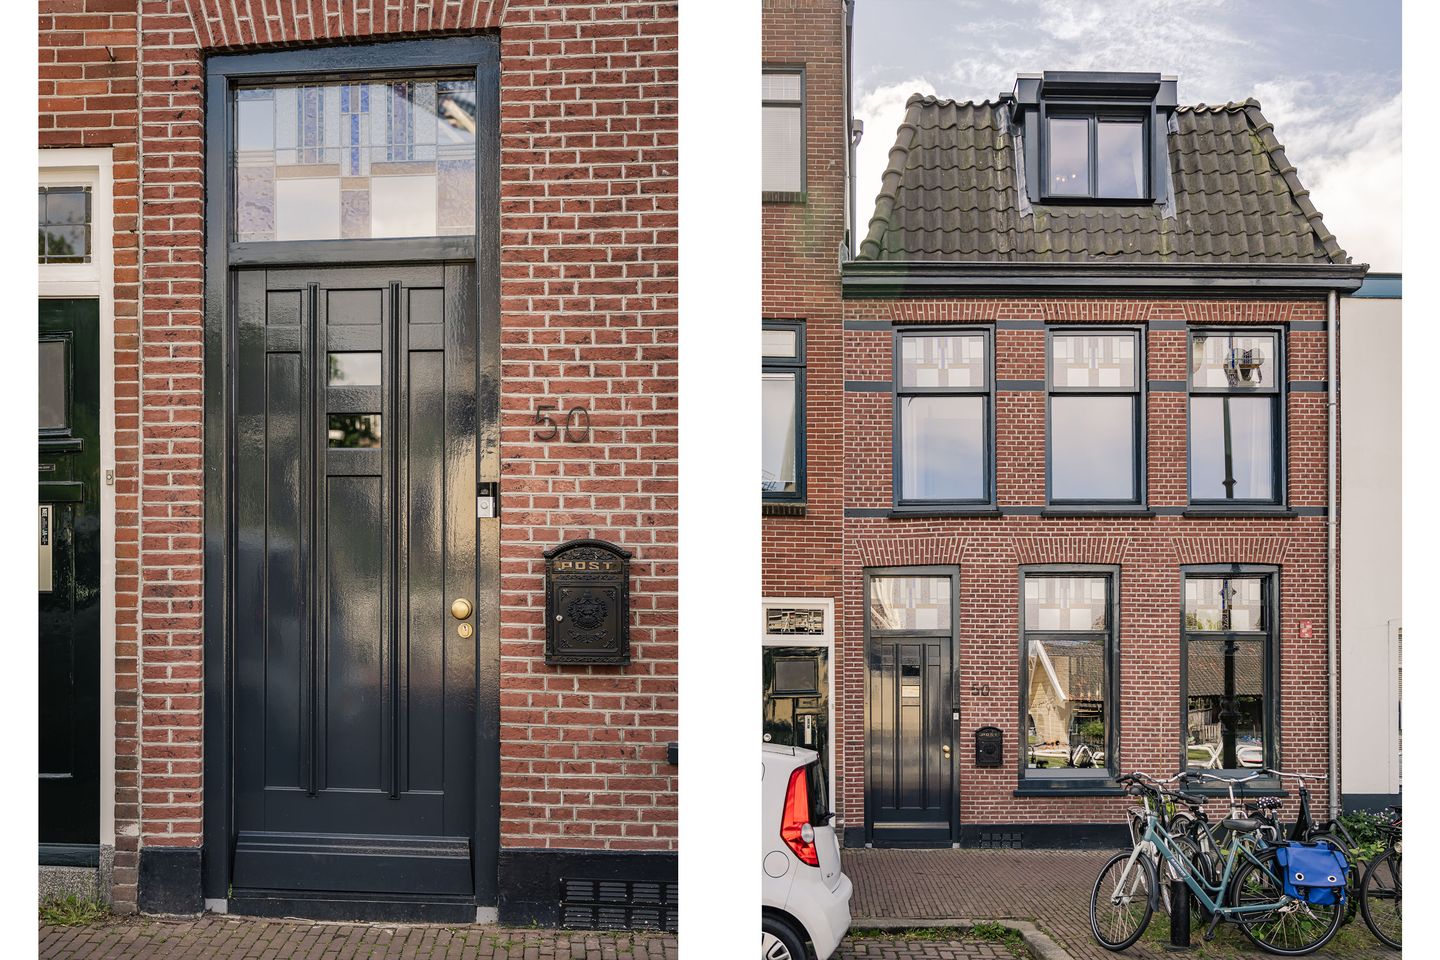
Leidseweg 503531 BC UtrechtLeidseweg en omgeving
€ 1,350,000 k.k.
Eye-catcherHolland zoals je het zou tekenen.
Description
YOU COULD LIVE HERE.
UNREAL FOR REAL
Holland as you’d draw it. Water at your doorstep. A windmill across the way. Not living at an address, but with a view. And beyond that? Space to shape your version of happiness.
WHAT WOULD
YOUR CHAPTER
LOOK LIKE?
Living feels different here. As if Utrecht takes a breath. Yet never far from energy and connection. Downstairs, everything falls neatly into place. Close enough to admire each other quietly, without losing your own moment. The kitchen island sits at the heart of it all. Because that’s where connection begins.
With four bedrooms and a detached garden house, you don’t just have space. You have options. A place to sleep. To grow up. To get fit. To embrace chaos as creativity. And room for the plural of guest.
Two bathrooms. Because waiting has its moments. Mornings aren’t one of them.
Dinner? Outside.
A glass of wine? Outside.
Your laptop? Outside.
You wanted a garden, didn’t you?
THIS LOCATION
FEELS UNREAL, BUT IT’S NOT
Along a centuries-old route. From before Utrecht reinvented itself by candlelight. The station within spontaneous reach. The city centre within cycling distance.
Need to go offline? Shops, terraces, bakers, greengrocers, gyms, swimming spots, coffee spots and restaurants are all around you. Just a few minutes gliding along the quay.
Want to leave the city?
Don’t.
EVERY GOOD STORY HAS DETAILS.
The living area of 177 m² has been measured in accordance with the BBMI standard and consists of the main residence (approximately 160 m²) and the detached annex (approximately 17 m²).
The annex does not have an independent residential designation. It is ideally suited as a studio, fitness room, workspace or hobby room.
Features
Transfer of ownership
- Listed since
- Acceptance
- Available in consultation
- Asking price
- € 1,350,000 kosten koper
- Asking price per m²
- € 7,627
- Status
- Available
Construction
- Kind of house
- Single-family home, row house
- Building type
- Resale property
- Year of construction
- 1910
- Type of roof
- Mansard roof covered with roof tiles
Surface areas and volume
- Areas
- Living area
- 177 m²
- Exterior space attached to the building
- 27 m²
- Plot size
- 193 m²
- Volume in cubic meters
- 588 m³
Layout
- Number of rooms
- 5 rooms (4 bedrooms)
- Number of bath rooms
- 2 bathrooms and 1 separate toilet
- Bathroom facilities
- 2 showers, double sink, 2 toilets, and sink
- Number of stories
- 3 stories
Energy
- Energy label
- Insulation
- Roof insulation, insulated walls and floor insulation
- Heating
- CH boiler and complete floor heating
- Hot water
- CH boiler
- CH boiler
- Remora Calenta ACE 40C CCS (gas-fired combination boiler from 2021, in ownership)
Cadastral data
- CATHARIJNE D 8515
- Cadastral map
- Area
- 193 m²
- Ownership situation
- Full ownership
Exterior space
- Location
- Along waterway, alongside waterfront and in residential district
- Garden
- Back garden
- Balcony/roof terrace
- Roof terrace present
Storage space
- Shed / storage
- Detached brick storage
- Facilities
- Electricity and running water
Parking
- Type of parking facilities
- Paid parking and resident's parking permits
© 2001-2026 funda