
This house on Funda: https://www.funda.nl/en/detail/koop/utrecht/huis-molenbeekstraat-15/44582549/
Eye-catcherRoyaal herenhuis met 5 slpkmrs,, tuin en dakterras in fijne wijk
Description
Spacious, energy-efficient, and with room for everyone?
Are you looking for a spacious townhouse with five bedrooms? Do you want to live comfortably in a pleasant Utrecht residential area? And do you dream of a home with a roof terrace, a backyard, and an A+ energy label? Then Molenbeekstraat 15 might be exactly the place for you.
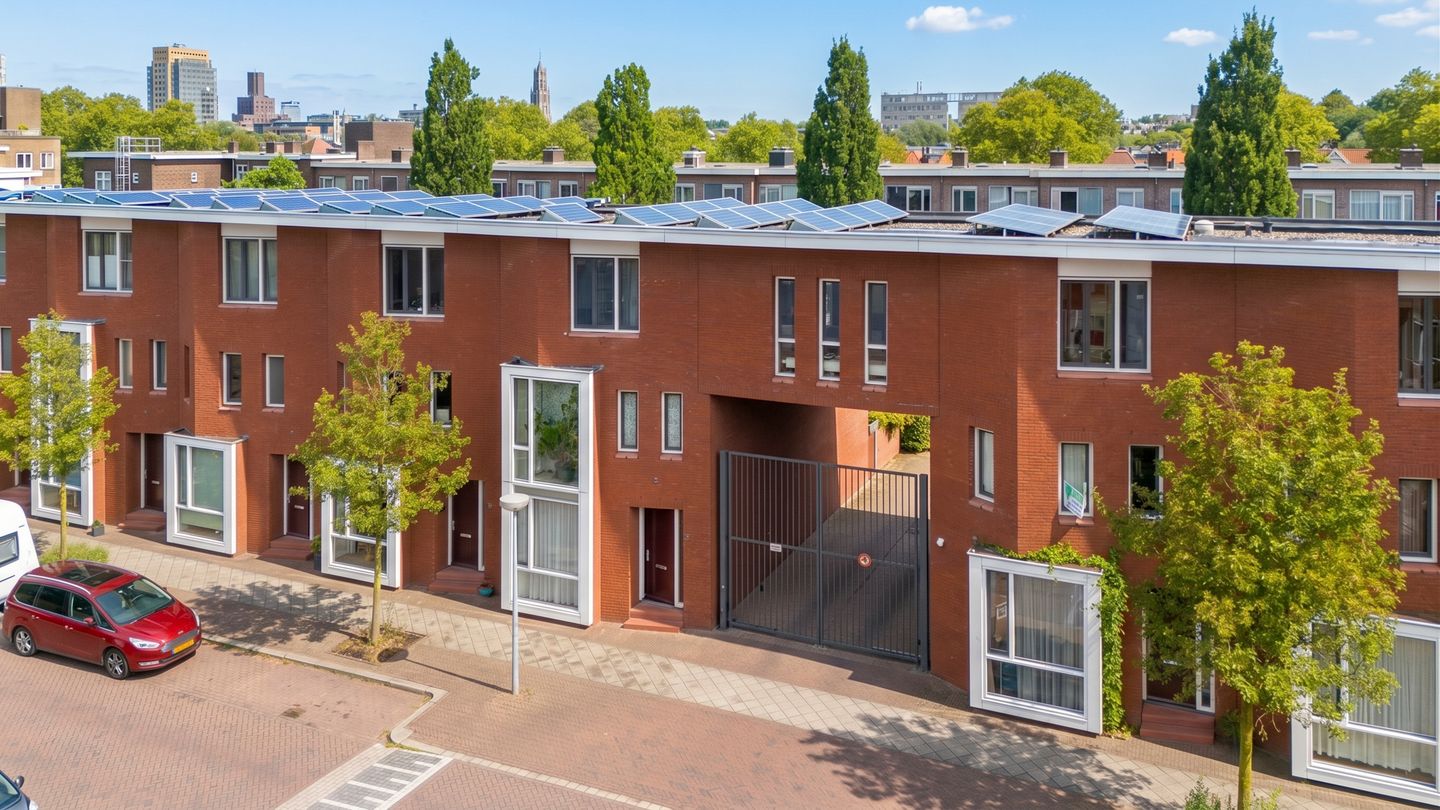
Located at Molenbeekstraat 15 is this spacious city home, an end-of-terrace house with no less than 180 m² of living space, spread over three floors. The house was built in 2003, is fully insulated, and equipped with solar panels, district heating, and partial underfloor heating. This means comfortable living with a sustainable character. With six rooms, five bedrooms, a lovely backyard, a spacious roof terrace, and the possibility of parking on private property, this is a house that grows with your living needs. 5X NO PLACE LIKE THIS
Spacious living area of ??180 m²
Five bedrooms spread over three floors
Energy label A+ and fully insulated
Backyard and roof terrace
Very conveniently located near the city center
IS MOLENBEEKSTRAAT 15 YOUR NEW HOME?
Let's take you on a tour of the house.
GROUND FLOOR
You enter through the hall, where it immediately becomes clear that this is a home with space and a practical layout. On the ground floor, you will find the toilet and access to the living areas, among other things. The layout offers plenty of possibilities for a spacious living room, a cozy dining area, and a pleasant connection to the backyard. Due to its location as an end-of-terrace home, you experience just that little bit of extra freedom and privacy. The home has a well-maintained foundation and, with its generous volume of approximately 650 m³, is particularly suitable for a family, remote workers, or anyone who enjoys spacious living. FIRST FLOOR
The first floor features several rooms that can be arranged as desired as bedrooms, a home office, a playroom, or a dressing room. With a total of five bedrooms, there is no shortage of space in this home. The bathroom is equipped with a sink, shower, and toilet. Practical, complete, and pleasantly laid out for daily use. The landing connects the rooms in a logical way and emphasizes the spacious layout of the house.
SECOND FLOOR
The second floor makes this home even more attractive. Here, too, there are rooms that can serve perfectly as bedrooms, workspaces, or hobby rooms. Additionally, the home features a roof terrace: a wonderful outdoor spot where you can enjoy the fresh air in peace. A roof terrace is a real asset, especially in combination with the backyard downstairs. This provides you with space to relax in multiple places in and around the house.
GARAGE/STORAGE
There is no garage, but there is no shortage of storage space. The home features two storage units as well as a detached wooden shed. Ideal for bicycles, garden equipment, tools, or seasonal storage. Parking is possible on private property; however, the decision was made not to design the garden in this way.
GARDEN
The home features a well-maintained backyard. Together with the roof terrace, this provides ample outdoor space. The combination of garden and roof terrace means you can find a pleasant spot outside at any time of day: to enjoy a quiet cup of coffee, eat outdoors, or simply socialize. Currently, the garden and storage area have been optimized at the expense of the possibility to park on private property.
SURROUNDINGS
Dichterswijk has been one of Utrecht's most popular residential neighborhoods for years. From the home, you can walk to Vaartsche Rijn station (approximately 600 meters) and Utrecht Central (approximately 800 meters) in just a few minutes. Ledig Erf is only a five-minute bike ride away, and the historic city center is also easily accessible on foot.
In the immediate vicinity, you will find cozy restaurants and cafes, two supermarkets, sports facilities, and various recreational opportunities. The historic Veilinghaven, the Utrecht canals, and the Merwedekanaal are located a short distance away. In cold winters, ice skating on the Singel or the Merwedekanaal is even a possibility.
This is an ideal location for families. A daycare center with a large inner courtyard is located across the street in a monumental building. A good primary school and several secondary schools are easily accessible. Additionally, there is an active and involved residents' association that jointly manages the back street and ensures a pleasant living environment with play space for children.
SPECIAL FEATURES
Energy label A+
Fully insulated
Equipped with solar panels
Five bedrooms
Back garden and roof terrace
Parking possible on private property, currently not applicable
Perpetual leasehold redeemed
€130 annual contribution for shared grounds
A TOUR OF YOUR NEW HOME?
Interested in this property? Engage your own NVM purchase agent immediately. An NVM purchase agent looks out for your interests and saves you time, money, and worries. The purchase agreement is concluded on the basis of an NVM purchase deed, in which, where applicable, additional clauses may be included regarding, among other things: never to occupied, age clause, as is where is clause, subsequent legal transfer, the Measurement Instruction, the Energy Label, and utility companies. The text of the NVM purchase agreement, as well as the additional clauses, is available upon request.
This listing and the sales brochure have been compiled with the utmost care. No rights can be derived from any inaccuracies. Subject to price changes and/or printing errors. All asking prices are Costs Payable by the Buyer unless otherwise stated.
Features
Transfer of ownership
- Listed since
- Acceptance
- Available in consultation
- Asking price
- € 960,000 kosten koper
- Asking price per m²
- € 5,333
- Status
- Available
Construction
- Kind of house
- Mansion, corner house
- Building type
- Resale property
- Year of construction
- 2003
- Type of roof
- Flat roof covered with other
Surface areas and volume
- Areas
- Living area
- 180 m²
- Exterior space attached to the building
- 43 m²
- External storage space
- 15 m²
- Plot size
- 126 m²
- Volume in cubic meters
- 650 m³
Layout
- Number of rooms
- 6 rooms (5 bedrooms)
- Number of bath rooms
- 1 bathroom and 1 separate toilet
- Bathroom facilities
- Shower, toilet, and sink
- Number of stories
- 3 stories
- Facilities
- Mechanical ventilation and solar panels
Energy
- Energy label
- Insulation
- Completely insulated
- Heating
- District heating and partial floor heating
- Hot water
- District heating
Cadastral data
- CATHARIJNE D 9434
- Cadastral map
- Area
- 126 m²
- Ownership situation
- Municipal ownership encumbered with long-term leaset
- Fees
- Bought off for eternity
Exterior space
- Location
- Alongside a quiet road and in residential district
- Garden
- Back garden
- Back garden
- 48 m² (8.15 metre deep and 5.85 metre wide)
- Garden location
- Located at the southwest with rear access
- Balcony/roof terrace
- Roof terrace present
Storage space
- Shed / storage
- Detached wooden storage
Parking
- Type of parking facilities
- Parking on private property and resident's parking permits
© 2001-2026 funda