
This house on Funda: https://www.funda.nl/en/detail/koop/utrecht/huis-oudwijkerveldstraat-91/17264579/
Description
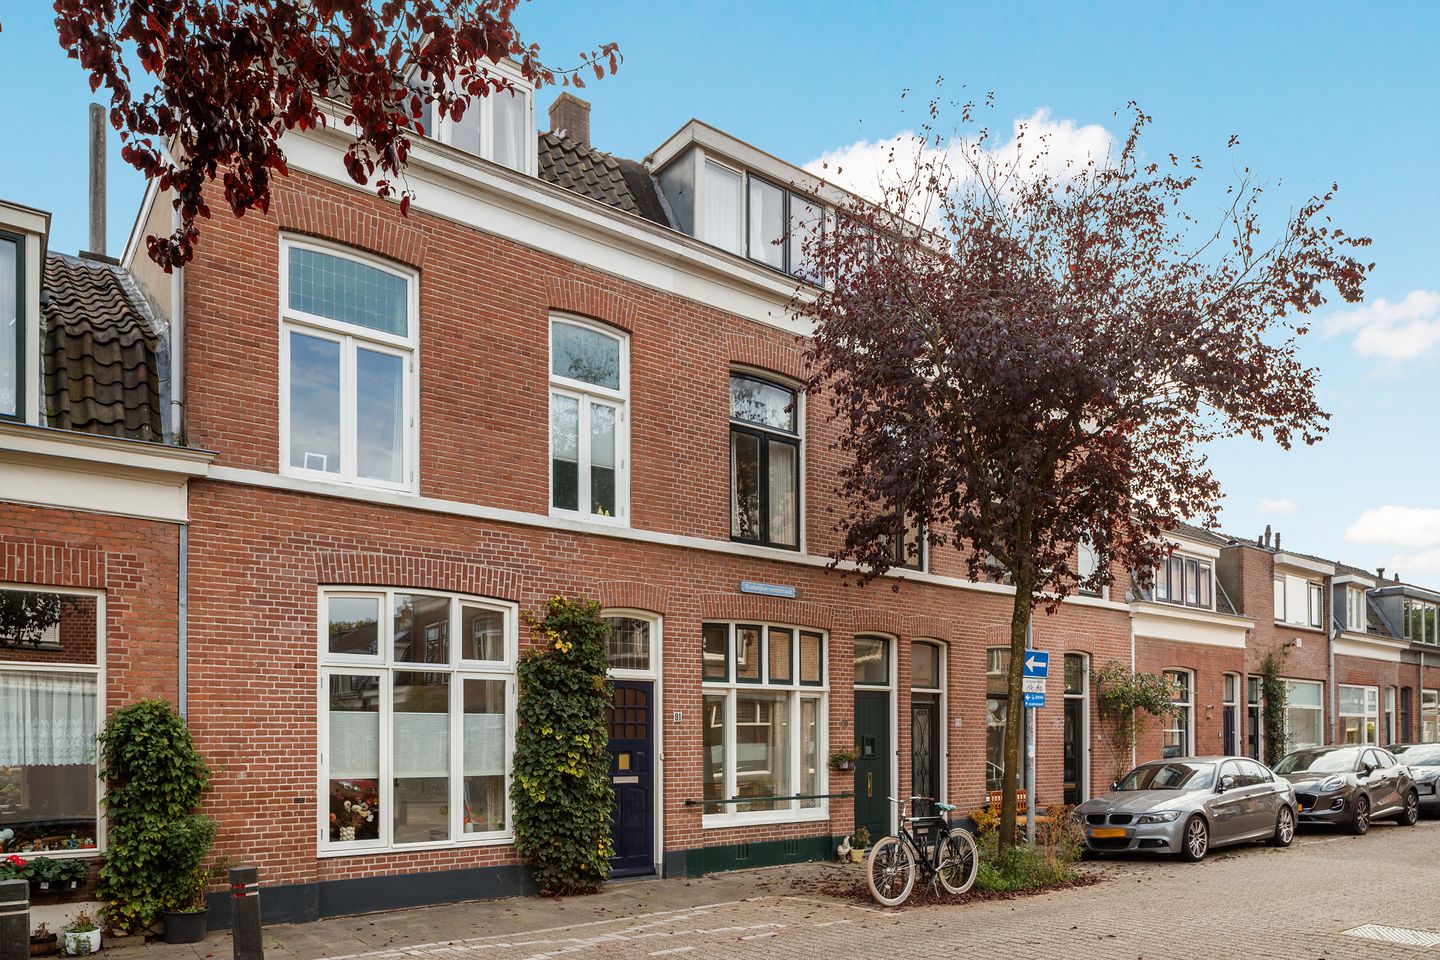
If, as a student, you’ve enjoyed living somewhere and, years later, you’re given the chance to buy that house from your former landlord, you probably won’t need to think twice about it. That’s exactly what happened to the current residents of this special house on Oudwijkerveldstraat. In 2017, a major renovation took place, during which the entire property was overhauled: from the ground floor right up to the roof, and everything in between. It was a large-scale project, with great attention paid to the quality of the finish as well as to the atmosphere and character of the house. The former workshop and the flat above were combined to form a single spacious family home, which is in an exceptionally good state of repair.
It is also lovely to see how the building’s history has been incorporated. The large doors that once provided access to the carpentry workshop have been preserved and incorporated into a cupboard on the first floor. On the street side, a completely new façade was created featuring a large, arched window, in keeping with the other façades in the street. No expense was spared on such a defining detail. It gives the façade that certain charm that makes you pause for a moment as you walk past. It’s the sort of house you could easily fall head over heels for.
The property’s history dates back to 1880. It was not only a home but also a place of work: the ground floor was once a carpenter’s workshop, with a flat above it. The floors now combine to form a lovely family home with approximately 118 m² of living space. Renovated in keeping with its original style, it features high ceilings, plenty of light and lovely bedrooms. The two bathrooms make everyday life just that little bit easier, and the large south-facing roof terrace is a place where you’ll want to step outside as soon as the first rays of sunshine appear.
And then there’s the neighbourhood. You’ll be living here in a quiet street on the east side of Utrecht, with Burgemeester Reigerstraat just round the corner. A quick pop to the speciality shop for dinner, a coffee, a meal out or a stroll through Wilhelminapark: it’s all part of daily life here. It’s no wonder this is such a much-loved neighbourhood. It’s also a lovely place to live for those with young children, or who are thinking about starting a family. There are plenty of playgrounds and play areas in the neighbourhood, and Wilhelminapark is close by for a lovely afternoon of outdoor play. So here you not only have the shops and cosy terraces just round the corner, but also plenty of space to get out and about with the children. A neighbourhood where you can thrive as a family for years to come.
A house with a rich history, a surprising amount of space and an owner who has clearly put a lot of love into it. Now there’s room for the next chapter. Perhaps it will be yours. Can you already picture yourself living here? Then book a viewing and find out if this is your new home.
Layout
Ground floor:
entrance hall, meter cupboard, built-in storage cupboard under the stairs, spacious, light-filled living/dining room, kitchen-diner with an L-shaped kitchen unit fitted with various built-in appliances (fridge-freezer, hob, combi-oven, dishwasher and extractor hood), hallway, toilet with washbasin, staircase.
First floor:
landing with a wall of cupboards featuring the original doors that once led to the workshop, door to the roof terrace, two bedrooms, en-suite bathroom with bath, shower, washbasin unit and toilet.
Second floor:
landing, two lovely bedrooms, both with dormer windows, second bathroom with shower, toilet, washbasin and connections for a washing machine and tumble dryer.
Outside:
The large roof terrace faces due south, so sun-lovers will be in their element here. There is plenty of space for a lovely dining table, a couple of lounge chairs and potted plants. Whether it’s coffee in the sun, a leisurely lunch or dining outside with friends on a warm day: you’ll soon find yourself moving your daily life outdoors here. A wonderful spot to have your own outdoor space right in the heart of the city.
Dimensions:
For the exact dimensions of the various rooms, please refer to the attached floor plans.
Special features:
- Living area approximately 118 m²;
- Energy label A: an energy-efficient home, beneficial for both living comfort and your energy bills;
- With the exception of the stained-glass windows, the entire property is fitted with HR++ glazing.
- Comprehensive, modern fuse box with more than enough circuits;
- Heating and hot water supplied by a Remeha central heating combi boiler from 2017;
- Wood-burning stove for extra warmth and atmosphere;
- Smoothly plastered walls;
- Exterior paintwork recently carried out on both the front and rear;
- Handing over by mutual agreement.
General:
This information has been compiled with due care. However, no rights may be derived from this information. We accept no liability for any inaccuracies, omissions or the consequences thereof.
All dimensions and floor areas quoted are approximate. Floor areas have been measured in accordance with the Sector-Wide Measurement Instructions (BBMI), which are based on the NEN 2580 standard.
The buyer has a duty to carry out their own investigations into all matters of importance to them. The estate agent acts as an adviser to the seller. We advise you to engage a qualified (NVM) estate agent to guide you through the purchase process.
If you have specific requirements regarding the property, we advise you to make these known in good time and to carry out your own independent investigation (or have one carried out). If you do not engage a professional representative, you are deemed to possess sufficient expertise yourself to assess all relevant matters. The NVM terms and conditions apply.
NON-BINDING INFORMATION
Features
Transfer of ownership
- Listed since
- Acceptance
- Available in consultation
- Asking price
- € 825,000 kosten koper
- Asking price per m²
- € 6,992
- Status
- Available
Construction
- Kind of house
- Single-family home, row house
- Building type
- Resale property
- Year of construction
- 1880
- Specific
- Partly furnished with carpets and curtains
Surface areas and volume
- Areas
- Living area
- 118 m²
- Exterior space attached to the building
- 15 m²
- Plot size
- 63 m²
- Volume in cubic meters
- 415 m³
Layout
- Number of rooms
- 5 rooms (4 bedrooms)
- Number of bath rooms
- 2 bathrooms and 1 separate toilet
- Bathroom facilities
- 2 showers, 2 toilets, and 2 sinks
- Number of stories
- 3 stories and a loft
- Facilities
- Mechanical ventilation
Energy
- Energy label
- Insulation
- Roof insulation, insulated walls and floor insulation
- Heating
- CH boiler
- Hot water
- CH boiler
- CH boiler
- Remeha (gas-fired combination boiler from 2017, in ownership)
Cadastral data
- ABSTEDE C 628
- Cadastral map
- Area
- 63 m²
- Ownership situation
- Full ownership
Exterior space
- Location
- Alongside a quiet road, in residential district and open location
- Balcony/roof terrace
- Roof terrace present
Storage space
- Shed / storage
- Built-in
Parking
- Type of parking facilities
- Paid parking, public parking and resident's parking permits
© 2001-2026 funda