
This house on Funda: https://www.funda.nl/en/detail/koop/utrecht/huis-paul-linckehof-16/17270961/
Description
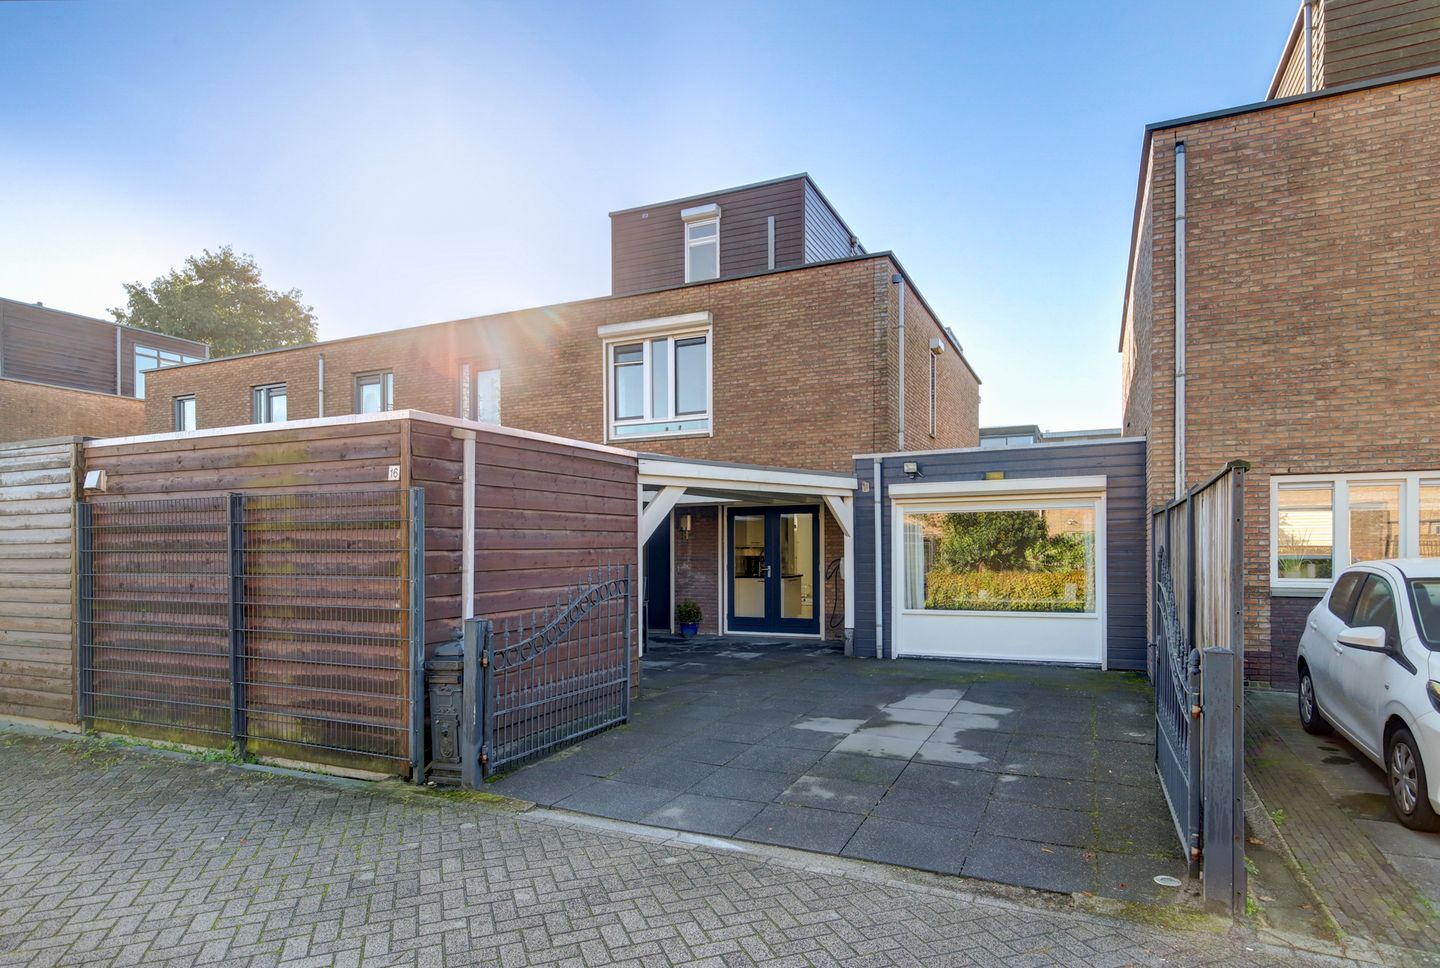
Spacious Family Home of 155 m² with Five (Bed)rooms, private parking, a sunny garden and rooftop terrace
Looking for a spacious family home with plenty of possibilities, several attractive outdoor spaces and a pleasant location in Leidsche Rijn? Then this versatile family home at Paul Linckehof 16 is certainly worth viewing!
The property offers an impressive 155 m² of living space, four bedrooms, an additional multifunctional room on the ground floor, a private driveway, a sunny south-facing rear garden and a rooftop terrace. Thanks to the roof extension and rear extension, completed in 2010, there is plenty of room for living, relaxing and working. The additional room in the former garage is ideal as a playroom, home office, hobby room or second living room.
Living in Terwijde
The property is located in the popular Terwijde neighbourhood, a green and waterside residential area with play facilities and spacious green spaces. The sunny, south-facing rear garden borders a quiet green strip with a pedestrian path, making it a lovely place to sit outside and enjoy the greenery.
Several primary schools and childcare facilities are within a 10-minute walk, as is the Terwijde shopping centre. Waterwin Park and Máximapark are also nearby, making them ideal for walking, cycling and outdoor play for children. For a summer's day by the water, Haarrijn Beach is just a five-minute cycle ride away.
Utrecht Terwijde railway station is also approximately a 15-minute walk away and provides a connection to Utrecht Central Station. In addition, Utrecht city centre, the centre of Vleuten and the main roads connecting to the A2 and A12 motorways are all easily accessible.
Layout
Ground Floor
After parking your car on your private driveway, you walk through the spacious front garden to the entrance. Here, you will find the hallway with the meter cupboard and a toilet that was modernised in 2025. The hallway also provides access to the staircase leading to the first floor and to the living room.
At the front of the property is the kitchen, featuring a range of built-in appliances and ample worktop and storage space. The induction hob was replaced in 2023, while the (steam) oven, dishwasher and extractor hood were renewed in 2024. French doors open onto the front garden, where a generous covered area with rooflights also provides a connection to the wooden storage shed.
Adjacent to this area is an additional room measuring approximately 18 m², created in the former garage. This space is ideal as a second living room, playroom, home office or hobby room. There is also an internal storage room.
At the rear of the property is the wide living room, with views of the garden and greenery. Thanks to the sliding doors, this space connects directly to the south-facing rear garden. The garden borders a quiet green strip with a pedestrian path, allowing you to enjoy outdoor living in a peaceful setting. The ground-floor flooring was replaced in 2025.
First Floor
The landing provides access to three bedrooms measuring approximately 7 m², 13 m² and an impressive 17 m². This offers plenty of flexibility for a family, a guest bedroom or a home office.
This floor also features a practical, separate utility room with a mechanical ventilation unit (2026) and a built-in cupboard.
The spacious bathroom is fitted with a walk-in shower, a bathtub, a double washbasin with vanity unit and a toilet.
Second Floor
The second floor features the fifth bedroom/room, measuring approximately 18 m². The large floor-to-ceiling windows allow plenty of natural light to enter and create a wonderful sense of space.
From this room, you can access the rooftop terrace, an inviting additional outdoor space where you can enjoy the sunshine and fresh air at different times of the day.
Key Features
- Spacious family home with 155 m² of living space
- Four bedrooms plus an additional multifunctional room on the ground floor
- Private driveway
- Roof extension and rear extension
- Sunny, south-facing rear garden
- Generous covered area with rooflights by the front garden
- Fully insulated and gas-free
- Various upgrades carried out between 2023 and 2026, including kitchen appliances, the toilet, ground-floor flooring, the mechanical ventilation unit, the storage shed roof and exterior painting
Looking for a spacious family home with five bedrooms/rooms, private parking and green spaces just around the corner? Step inside, be inspired and discover your new home at Paul Linckehof 16!
The completion date will be agreed upon in consultation.
Interested in This Property?
Engage your own NVM-certified buying agent today.
Your NVM buying agent will represent your interests and save you time, money and worry.
Contact details for fellow NVM buying agents in Utrecht can be found on Funda.
Features
Transfer of ownership
- Listed since
- Acceptance
- Available in consultation
- Asking price
- € 720,000 kosten koper
- Asking price per m²
- € 4,645
- Status
- Available
Construction
- Kind of house
- Single-family home, semi-detached residential property
- Building type
- Resale property
- Year of construction
- 2003
- Specific
- Partly furnished with carpets and curtains
- Type of roof
- Flat roof
Surface areas and volume
- Areas
- Living area
- 155 m²
- Exterior space attached to the building
- 45 m²
- External storage space
- 10 m²
- Plot size
- 176 m²
- Volume in cubic meters
- 530 m³
Layout
- Number of rooms
- 6 rooms (5 bedrooms)
- Number of bath rooms
- 1 bathroom and 1 separate toilet
- Bathroom facilities
- Double sink, walk-in shower, bath, toilet, and washstand
- Number of stories
- 3 stories
- Facilities
- Outdoor awning, passive ventilation system, and sliding door
Energy
- Energy label
- Insulation
- Roof insulation, double glazing, insulated walls, floor insulation and completely insulated
- Heating
- District heating
- Hot water
- Central facility
Cadastral data
- UTRECHT W 412
- Cadastral map
- Area
- 176 m²
- Ownership situation
- Full ownership
Exterior space
- Location
- Alongside a quiet road and in residential district
- Garden
- Back garden, front garden and sun terrace
- Balcony/roof terrace
- Roof terrace present
Storage space
- Shed / storage
- Detached wooden storage
Parking
- Type of parking facilities
- Parking on private property and public parking
© 2001-2026 funda