
This house on Funda: https://www.funda.nl/en/detail/koop/utrecht/huis-paulus-van-vianenstraat-9/44563748/
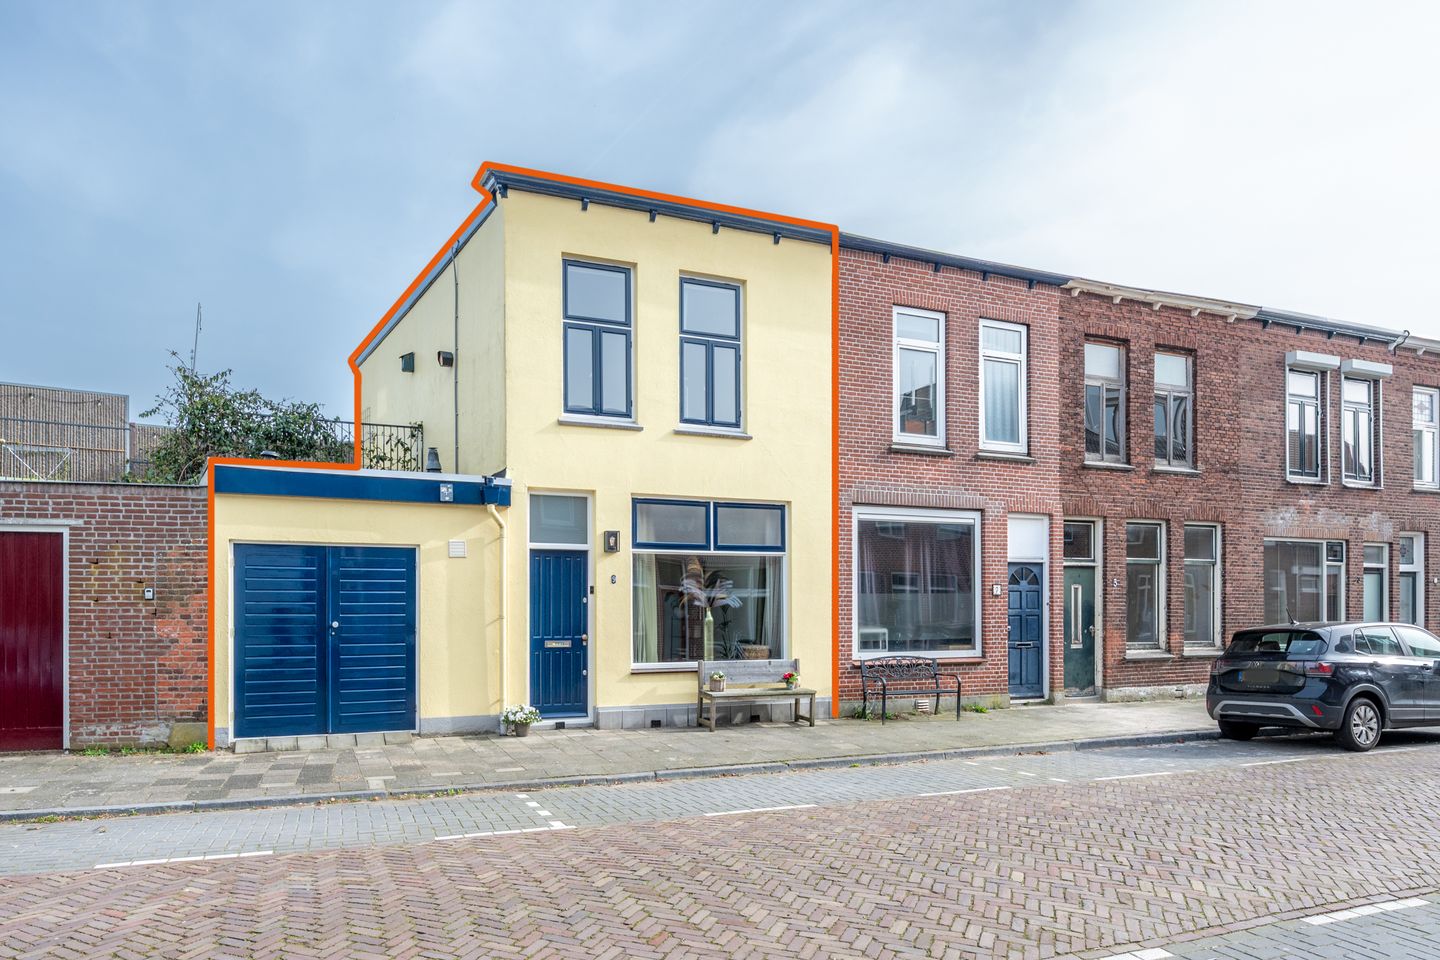
Eye-catcherHoekwoning met vloerverwarm. dicht bij de stad, dakterras & stadstuin
Description
Surprisingly spacious corner house with sunny roof terrace, city garden, and multifunctional space in the popular Nijenoord Hoogstraat area.
Looking to live in a quiet location with plenty of space both inside and out, just about a five-minute bike ride from the city center? This charming corner house in the popular Nijenoord combines character, comfort, and versatility in a way you rarely see.
V Spacious corner house with lots of natural light
V Recently (2026) insulated and renovated ground floor with foam concrete, comfortable underfloor heating, sleek cement screed, and new laminate flooring
V Three bedrooms and two bathrooms
V Possibility to add an extra floor (this must be checked with the municipality)
V Spacious and bright living room
V Lovely roof terrace of approximately 12m2 and garden of 23m2
V Multifunctional storage/former garage
V Located in the popular and child-friendly neighborhood of Nijenoord Hoogstraat area. V Close to shops, restaurants, sports facilities, and public transport
V Only about a 5-minute bike ride from Utrecht city center
V Parking with permit
V Completion in consultation (in 2026), available on short notice
At Paulus van Vianenstraat 9, you will find a surprisingly spacious 4-room home featuring a bright living room, three full-sized bedrooms, two bathrooms, a lovely roof terrace, and a cozy city garden. Thanks to the clever layout, this house feels incredibly spacious. Additionally, the property features a spacious multi-purpose room (currently used as a garage), ideal for storage, a hobby room, or for parking bicycles or motorcycles; it could potentially be converted into an extra room/bedroom.
A major plus is that the ground floor has recently undergone a thorough renovation. The crawl space has been completely filled with foam concrete, after which underfloor heating was installed and finished with a new cement screed and laminate flooring. This ensures not only extra living comfort but also better insulation and a pleasant, even heat distribution. Here you live in a home that feels right immediately: bright, practically laid out, and with lovely outdoor spaces to enjoy at any time of the day. In short, this is a unique opportunity to live in a prime location.
In short, this is a unique opportunity to live in a prime location. Will this be your home? Then make an appointment with your (NVM) real estate agent soon or request a viewing via Funda. Various NVM clauses apply (e.g., age, roof terrace). Sale subject to seller's approval. We have done our best to present all information as accurately and up-to-date as possible. Errors can never be ruled out. Therefore, always check the important details yourself before making a decision. Some images were created using AI.
Features
Transfer of ownership
- Listed since
- Acceptance
- Available in consultation
- Asking price
- € 529,000 kosten koper
- Asking price per m²
- € 6,696
- Status
- Available
Construction
- Kind of house
- Single-family home, corner house
- Building type
- Resale property
- Year of construction
- 1920
- Type of roof
- Flat roof covered with asphalt roofing
Surface areas and volume
- Areas
- Living area
- 79 m²
- Other space inside the building
- 8 m²
- Exterior space attached to the building
- 12 m²
- Plot size
- 84 m²
- Volume in cubic meters
- 340 m³
Layout
- Number of rooms
- 4 rooms (3 bedrooms)
- Number of bath rooms
- 2 bathrooms and 1 separate toilet
- Bathroom facilities
- Shower, bath, 2 sinks, walk-in shower, and toilet
- Number of stories
- 2 stories
Energy
- Energy label
- Insulation
- Roof insulation, double glazing, insulated walls and floor insulation
- Heating
- CH boiler and partial floor heating
- Hot water
- CH boiler
- CH boiler
- Remeha (gas-fired combination boiler from 2007, in ownership)
Cadastral data
- LAUWERECHT B 1920
- Cadastral map
- Area
- 82 m²
- Ownership situation
- Full ownership
- LAUWERECHT B 5545
- Cadastral map
- Area
- 2 m²
- Ownership situation
- Full ownership
Exterior space
- Location
- Alongside a quiet road and in residential district
- Garden
- Back garden
- Back garden
- 7.95 metre deep and 4.48 metre wide
- Garden location
- Located at the east
- Balcony/roof terrace
- Roof terrace present
Storage space
- Shed / storage
- Attached brick storage
- Facilities
- Electricity, heating and running water
- Insulation
- Roof insulation
Parking
- Type of parking facilities
- Public parking and resident's parking permits
© 2001-2026 funda