
This house on Funda: https://www.funda.nl/en/detail/koop/utrecht/huis-pepermuntstraat-14/44565246/
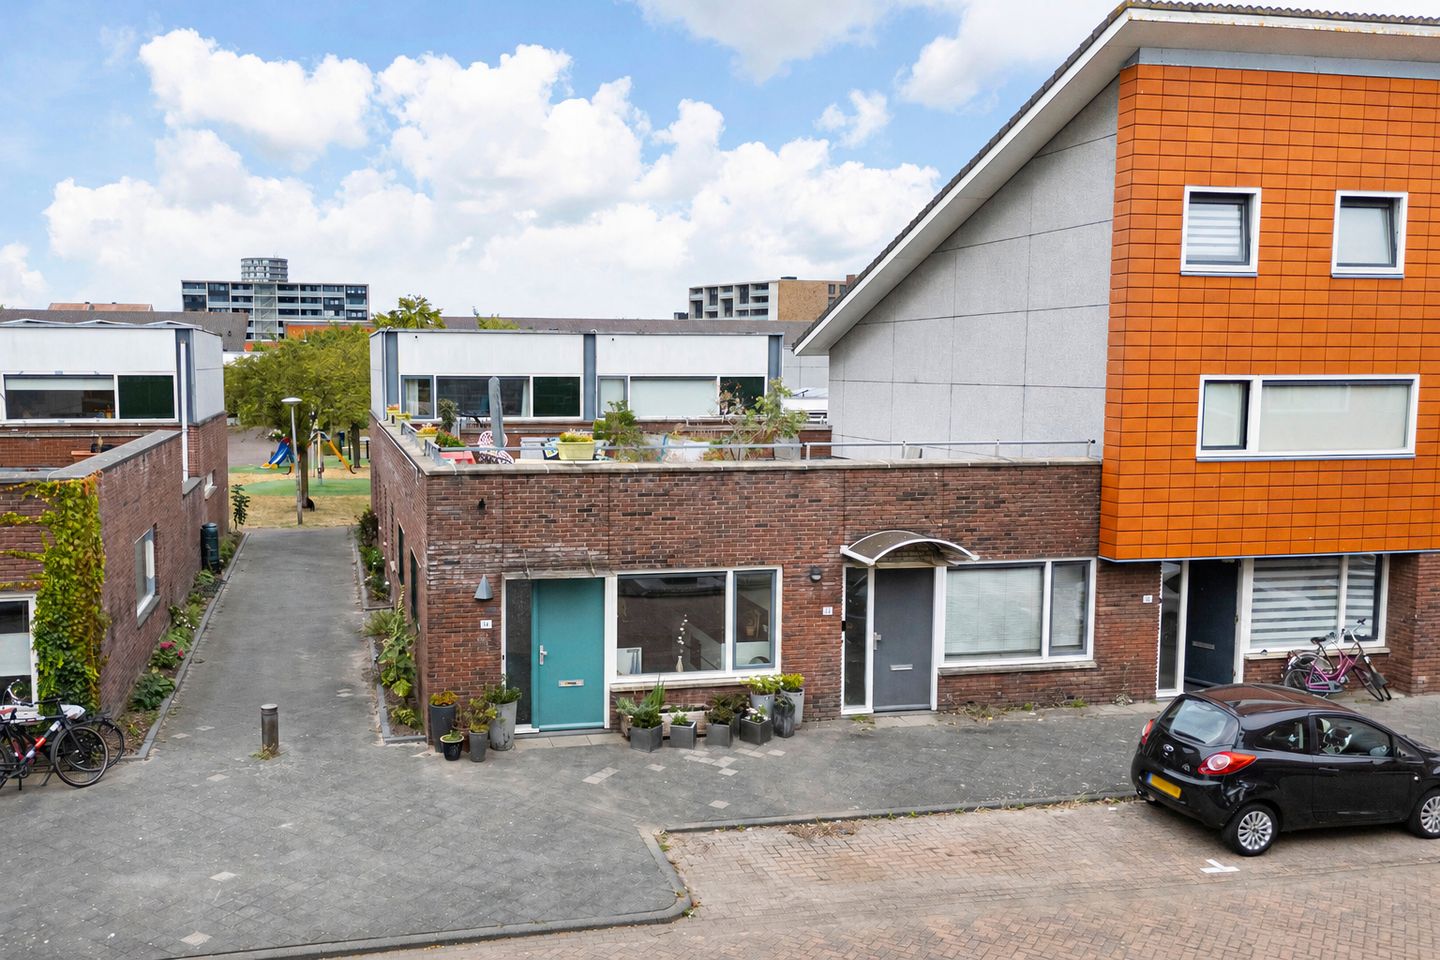
Pepermuntstraat 143544 CC UtrechtParkwijk-Zuid
€ 550,000 k.k.
Eye-catcherUitstekend onderhouden hoekwoning met slaap- en badkamer op beg. gr.
Description
Move-in Ready Family Home with Bedroom and Bathroom on the Ground Floor
Looking for a move-in ready home with a bedroom and bathroom on the ground floor? Look no further!
Situated on a quiet residential street, this exceptionally pleasant and well-maintained family home is now available. This corner house enjoys unobstructed views to both the front and rear and is located in the popular Parkwijk neighbourhood, within easy reach of a variety of shops, schools, sports clubs and public transport. Leidsche Rijn railway station is also easily accessible. The property further benefits from a spacious roof terrace on the first floor. In 2020, 15 solar panels were installed.
Layout
Ground floor
Entrance hall with meter cupboard, modern wall-mounted toilet and washbasin.
The spacious and bright living room features access to the patio, a beautiful herringbone-effect PVC floor with underfloor heating and an open connection to the kitchen. The kitchen was completely renovated in 2019 and is equipped with a full range of built-in appliances, including an induction hob, extractor hood, combination oven, fridge-freezer and dishwasher.
The hallway at the rear of the property provides access to the storage/utility room, which includes connections for a washing machine and tumble dryer, space for the boiler and a rear exit leading to the green area.
The ground-floor bedroom has an en-suite bathroom fitted with a double washbasin, bathtub and second wall-mounted toilet.
A staircase from the patio provides access to the spacious roof terrace.
First floor
The stairs lead to a large landing/workspace. This area could easily be converted into an additional, third bedroom and potentially a second bathroom, with the necessary plumbing connections already prepared.
The bright bedroom benefits from large windows and pleasant views over the patio and roof terrace.
The spacious roof terrace is fully tiled and features electricity and an outdoor tap. This sunny terrace offers lovely views over the surrounding neighbourhood and is an ideal place to relax and enjoy the outdoors.
Dimensions
Living room: 6.53 x 4.56 m
Kitchen: 3.21 x 2.49 m
Bedroom: 4.44 x 3.30 m
Bathroom: 2.72 x 1.84 m
Storage/utility room: 2.72 x 2.62 m
Patio: 4.01 x 3.64 m
Bedroom 2: 4.56 x 2.46 m
Landing/workspace: 4.71 x 4.56 m
Roof terrace: approx. 9.75 x 4.47 m
General information
Year of construction: 2000
Living area: 116 m²
Energy label A (valid until 2036)
Situated on leasehold land with the ground lease perpetually bought off
Excellent state of maintenance, including exterior painting carried out in 2026
Fully insulated, including HR++ double glazing
Transfer date by mutual agreement
This well-maintained corner home offers a rare combination of comfortable ground-floor living, generous outdoor space and the potential to create additional living and sleeping areas upstairs. An ideal home for those looking for convenience, space and a move-in ready property in a pleasant residential neighbourhood.
Features
Transfer of ownership
- Listed since
- Acceptance
- Available in consultation
- Asking price
- € 550,000 kosten koper
- Asking price per m²
- € 4,741
- Status
- Available
Construction
- Kind of house
- Single-family home, corner house
- Building type
- Resale property
- Year of construction
- 2000
- Type of roof
- Flat roof covered with asphalt roofing
Surface areas and volume
- Areas
- Living area
- 116 m²
- Exterior space attached to the building
- 64 m²
- Plot size
- 115 m²
- Volume in cubic meters
- 414 m³
Layout
- Number of rooms
- 3 rooms (2 bedrooms)
- Number of bath rooms
- 1 bathroom and 1 separate toilet
- Bathroom facilities
- Double sink, bath, and toilet
- Number of stories
- 2 stories
- Facilities
- Mechanical ventilation, TV via cable, and solar panels
Energy
- Energy label
- Insulation
- Roof insulation, double glazing, insulated walls and floor insulation
- Heating
- District heating
- Hot water
- Electrical boiler
Cadastral data
- CATHARIJNE F 156
- Cadastral map
- Area
- 115 m²
- Ownership situation
- Municipal long-term lease
- Fees
- Bought off for eternity
Exterior space
- Patio/atrium
- 15 m² (4,01 meter deep and 3,64 meter broad)
- Location
- Alongside a quiet road and in residential district
- Garden
- Patio atrium and sun terrace
- Patio atrium
- 15 m² (4.01 metre deep and 3.64 metre wide)
- Balcony/roof terrace
- Roof terrace present
Storage space
- Shed / storage
- Built-in
- Facilities
- Electricity, heating and running water
Parking
- Type of parking facilities
- Public parking
© 2001-2026 funda