
This house on Funda: https://www.funda.nl/en/detail/koop/utrecht/huis-plantsoen-van-boedapest-1/17231613/
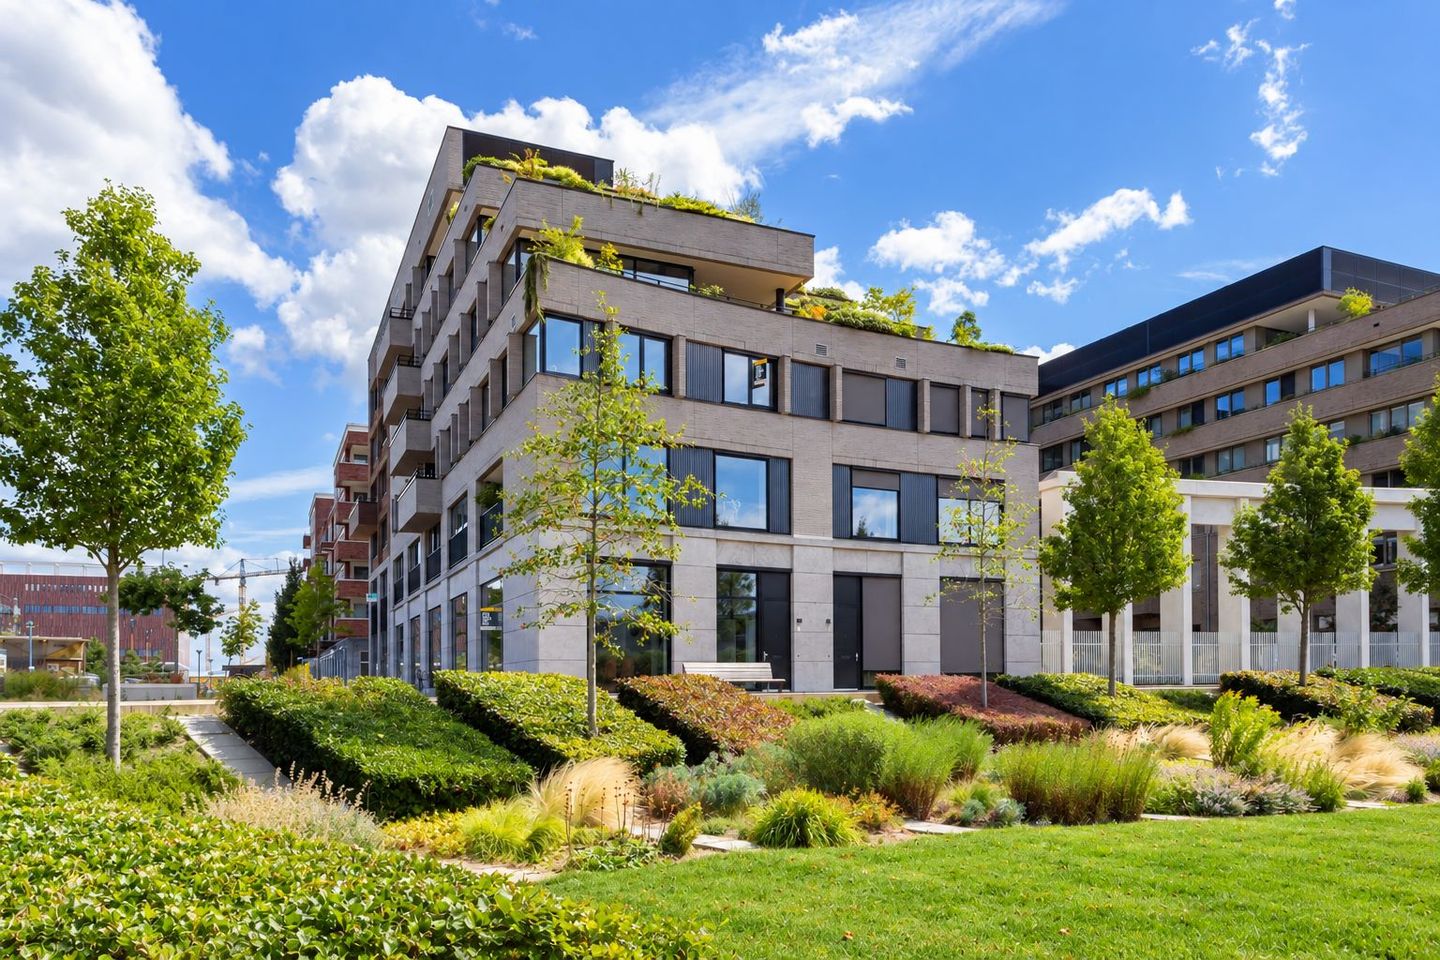
Plantsoen van Boedapest 13541 DR UtrechtLeidsche Rijn-Centrum
€ 1,050,000 k.k.
Description
Stads wonen met ruimte, stijl en vrij uitzicht
Instapklaar herenhuis van ca. 178 m² met drie woonlagen, een plafondhoogte tot 4,3 meter, maatwerkinterieur, energielabel A en vrij uitzicht over het Plantsoen van Boedapest. Midden in Leidsche Rijn Centrum, maar verrassend rustig gelegen.
Ruim wonen in de stad, zonder dat het druk voelt. Dat is precies wat je hier krijgt. Dit herenhuis uit 2021 ligt aan een rustige, autoluwe straat en kijkt aan de voorzijde vrij uit over het groen en de watertrappen van het Plantsoen van Boedapest.
Binnen is het minstens zo sterk. De woning is samen met een binnenhuisarchitect ingericht en dat zie je terug in de keuzes: maatwerkkasten, stalen deuren, houten binnendeuren, strak gestucte wanden en mooie vloeren. Alles klopt, zonder dat het overdadig wordt.
En de ruimte? Die is er volop. Circa 178 m² woonoppervlak verdeeld over drie volwaardige woonlagen, met een woonkeuken beneden, een woonkamer van bijna 50 m² op de eerste verdieping en drie kamers op de bovenste woonlaag.
Ook praktisch zit het goed. Energielabel A, 13 zonnepanelen, vloerverwarming op alle verdiepingen, stadsverwarming, een eigen parkeerplaats én een privéberging.
De ligging maakt het plaatje compleet. Je woont midden in Leidsche Rijn Centrum, met winkels, horeca, scholen, kinderopvang, sport en het station dichtbij. Op de fiets sta je binnen circa 10 minuten in de historische binnenstad van Utrecht en ook de A2 en A12 zijn snel bereikbaar.
Indeling
Begane grond
Binnenkomen doe je hier niet ongemerkt. De entree heeft een plafondhoogte van maar liefst 4,3 meter en zet direct de toon voor de rest van het huis: licht, hoog en ruimtelijk.
Vanuit de hal loop je door naar de leefkeuken. Een fijne plek voor lange avonden aan het eiland, een snelle koffie aan de bar of uitgebreid koken met vrienden. Het maatwerk keukeneiland vormt het middelpunt en de tegelvloer geeft de ruimte een strakke, rustige basis. De keuken is voorzien van inbouwapparatuur van Siemens en Miele, een Quooker en een O&F kookplaat met geïntegreerde, onderhoudsvrije afzuiging. De maatwerkkasten en trapkast zorgen ervoor dat alles ook daadwerkelijk uit het zicht kan.
Eerste verdieping
Hier draait het om licht en uitzicht. De woonkamer is bijna 50 m² groot en heeft brede raampartijen aan de zijde van het Plantsoen van Boedapest. Daardoor kijk je vanuit je zithoek vrij uit over het groen en komt er gedurende de dag veel natuurlijk licht binnen. De houten visgraatvloer brengt warmte in de ruimte. Slim detail: de compacte pantry met koelkast. Koffie zetten of een drankje pakken tijdens een avond op de bank hoeft dus niet twee verdiepingen verderop.
Vanuit de woonkamer stap je zo de loggia van ca. 8 m² op. Deze ligt op het noordwesten en is een fijne plek voor de middag- en avondzon, met het plantsoen als uitzicht. Op deze verdieping is daarnaast een tweede toilet aanwezig.
Tweede verdieping
De bovenste woonlaag telt drie goed bemeten kamers. Gebruik ze als slaapkamers, werkkamer, kinderkamer of combineer wonen en thuiswerken precies zoals het bij je past. De badkamer is modern en rustig uitgevoerd, met een ruime inloopdouche, dubbel wastafelmeubel en toilet. Daarnaast zijn er een aparte wasruimte en technische ruimte. Ook hier is veel aandacht besteed aan de afwerking. De slaapkamers hebben een fraaie houten eikenvloer die mooi aansluit bij de rest van het interieur.
Parkeren en berging
Ook dat is makkelijk geregeld. Vanuit de woning bereik je de ondergelegen parkeergarage, waar de eigen parkeerplaats direct bij de entree van de garage ligt. Daarnaast is er een ruime privéberging voor fietsen, koffers en alles wat je liever niet in huis bewaart.
Aan het Plantsoen van Boedapest
Dit is misschien wel de grootste bonus van het huis. Aan de voorzijde geen rij auto's of bebouwing pal tegenover je, maar vrij zicht op het Plantsoen van Boedapest. Groen, watertrappen en bijzondere kunstobjecten bepalen hier het beeld. De straat zelf is autoluw, terwijl de levendigheid van Leidsche Rijn Centrum letterlijk om de hoek begint. Ook de groene binnentuinen zijn toegankelijk voor bewoners. Scholen liggen op loopafstand, waaronder meerdere (tweetalige) basisscholen. Eén daarvan bevindt zich op slechts circa 80 meter.
Je woont hier dus midden in de stad, maar met groen voor de deur en opvallend veel rust om je heen.
178 m², drie woonlagen, 4,3 meter hoge plafonds, maatwerk, een eigen parkeerplaats en dat vrije uitzicht. Dit is zo'n woning die je vooral even van binnen moet zien.
Nieuwsgierig? Plan een bezichtiging en kom zelf ervaren hoe verrassend ruim en rustig je hier woont.
Bijzonderheden
Luxe herenhuis uit 2021
Woonoppervlakte ca. 178m²
Vrij uitzicht over het Plantsoen van Boedapest
Plafondhoogte van ca. 4,3 meter in de leefkeuken
Drie royale (slaap)kamers
Royaal balkon c.q. loggia van ca. 8m²
Hoogwaardig maatwerkinterieur met maatwerkkasten door de gehele woning
Royale woonkamer met houten visgraatvloer
Extra pantry met koelkast op de eerste verdieping
Vloerverwarming op alle verdiepingen
Volledig geïsoleerd en energielabel A
Stadsverwarming en 13 zonnepanelen
Houten stompe binnendeuren en stijlvolle stalen deuren
Screens c.q. zonwering aan de zonzijde van de woning
Eigen parkeerplaats in de ondergelegen parkeergarage
Ruime privéberging
Autoluwe ligging met groene binnentuinen voor bewoners
Gelegen in het kunst- en cultuurgebied van Leidsche Rijn Centrum
Nabij (tweetalige) basisscholen, station Leidsche Rijn, winkels, horeca en uitvalswegen
Binnen circa 10 minuten fietsen in de binnenstad van Utrecht
Een woning waar architectuur, comfort, duurzaamheid en woonbeleving perfect samenkomen. Maak een afspraak voor een bezichtiging en ervaar zelf de ruimte, het licht en de bijzondere ligging van dit unieke herenhuis.
------------------------------------------------------------------------------------------------------------------------------------------------------------------------------------------------------------------------
English text
Move in Ready Townhouse with Luxury Finishes, Energy Label A and Spectacular Views over Budapest Park
Looking for a modern, sustainable townhouse finished to the highest standards in a prime location? This impressive townhouse, built in 2021, offers everything you could wish for. With approximately 178 m² of living space spread across three full sized floors, soaring ceiling heights, bespoke luxury interiors and uninterrupted views over Budapest Park, this is a home where comfort, design and location come together seamlessly.
Situated on a quiet, traffic free street in the heart of Leidsche Rijn Centrum, you will enjoy beautiful green surroundings while having every convenience just moments away. Utrecht's historic city centre is only a 10 minute bike ride away, while shops, restaurants, cafés, schools, childcare facilities, sports clubs, Leidsche Rijn railway station and the A2 and A12 motorways are all within easy reach.
From the moment you step inside, this home leaves a lasting impression. The spacious entrance hall, featuring an impressive ceiling height of approximately 4.3 metres, immediately creates a sense of openness and luxury. Together with an interior designer, the current owners selected premium materials, bespoke cabinetry and timeless design elements throughout the home. Custom built wardrobes, smooth plastered walls, elegant steel framed doors and high quality wooden interior doors create a harmonious atmosphere of sophistication and craftsmanship.
Sustainability is another key feature of this exceptional home. Fully insulated and awarded Energy Label A, the property benefits from 13 solar panels, underfloor heating on every level, district heating and excellent insulation, providing year round comfort while keeping energy costs low.
Leidsche Rijn Centrum is one of Utrecht's most sought after residential areas. Its distinctive architecture, pedestrian friendly streets, landscaped communal gardens and the prestigious Budapest Park, with its cascading water features and artistic landscaping, create a unique living environment where nature, culture and urban convenience blend perfectly.
Layout
Ground Floor
The impressive entrance leads into the spacious open plan kitchen and dining area, undoubtedly the heart of the home. Here too, the impressive 4.3 metre ceiling height enhances the feeling of space and light. The elegant tiled floor, generous bespoke kitchen island with breakfast bar and premium finishes create a wonderful space for entertaining family and friends.
The kitchen is equipped with high end Siemens and Miele built in appliances, a Quooker boiling water tap and an exclusive O&F induction hob with an integrated maintenance free extraction system, making cooking a true pleasure. Bespoke cabinetry and a practical understairs storage cupboard provide ample storage space.
First Floor
The spacious living room is a beautiful place to relax, combining abundant natural light, stunning views and exceptional comfort. Large floor to ceiling windows frame uninterrupted views across the green Budapest Park while flooding the room with daylight. The elegant herringbone wooden flooring adds warmth and refinement.
A particularly convenient feature is the compact pantry with refrigerator, ideal for preparing coffee, drinks or refreshments without having to return to the kitchen downstairs. From the living room you step directly onto the attractive northwest facing loggia of approximately 8 m², where you can enjoy the afternoon and evening sun. This floor also includes a separate guest toilet for additional convenience.
Second Floor
The upper floor offers three generously proportioned rooms that can easily serve as bedrooms, home offices or hobby rooms. The luxurious bathroom features a spacious walk in shower, a double vanity unit and a toilet. There is also a practical laundry room and a separate technical room. The bedrooms are finished with beautiful wooden plank flooring, perfectly complementing the luxurious character of the home.
Parking Garage and Storage
The private underground parking garage is directly accessible from the building. Your dedicated parking space is conveniently located close to the entrance, providing maximum ease of access. In addition, the property includes a spacious private storage room, ideal for bicycles, luggage and seasonal items. A second parking space can also be rented directly adjacent to the existing parking space.
Living Overlooking Budapest Park
What truly sets this property apart is its exceptional location. The front of the home enjoys unobstructed views across the prestigious Budapest Park, a beautifully landscaped urban park featuring cascading water terraces, abundant greenery and striking works of art. Thanks to the traffic free design of the neighbourhood, you can enjoy peace and tranquillity every day while the vibrant atmosphere of Leidsche Rijn Centrum is literally around the corner.
The beautifully landscaped communal gardens are accessible to all residents, creating a pleasant and welcoming community. Several primary schools, including bilingual schools, are within walking distance, with one located only approximately 80 metres from the property.
Would you like to experience what it feels like to come home to this exceptional location every day? Contact us today to arrange a viewing. We would be delighted to show you this truly unique home.
Key Features
Luxury townhouse built in 2021
Living area of approximately 178 m²
Unobstructed views over the Plantsoen van Boedapest park
Impressive ceiling height of approximately 4.3 metres in the kitchen and dining area
Three spacious (bed)rooms
Generous balcony/loggia of approximately 8 m²
High end bespoke interior with custom built cabinetry throughout the home
Spacious living room with a wooden herringbone floor
Additional pantry with refrigerator on the first floor
Underfloor heating on all levels
Fully insulated with Energy Label A
District heating system and 13 solar panels
Solid wooden interior doors and elegant steel framed doors
Exterior sun screens on the sun facing side of the property
Private parking space in the underground parking garage
Spacious private storage room
Car free setting with landscaped communal courtyards for residents
Located in the vibrant arts and cultural district of Leidsche Rijn Centrum
Close to (bilingual) primary schools, Leidsche Rijn railway station, shops, restaurants and major road connections
The historic city centre of Utrecht can be reached by bicycle in approximately 10 minutes
A home where architecture, comfort, sustainability and lifestyle come together in perfect harmony. Schedule your viewing today and experience the exceptional space, natural light and outstanding location of this unique townhouse for yourself.
Features
Transfer of ownership
- Listed since
- Acceptance
- Available in consultation
- Asking price
- € 1,050,000 kosten koper
- Asking price per m²
- € 5,899
- Status
- Available
Construction
- Kind of house
- Single-family home, corner house
- Building type
- Resale property
- Year of construction
- 2021
- Specific
- Partly furnished with carpets and curtains
- Type of roof
- Flat roof
Surface areas and volume
- Areas
- Living area
- 178 m²
- Exterior space attached to the building
- 8 m²
- External storage space
- 5 m²
- Volume in cubic meters
- 745 m³
Layout
- Number of rooms
- 5 rooms (3 bedrooms)
- Number of bath rooms
- 2 separate toilets
- Number of stories
- 3 stories
- Facilities
- Balanced ventilation system, passive ventilation system, sliding door, TV via cable, and solar panels
Energy
- Energy label
- Insulation
- Completely insulated
- Heating
- District heating and complete floor heating
- Hot water
- District heating
Cadastral data
- CATHARIJNE F 3400
- Cadastral map
- Ownership situation
- Municipal ownership encumbered with long-term leaset
- Fees
- Bought off for eternity
Exterior space
- Location
- In residential district and unobstructed view
- Garden
- Sun terrace
- Sun terrace
- 8 m² (1.80 metre deep and 4.55 metre wide)
- Garden location
- Located at the west
Garage
- Type of garage
- Parking place
Parking
- Type of parking facilities
- Public parking and parking garage
© 2001-2026 funda