
This house on Funda: https://www.funda.nl/en/detail/koop/utrecht/huis-roy-eldridgepad-19/17253409/
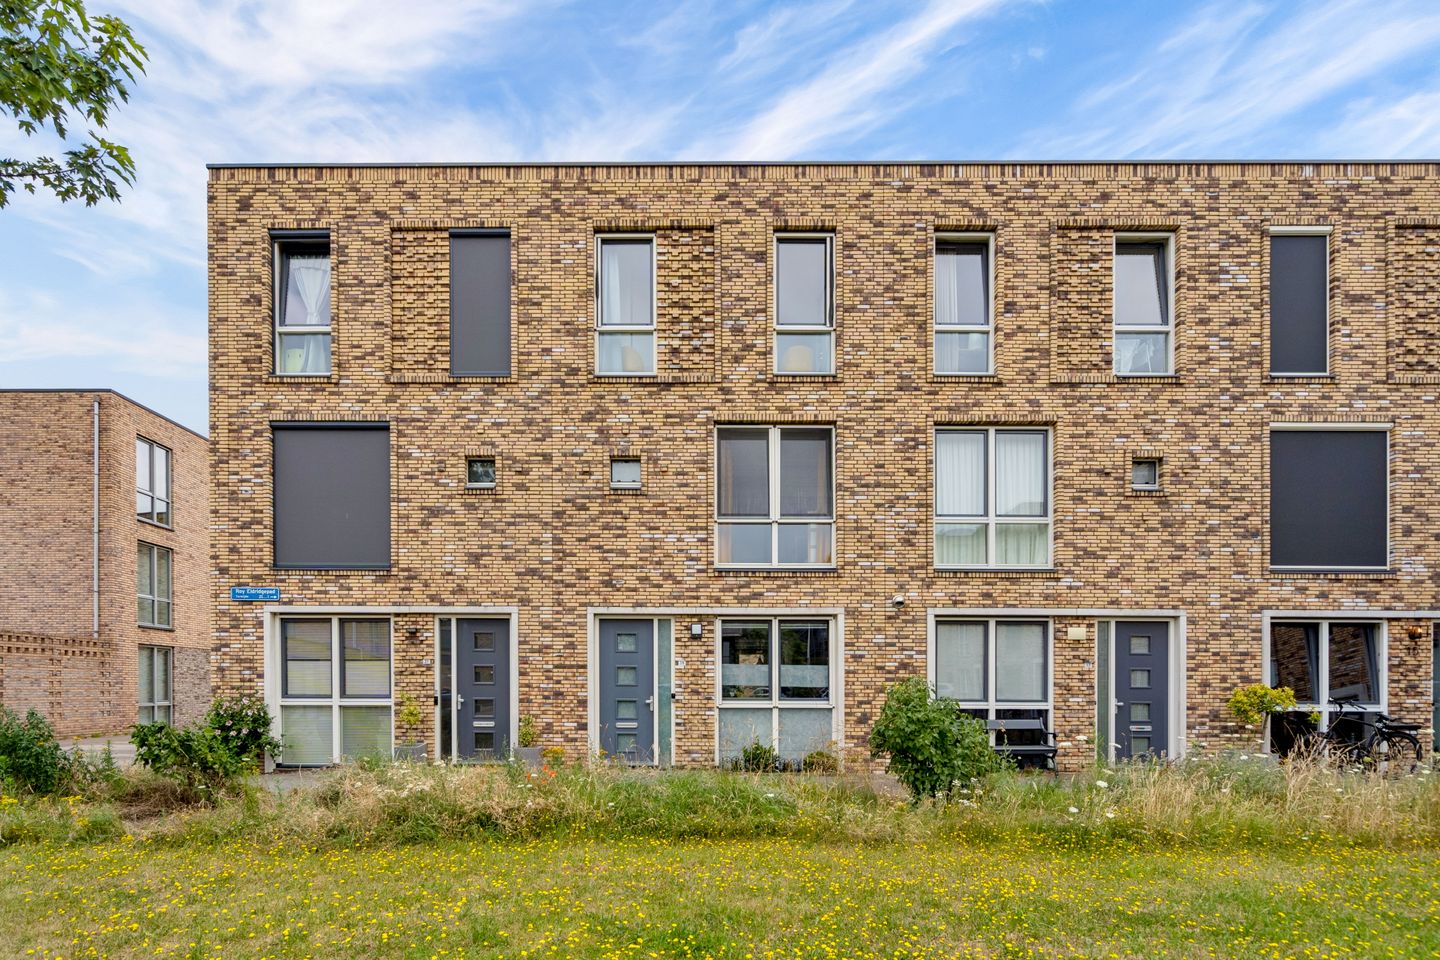
Roy Eldridgepad 193543 GZ UtrechtTerwijde-Oost
€ 675,000 k.k.
Description
------- Englisch version below ---------
Lichte, energiezuinige gezinswoning met vier slaapkamers, eigen parkeerplaats en vernieuwde tuin in Leidsche Rijn (Terwijde-Oost)
Bent u op zoek naar een comfortabele en energiezuinige gezinswoning in een groene en rustige omgeving van Utrecht? Deze goed onderhouden tussenwoning in Leidsche Rijn (Terwijde-Oost) biedt een uitstekende combinatie van ruimte, modern comfort en een gunstige ligging.
De woning beschikt over vier slaapkamers, energielabel A, vier zonnepanelen, een eigen parkeerplaats en een prachtig vernieuwde tuin op het oosten (2024). Grote ramen zorgen voor veel natuurlijk licht in de woning, terwijl de praktische indeling volop ruimte biedt voor het dagelijks gezinsleven, thuiswerken en het ontvangen van familie en vrienden.
Bij de bouw van de woning is veel aandacht besteed aan energiezuinigheid en comfort. De woning is voorzien van hoogwaardige isolatie, wat bijdraagt aan het energielabel A. Daarnaast beschikt de woning over vloerverwarming op alle verdiepingen, waardoor de woning overal comfortabel en gelijkmatig wordt verwarmd.
De woning is aangesloten op het stadsverwarmingsnet en is volledig gasloos. In combinatie met de vier zonnepanelen op het dak en de uitstekende isolatie maakt dit de woning energiezuinig en duurzaam, terwijl het helpt om het energieverbruik onder controle te houden.
De ruime open keuken vormt een natuurlijk middelpunt van de woning. De keuken is van alle gemakken voorzien en kijkt uit over de rustige, groene straat. Het is een prettige plek om te koken, te ontbijten of samen tijd door te brengen met familie en vrienden.
De onlangs vernieuwde tuin op het oosten, aangelegd in 2024, vormt een mooie verlenging van de leefruimte. De tuin is vooral in de ochtend heerlijk en biedt volop ruimte om te ontspannen, buiten te eten of gasten te ontvangen. De ruime berging is voorzien van elektriciteit en biedt handige opbergruimte voor fietsen, gereedschap en tuinbenodigdheden.
Ook binnen is er veel praktische bergruimte. De aparte was-/bergruimte biedt plaats aan de wasmachine, een extra bed en grotere huishoudelijke spullen, zoals kerstversiering en wintersportuitrusting.
De woning beschikt over een eigen parkeerplaats, waardoor u na een lange werkdag niet op zoek hoeft naar een parkeerplek. U komt eenvoudig thuis en kunt uw auto direct bij uw eigen woning parkeren een klein gemak dat het dagelijks leven merkbaar eenvoudiger maakt.
De woning ligt aan een rustige straat met weinig doorgaand verkeer, in een ruime en groene woonwijk. Hier kunt u genieten van een rustige woonomgeving, terwijl u toch dichtbij de voorzieningen en uitstekende verbindingen van Leidsche Rijn woont.
Leidsche Rijn Centrum ligt op korte loopafstand en biedt een grote verscheidenheid aan winkels, restaurants, cafés en dagelijkse voorzieningen. Station Leidsche Rijn ligt op ongeveer 10 minuten lopen en biedt snelle en gemakkelijke verbindingen naar Utrecht Centraal en andere bestemmingen.
Voor liefhebbers van het buitenleven ligt het Waterwinpark vlakbij. Hier zijn volop mogelijkheden om te wandelen, te sporten en te genieten van de groene omgeving. De wijk beschikt bovendien over uitstekende fietsverbindingen, waardoor u gemakkelijk met de fiets het centrum van Utrecht kunt bereiken.
Voor forenzen zijn de snelwegen A2 en A12 gemakkelijk bereikbaar. Ook bevinden zich meerdere bushaltes op loopafstand, met regelmatige verbindingen naar Utrecht en de omliggende omgeving.
Met de combinatie van vier slaapkamers, energielabel A, hoogwaardige isolatie, vloerverwarming op alle verdiepingen, vier zonnepanelen, stadsverwarming, een eigen parkeerplaats en een vernieuwde tuin biedt deze woning comfortabel en duurzaam wonen, met volop mogelijkheden voor de toekomst.
Ziet u uzelf hier al wonen? Wij heten u van harte welkom voor een bezichtiging.
Indeling
Begane grond:
Entree, hal, meterkast met stadsverwarming, toilet met wastafel en woonkamer met opbergruimte onder de trap. De woonkamer beschikt over een luxe open keuken, voorzien van een ontbijtbar, inductiekookplaat, afzuigkap, combi-oven, vaatwasser, koffiezetapparaat, koelkast en openslaande deuren naar de prachtig gerenoveerde achtertuin. In de tuin staat een ruime schuur met elektriciteit. Er is parkeergelegenheid op eigen terrein.
Eerste verdieping:
Overloop met toegang tot drie ruime slaapkamers. Eén slaapkamer en de badkamer bevinden zich aan de voorzijde van de woning. De badkamer is voorzien van een wastafel met onderkast, toilet, inloopdouche en ligbad. De andere twee slaapkamers bevinden zich aan de achterzijde.
Tweede verdieping:
Ruime kamer met inbouwkast, aansluiting voor wasmachine en mechanische ventilatie.
Bijzonderheden:
- Instapklare eengezinswoning;
- Energiezuinig huis met energielabel A;
- Verwarming middels stadsverwarming;
- Vier geïnstalleerde zonnepanelen, die bijdragen aan lagere energiekosten;
- Tuin volledig gerenoveerd in 2024;
- Glasvezelkabel beschikbaar voor supersnel internet;
- Zonnige tuin op het oosten;
- Eigen parkeerplaats op eigen terrein;
- VvE-bijdrage: € 29,99 per maand;
- Tweede verdieping is anders in te delen en er is de mogelijkheid om uit te bouwen;
- Geen verhoogd funderingsrisico (code A, B, C van toepassing);
- Oplevering in overleg.
Aankoopmakelaar inschakelen:
Een NVM-aankoopmakelaar komt op voor jouw belang en bespaart je tijd, geld en zorgen. Adressen van collega NVM-aankoopmakelaars in Utrecht vind je op nvmaankoopmakelaarinutrecht.nl.
Website
Meer zien? Via royeldridgepad19.nl kom je op de website van deze woning. Bij het inplannen van de bezichtiging, krijg je toegang tot het Move account waar de documentatie in te zien is.
Belangrijk om te weten:
- Alle moeite is genomen om de informatie in de aanmelding zo accuraat en actueel mogelijk weer te geven. Fouten zijn echter nooit uit te sluiten. Vertrouw daarom niet alleen op deze informatie, maar controleer bij de aankoop van deze woning de zaken die uw beslissing zouden kunnen beïnvloeden;
- Verkoper behoudt zich te allen tijde nadrukkelijk het recht van gunning voor;
- We gebruiken voor de koopovereenkomst de NVM-koopakte. Daarin staan soms ook extra clausules zoals: meetinstructie, energielabel, nutsbedrijven, voorbehoud financiering en notariskosten. De tekst van de NVM-koopakte en het document met de extra clausules kun je opvragen bij ons.
---- Englisch version -------
Looking for a comfortable, energy-efficient family home in a green and peaceful part of Utrecht? This well-maintained terraced house in Leidsche Rijn (Terwijde-Oost) offers an excellent combination of space, modern comfort and a convenient location.
The house features four bedrooms, an energy label A, four solar panels, a private parking space and a beautifully renovated east-facing garden (2024). Large windows bring plenty of natural light into the home, while the practical layout provides ample space for everyday family life, working from home and entertaining.
Energy efficiency and comfort were considered from the construction of the house onwards. The property was built with high-quality insulation, contributing to its energy label A. In addition, the house has underfloor heating throughout all floors, providing comfortable and even heating throughout the home.
The property is connected to the district heating network and is completely gas-free. Combined with the 4 solar panels on the roof and excellent insulation, this makes the home both energy efficient and sustainable, while helping to keep energy consumption under control.
The spacious open-plan kitchen is a natural focal point of the house. Fully equipped and overlooking the quiet, green street, it is a pleasant place to cook, have breakfast or spend time together with family and friends.
The recently renovated east-facing garden, completed in 2024, is a lovely extension of the living space. It is particularly enjoyable in the morning and offers plenty of room for relaxing, dining outdoors or entertaining. The spacious garden shed has electricity and provides convenient storage for bicycles, tools and outdoor equipment.
Inside, there is also plenty of practical storage space. The dedicated utility/storage area provides room for the washing machine, an additional bed and larger household items such as Christmas decorations and winter sports equipment.
The property comes with its own private parking space, so there is no need to spend time looking for a parking spot after a long day at work. You can simply come home and park directly at your own property a small convenience that makes everyday life noticeably easier.
The property is situated on a quiet street with little through traffic, in the spacious and green neighbourhood. Here, you can enjoy a peaceful residential setting while remaining close to the amenities and excellent transport connections of Leidsche Rijn.
Leidsche Rijn Centrum is just a short walk away and offers a wide variety of shops, restaurants, cafés and everyday amenities. Leidsche Rijn station is about 10+-minute walk, providing convenient and fast connections to Utrecht Central and other destinations.
For those who enjoy being outdoors, Waterwinpark is close by and offers plenty of opportunities for walking, exercising and enjoying the green surroundings. The area also has excellent cycling connections, making it easy to reach the centre of Utrecht by bike.
For commuters, the A2 and A12 motorways are easily accessible. Several bus stops are within walking distance, providing regular connections to Utrecht and the surrounding area.
With its combination of four bedrooms, energy label A, high-quality insulation, underfloor heating throughout, four solar panels, district heating, private parking and a renovated garden, this home offers comfortable and sustainable living with plenty of flexibility for the future.
Could you see yourself living here? We would be happy to welcome you for a viewing.
Layout
Ground floor:
Entrance hall, utility cupboard with district heating meter, toilet with washbasin, and living room with storage space under the stairs. The living room features a luxurious open-plan kitchen, fitted with a breakfast bar, induction hob, extractor hood, combi-oven, dishwasher, coffee machine, fridge and French doors leading to the beautifully renovated back garden. The garden features a spacious shed with electricity. There is on-site parking.
First floor:
Landing with access to three spacious bedrooms. One bedroom and the bathroom are situated at the front of the property. The bathroom is fitted with a washbasin with vanity unit, toilet, walk-in shower and bath. The other two bedrooms are situated at the rear.
Second floor:
Spacious room with fitted wardrobe, connection for a washing machine and mechanical ventilation.
Key features:
- Ready-to-move-in family home;
- Energy-efficient property with energy label A;
- District heating;
- Four solar panels installed, helping to reduce energy costs;
- Garden fully renovated in 2024;
- Fibre-optic cable available for super-fast internet;
- Sunny east-facing garden;
- Private parking space on the property;
- Owners’ association fee: €29.99 per month;
- The second floor can be reconfigured and there is potential for extension;
- No increased foundation risk (codes A, B, C apply);
- Handover by arrangement.
Hiring a buyer’s agent:
An NVM buyer’s agent looks after your interests and saves you time, money and hassle. You can find the contact details of fellow NVM buyer’s agents in Utrecht at nvmaankoopmakelaarinutrecht.nl.
Website
Want to see more? Visit royeldridgepad19.nl to view the property’s website. When you book a viewing, you’ll be given access to the Move account where you can view the documentation.
Features
Transfer of ownership
- Service charges
- € 30 per month
- Listed since
- Acceptance
- Available in consultation
- Asking price
- € 675,000 kosten koper
- Asking price per m²
- € 5,000
- Status
- Available
Construction
- Kind of house
- Single-family home, row house
- Building type
- Resale property
- Year of construction
- 2019
- Specific
- Partly furnished with carpets and curtains
- Type of roof
- Flat roof covered with asphalt roofing
Surface areas and volume
- Areas
- Living area
- 135 m²
- External storage space
- 6 m²
- Plot size
- 128 m²
- Volume in cubic meters
- 497 m³
Layout
- Number of rooms
- 5 rooms (4 bedrooms)
- Number of bath rooms
- 1 bathroom and 1 separate toilet
- Bathroom facilities
- Shower, double sink, bath, toilet, and sink
- Number of stories
- 3 stories
- Facilities
- Optical fibre, mechanical ventilation, TV via cable, and solar panels
Energy
- Energy label
- Insulation
- Double glazing and completely insulated
- Heating
- District heating
- Hot water
- District heating
Cadastral data
- CATHARIJNE A 2487
- Cadastral map
- Area
- 128 m²
- Ownership situation
- Full ownership
- CATHARIJNE A 2501
- Cadastral map
- CATHARIJNE A 2476
- Cadastral map
- Area
- 428 m² (part of parcel)
- Ownership situation
- Held in common ownership
- CATHARIJNE A 2480
- Cadastral map
- Area
- 62 m² (part of parcel)
- Ownership situation
- Held in common ownership
Exterior space
- Location
- Sheltered location and in centre
- Garden
- Back garden
- Back garden
- 58 m² (11.00 metre deep and 5.30 metre wide)
- Garden location
- Located at the east with rear access
Storage space
- Shed / storage
- Detached wooden storage
- Facilities
- Electricity
Parking
- Type of parking facilities
- Parking on private property and public parking
© 2001-2026 funda