
This house on Funda: https://www.funda.nl/en/detail/koop/utrecht/huis-saffraanweg-41/17252937/
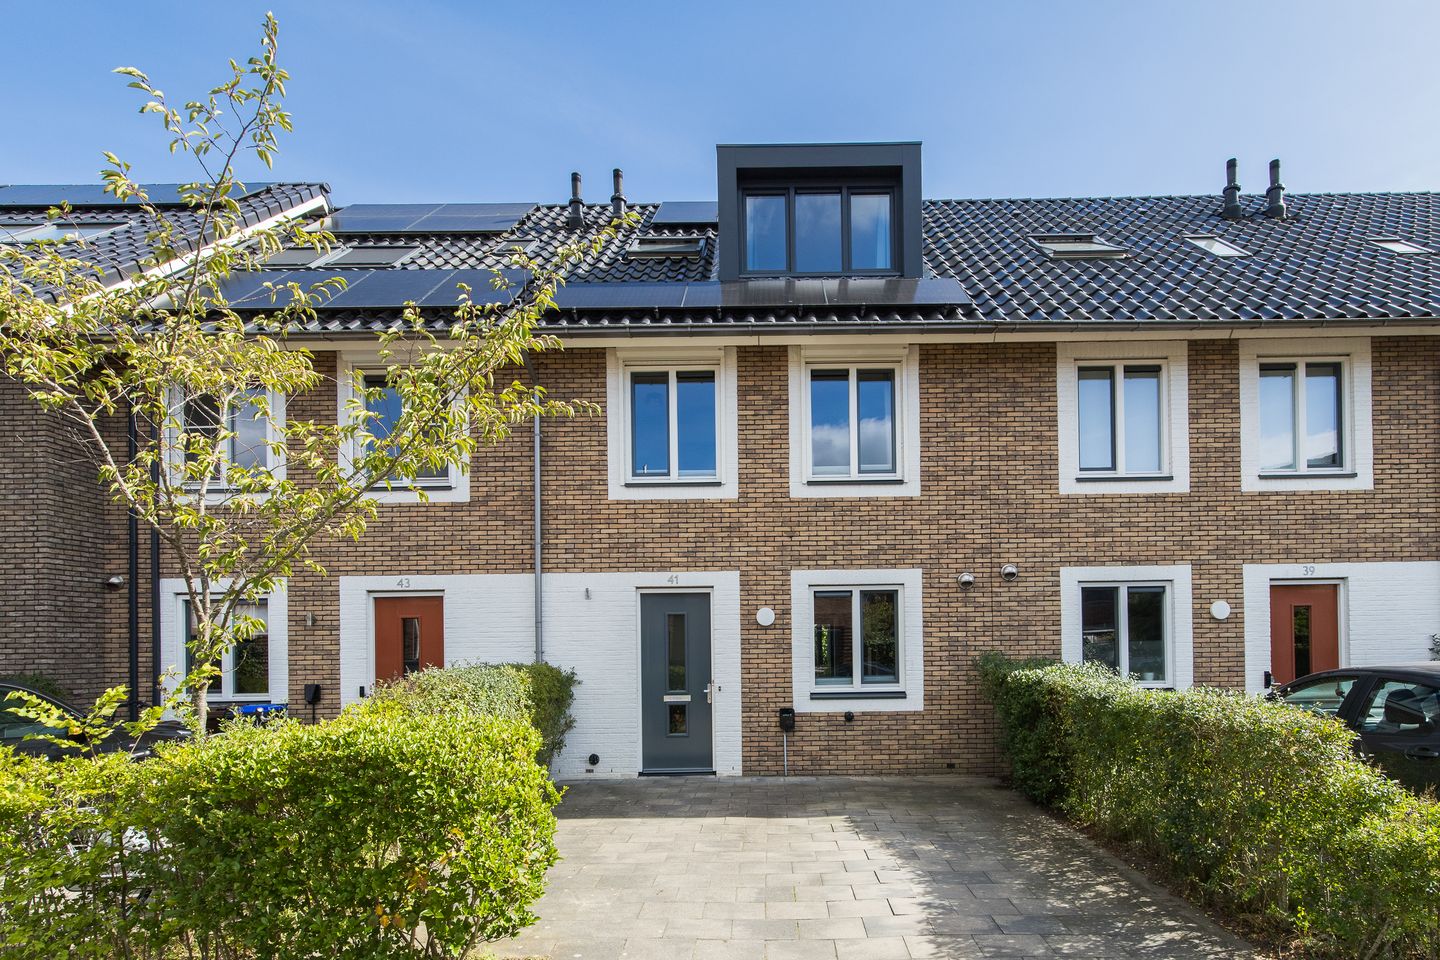
Wonen (145m2) aan het water, 5 slaapkamers, 2 badkamers in Hoge Weide
NVM Open Huizen Dag
- Saturday, October 3 from 11:00 AM to 3:00 PM
Description
JE KAN OOK ZONDER AFSPRAAK KIJKEN OP ZATERDAG 3 OKTOBER TUSSEN 11-15 UUR TIJDENS DE NVM OPEN HUIZEN ROUTE
*** ENGLISH BELOW ***
Zeer goed gelegen woning (145m2) in de populaire wijk Hoge Weide met o.a. 5 slaapkamers, 2 badkamers, eigen oprit, tuin op het zuidoosten aan het water, vrij uitzicht, moderne keuken en energielabel A+. Wonen met zoveel ruimte en comfort kan hier op 15 minuten fietsen van Utrecht Centraal.
Ligging.
De Saffraanweg ligt in de kindvriendelijke wijk Hoge Weide. Aan het einde van de straat ligt de Natuurspeeltuin de Hoef, een fantastische plek voor kinderen, maar ook aan de ouders is gedacht met een terras voor een kop koffie. Ook aan het einde van de straat ligt de waterspeeltuin waar het in de zomermaanden fijn spelen in het water is. Ook in de rest van de wijk zijn vele speeltuinen.
In 2 minuten lopen sta je in Park de Hoge Weide met kinderboerderij, voetbalkooi en grote grasvelden. Kortom, een walhalla voor kinderen en dus ook de ouders.
In de wijk zijn 2 basisscholen en verschillende mogelijkheden qua kinderopvang.
Voor Leidsche Rijn Centrum hoef je maar 5 minuten te fietsen en dan ben je in de Jumbo Foodmarkt of andere winkels en restaurants. Voor het openbaar vervoer kan je hier ook terecht. Hier stap je op de trein richting Utrecht Centraal of richting Woerden/Den Haag.
De oude binnenstad bereik je in 15 minuten fietsen. Met de auto zit je op zeer korte afstand van de A12 en A2, richting Amsterdam/Den Bosch bijvoorbeeld.
Woning.
De woning is gebouwd in 2015. Vanuit de bouw is de woonkamer uitgebouwd. Begin 2026 is de zolderverdieping compleet verbouwd. Met vergunning zijn 2 dakkapellen geplaatst en is de zolder ingedeeld zoals het nu is, dus met 2 slaapkamers, wasruimte, 2e badkamer en een vliering over de gehele breedte. Deze verdieping wordt gekoeld en verwarmd middels airco's. De begane grond en eerste verdieping zijn voorzien van vloerverwarming.
Verwarming en warm water gaat middels stadsverwarming. Er zijn 14 zonnepanelen en alles is voorzien van HR++ glas. Recent is er een energielabel A+ afgegeven.
Indeling.
Ruime oprit voor 1 auto en eventueel diverse fietsen. Voor het laden van je auto heb je je eigen oplaadpaal.
Begane grond:
Entree, hal met meterkast, toilet en trapopgang naar de eerste verdieping. Toilet is voorzien van een hangend toilet en fonteintje.
Woonkamer met open keuken aan de voorzijde. De keuken is modern en voorzien van een stenen keukenblad. Qua apparatuur zijn er een Quooker, oven, vaatwasser, koelkast, vriezer en veel kastruimte. Mede door de uitbouw heb je veel ruimte voor een eettafel en zithoek. Met een totale lengte van 10.42m en breedte 5.45m heb je hier lekker de ruimte. Onder de trap is een handige kast voor extra opbergruimte.
Op de gehele begane grond ligt een lamel parket vloer met vloerverwarming. De wanden en plafond zijn glad afgewerkt.
Middels openslaande deuren bereik je de achtertuin. De achtertuin is gelegen op het zuidoosten, vanaf de ochtend tot begin van de avond zit je hier aan de zon. De tuin grenst direct aan de sloot en heeft een fraai uitzicht op de brede groenstrook aan de achterkant. Er is ook een berging voor je tuinspullen. Middels een achterom heb je ook toegang tot de tuin.
Eerste verdieping:
Op de eerste verdieping zijn 3 slaapkamers en de badkamer. De grootste slaapkamer ligt aan de voorzijde en biedt ruimte voor een groot tweepersoonsbed en nog steeds veel ruimte voor kasten. De andere slaapkamers zijn goede kinderkamers, werkkamers of logeerkamers. De slaapkamer aan de voorzijde is voorzien van een airco (2026).
De badkamer ligt aan de achterkant en is zeer ruim. Met een grote inloopdouche, dubbele wastafel en een hangend toilet is dit een fijne gezinsbadkamer. Het raam zorgt voor extra ventilatie en het mooie uitzicht.
Op de gehele verdieping is vloerverwarming.
Tweede verdieping:
Deze verdieping is zeer recent verbouwd. Middels vergunning zijn er 2 dakkapellen geplaatst met de maximale grootte. De zolder is verdeeld in 2 grote slaapkamers. De extra badkamer ligt aan de achterzijde en heeft een ligbad, 3e toilet en een wastafelmeubel. In deze badkamer is elektrische vloerverwarming.
Behalve deze badkamer en 2 slaapkamers is er een apart washok voor de droger en wasmachine. Het grote Velux dakraam zorgt ook hier voor extra ventilatie en licht. De 2 slaapkamers worden verwarmd en gekoeld met airco's. De dakkapellen hebben rolluiken voor de zomerdagen.
Middels een vlizotrap kom je op de vliering. De vliering is over de gehele breedte en hier kan je heel veel spullen opruimen.
Belangrijkste kenmerken:
- Ruime woning (145m2) in het populaire Hoge Weide.
- Gelegen aan het water met brede groenstrook.
- Vijf slaapkamers en 2 badkamers.
- Uitgebouwde woonkamer.
- Vloerverwarming op de begane grond en eerste verdieping.
- Complete zolder (incl. 2 dakkapellen) verbouwd in 2026.
- Tuin op het zuidoosten met berging en achterom.
- Eigen oprit met laadpaal.
- 14 zonnepanelen en airco's (3 stuks).
- Alle ramen voorzien van horren (muv Velux dakraam).
- Rolluiken op de eerste verdieping (behalve badkamer) en zolder.
- Energielabel A+.
- Oplevering in overleg, voorkeur medio januari.
Voor het maken van een afspraak kan je dit zelf plannen via makelaarpaul.nl, bellen, mailen of een Whatsapp bericht sturen (06-29355024) kan uiteraard ook.
Aankoopmakelaar inschakelen: Laat je goed adviseren in de huidige markt en neem een eigen NVM-aankoopmakelaar voor onafhankelijk advies en begeleiding in het gehele traject.
YOU CAN ALSO VISIT THE HOUSE ON SATURDAY 3th OCTOBER BETWEEN 11-15 AT THE NVM OPEN HUIZEN ROUTE
*** ENGLISH VERSION ***
A superbly located home (145 m²) in the popular Hoge Weide neighborhood, featuring—among other things—5 bedrooms, 2 bathrooms, a private driveway, a southeast-facing garden by the water, unobstructed views, a modern kitchen, and an A+ energy label. Enjoy spacious, comfortable living here, just a 15-minute bike ride from Utrecht Central Station.
Location.
Saffraanweg is situated in the child-friendly Hoge Weide neighborhood. At the end of the street lies the 'De Hoef' nature playground—a fantastic spot for children, with a terrace where parents can enjoy a cup of coffee. Also at the end of the street is a water playground, perfect for splashing around during the summer months. There are numerous other playgrounds throughout the neighborhood as well.
A two-minute walk brings you to Park de Hoge Weide, which features a petting zoo, a football cage, and large grassy areas. In short, it is a paradise for children—and, by extension, for parents.
The neighborhood offers two primary schools and various childcare options.
Leidsche Rijn Centrum is just a 5-minute bike ride away, giving you access to the Jumbo Food Market, as well as other shops and restaurants. It is also a hub for public transport, where you can catch a train to Utrecht Central Station or towards Woerden/The Hague.
You can reach the historic city center in 15 minutes by bike. By car, you are very close to the A12 and A2 motorways, providing easy access to cities like Amsterdam and Den Bosch.
The House.
The house was built in 2015. The living room was extended at the time of construction. The attic floor was fully renovated in early 2026. Two dormer windows were installed with the necessary permits, and the layout was configured as it stands today: featuring two bedrooms, a laundry room, a second bathroom, and a full-width loft space. This floor is both heated and cooled by air conditioning units. The ground floor and first floor feature underfloor heating.
Heating and hot water are provided via the district heating system. The property includes 14 solar panels and is fitted with HR++ double glazing throughout. An A+ energy label was recently issued.
Layout:
Spacious driveway with room for one car and potentially several bicycles. You have your own private charging station for your vehicle.
Ground floor:
Entrance hall featuring the meter cupboard, a toilet, and the staircase to the first floor. The toilet is a wall-mounted model and includes a small washbasin.
Living room with an open-plan kitchen at the front. The kitchen is modern and features a stone countertop. Appliances include a Quooker tap, oven, dishwasher, refrigerator, and freezer, along with ample cupboard space. Thanks in part to the extension, there is plenty of room for a dining table and a seating area; with a total length of 10.42m and a width of 5.45m, the space feels generous. There is a handy cupboard under the stairs for extra storage.
Engineered wood flooring with underfloor heating is laid throughout the ground floor. The walls and ceilings have a smooth finish.
French doors provide access to the back garden. The garden faces southeast, allowing you to enjoy the sun from the morning until the early evening. The garden borders directly onto the ditch and offers a lovely view of the wide green strip at the rear. There is also a storage shed for your garden equipment. Rear access to the garden is also available.
First floor:
The first floor houses three bedrooms and the bathroom. The master bedroom is located at the front; it accommodates a large double bed while still leaving plenty of room for wardrobes. The other bedrooms make excellent children's rooms, home offices, or guest rooms. The front bedroom is equipped with air conditioning (installed in 2026).
The spacious bathroom is situated at the rear. Featuring a large walk-in shower, double vanity, and wall-mounted toilet, it is an ideal family bathroom. The window provides natural ventilation and a pleasant view.
Underfloor heating is installed throughout this entire floor.
Second floor:
This floor has very recently been renovated. Two maximum-sized dormer windows were installed with the necessary permits. The attic level is divided into two large bedrooms. The additional bathroom is located at the rear and includes a bathtub, a third toilet, and a vanity unit; it features electric underfloor heating.
In addition to this bathroom and the two bedrooms, there is a separate laundry room for the washing machine and dryer. A large Velux skylight provides extra ventilation and natural light here as well. Both bedrooms are heated and cooled by air conditioning units, and the dormer windows are fitted with roller shutters for hot summer days.
A loft ladder provides access to the attic storage space. This space spans the full width of the house, offering ample room for storage. Key features:
- Spacious home (145 m²) in the popular Hoge Weide neighborhood.
- Waterfront location with a wide green strip.
- Five bedrooms and 2 bathrooms.
- Extended living room.
- Underfloor heating on the ground and first floors.
- Fully converted attic (including 2 dormer windows), renovated in 2026.
- Southeast-facing garden with a storage shed and back entrance.
- Private driveway with an EV charging station.
- 14 solar panels and air conditioning units (3).
- Insect screens on all windows (except the Velux roof window).
- Roller shutters on the first floor (except the bathroom) and the attic.
- Energy label A+.
- Completion date to be agreed upon; preference for mid-January.
You can schedule an appointment yourself via makelaarpaul.nl; alternatively, feel free to call, email, or send a WhatsApp message (06-29355024).
Engaging a buying agent: Get expert advice for the current market and hire your own NVM buying agent for independent guidance and support throughout the entire process.
Features
Transfer of ownership
- Listed since
- Acceptance
- Available in consultation
- Asking price
- € 795,000 kosten koper
- Asking price per m²
- € 5,483
- Status
- Available
Construction
- Kind of house
- Single-family home, row house
- Building type
- Resale property
- Year of construction
- 2015
- Type of roof
- Gable roof covered with roof tiles
Surface areas and volume
- Areas
- Living area
- 145 m²
- External storage space
- 5 m²
- Plot size
- 154 m²
- Volume in cubic meters
- 495 m³
Layout
- Number of rooms
- 7 rooms (5 bedrooms)
- Number of bath rooms
- 2 bathrooms and 1 separate toilet
- Bathroom facilities
- Double sink, walk-in shower, 2 toilets, underfloor heating, 2 washstands, bath, and sink
- Number of stories
- 3 stories
- Facilities
- Air conditioning, outdoor awning, skylight, optical fibre, mechanical ventilation, passive ventilation system, rolldown shutters, and TV via cable
Energy
- Energy label
- Insulation
- Roof insulation, energy efficient window, insulated walls, floor insulation and completely insulated
- Heating
- District heating and partial floor heating
- Hot water
- District heating
Cadastral data
- CATHARIJNE F 2126
- Cadastral map
- Area
- 151 m²
- Ownership situation
- Municipal ownership encumbered with long-term leaset
- Fees
- Bought off for eternity
- CATHARIJNE F 2060
- Cadastral map
- Area
- 3 m²
- Ownership situation
- Municipal ownership encumbered with long-term leaset
- Fees
- Bought off for eternity
Exterior space
- Location
- Alongside a quiet road, alongside waterfront, in residential district and unobstructed view
- Garden
- Back garden and front garden
- Back garden
- 51 m² (9.30 metre deep and 5.53 metre wide)
- Garden location
- Located at the southeast with rear access
Storage space
- Shed / storage
- Detached wooden storage
- Facilities
- Electricity
Parking
- Type of parking facilities
- Parking on private property and public parking
© 2001-2026 funda