
This house on Funda: https://www.funda.nl/en/detail/koop/utrecht/huis-san-cristobaldreef-6/17221971/
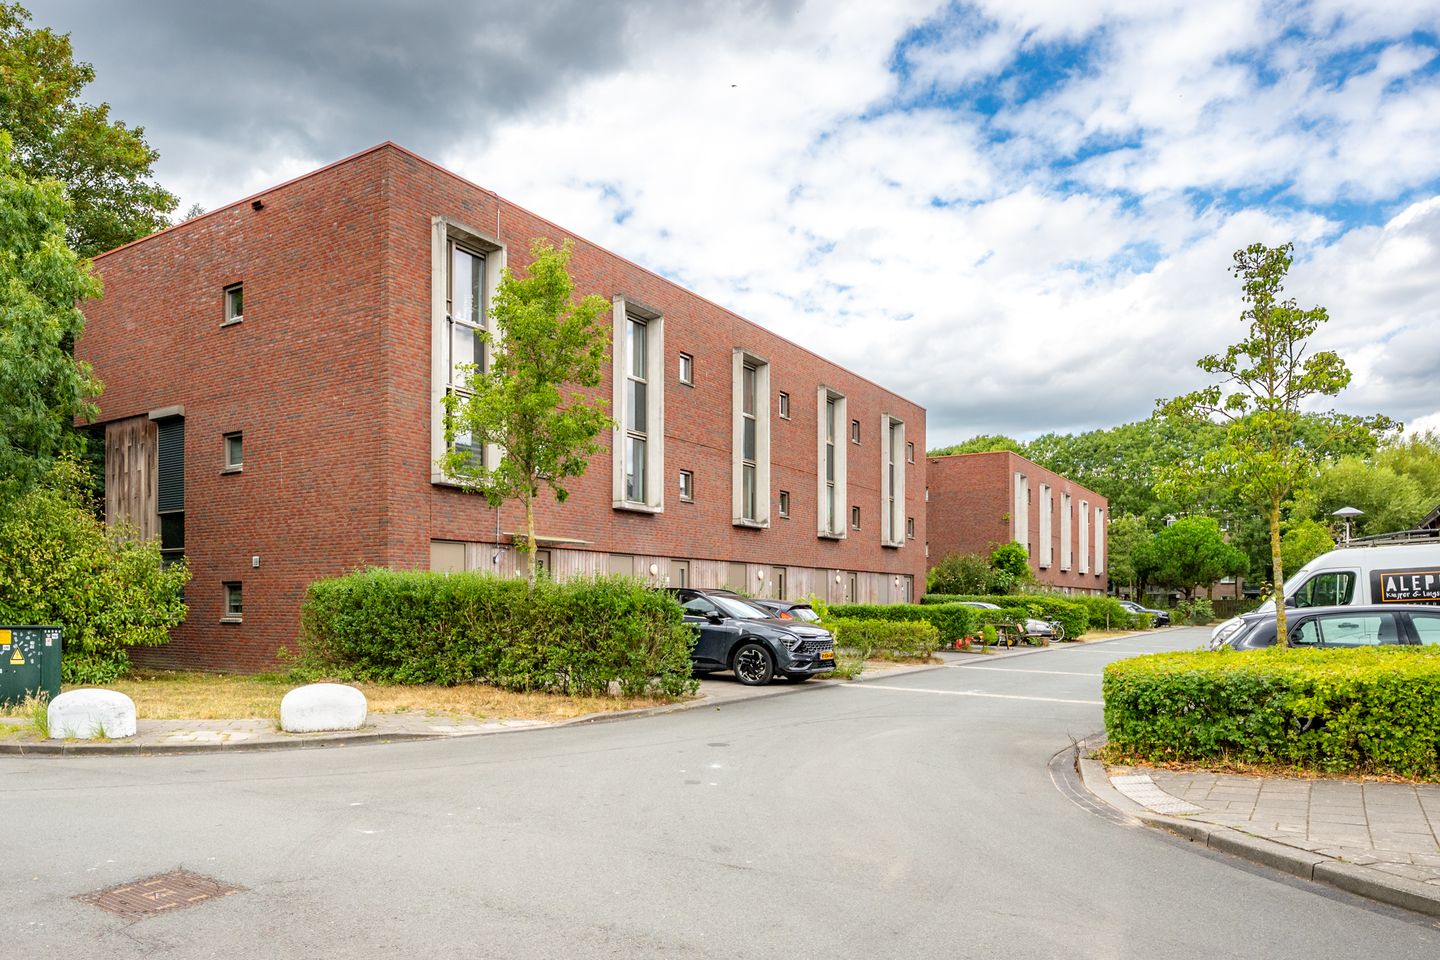
San Cristóbaldreef 63563 SZ UtrechtVechtzoom-noord, Klopvaart
€ 695,000 k.k.
Description
A surprising find in Overvecht! A well-maintained and spacious five-room home with two private parking spaces and a wonderful southwest-facing rear garden, directly bordering the greenery of Fort aan de Klop.
This is the perfect home for anyone who wants space and greenery while still being close to everything Utrecht has to offer. The property features a large kitchen-diner on the ground floor, a generous living room occupying almost the entire first floor, and three bedrooms on the second floor. And then there is the location: from the house, you have wonderful views of the surrounding greenery, while in the rear garden the city suddenly feels a world away. No overlooking neighbours at the rear, just birds, greenery and, with a little luck, even a squirrel. In short, this home really has it all!
V Spacious five-room home in Overvecht, directly bordering the greenery of Fort aan de Klop
V Generous, beautifully landscaped southwest-facing rear garden
V Two private parking spaces
V 13 solar panels, HR++ double glazing, Energy Label A+ (valid until 2036)
V Quiet street with local traffic only
V Close to Fort aan de Klop, the River Vecht and Klopvaart
V Approximately 10 minutes by bicycle from Utrecht city centre
V Completion date to be agreed
Location
The location is truly one of the property's major advantages. You live here in the north of Utrecht, directly adjacent to the greenery of Fort aan de Klop. From home, you can easily walk or cycle towards the River Vecht, Oud-Zuilen and the surrounding recreational area. The Maarsseveense Plassen are also nearby.
Sports enthusiasts are well catered for here too: Vechtsebanen offers activities including ice skating, padel, fitness and athletics, while tennis club Vechtlust is just a little further away. You don't need to leave the neighbourhood for a bite to eat or a drink, with places such as Fort aan de Klop, Fort de Gagel, The Colour Kitchen and De Parel van Zuilen all nearby.
For everyday shopping, you can visit the Jumbo supermarket on Franciscusdreef, Winkelcentrum De Klop, Rokade or Winkelcentrum Overvecht. The bus stop is approximately a five-minute walk away, while both Utrecht Zuilen railway station and Utrecht Overvecht railway station are about ten minutes away by bicycle.
And still feel like heading into the city centre? After approximately ten minutes by bike, you'll be right in the heart of Utrecht. By car, you can also easily reach all directions via the A2, A27 and A28 motorways. A wonderful combination of city and nature.
Layout
Ground floor
You enter the hallway, which provides access to the staircase leading upstairs and to the practical internal storage room at the front of the house. This space is ideal for storing bicycles and additional supplies and also houses the washing machine connection.
Continuing through the house, you reach the spacious kitchen-diner at the rear. This is a wonderful living space with plenty of room for a large dining table. The kitchen is arranged along a long wall and is equipped with a gas hob, extractor hood, oven and dishwasher. Thanks to the large windows and French doors, the room benefits from plenty of natural light and the kitchen-diner flows almost seamlessly into the rear garden.
First floor
The staircase leads to the landing, with a separate WC and access to the living room. And what a living room it is! Almost the entire floor has been designed as one generous living space, giving you plenty of flexibility to create several seating areas, a large dining area or, for example, a home office.
At the rear, French doors with a Juliet balcony provide plenty of natural light and, above all, a beautiful view of the greenery.
Second floor
The second floor comprises three bedrooms, the bathroom and another separate WC.
The largest bedroom is located at the rear and enjoys a lovely view of the greenery. The second bedroom is at the front, while the third bedroom is also situated at the rear. This makes the floor highly practical for a family, but equally suitable if you are looking for a separate home office or guest room. The existing PAX wardrobes in the bedrooms will remain.
The bathroom is centrally located on this floor. It has a light finish with white wall tiles and a dark tiled floor and features both a bathtub and a separate walk-in shower, as well as a washbasin with a shelf.
Garden
The rear garden certainly deserves a section of its own. It faces southwest and directly borders the natural area surrounding Fort aan de Klop. The garden has been beautifully landscaped with mature plants and offers several places to sit outdoors.
Immediately adjacent to the house is a spacious terrace with more than enough room for a large dining table, while further into the garden, among the greenery, you will find a sheltered seating area.
Thanks to its location next to the greenery, there is hardly any sense that you are living in the middle of Utrecht. It is a wonderful and peaceful place with an abundance of birds. The garden also features a wooden storage shed and an outdoor tap.
At the front, the property has a generous private driveway with space for two cars.
The house is equipped with a three-phase electrical connection, suitable for a potential future EV charging point or, for example, electric cooking.
In short
Are you looking for a spacious family home where greenery and city living come together beautifully? Then this is definitely a property you should see. The generous living spaces, three bedrooms, two private parking spaces and, above all, the exceptional location directly bordering the greenery make this a wonderful place to call home for many years to come.
Can you already see yourself living here? Then arrange a viewing with your NVM estate agent or request a viewing via Funda.
Various NVM clauses apply (see brochure). The property is subject to the seller's approval.
We have made every effort to present all information as accurately and up to date as possible. However, errors and omissions can never be completely ruled out. You should therefore always verify the important details yourself before making a decision.
Features
Transfer of ownership
- Listed since
- Acceptance
- Available in consultation
- Asking price
- € 695,000 kosten koper
- Asking price per m²
- € 4,696
- Status
- Available
Construction
- Kind of house
- Single-family home, row house
- Building type
- Resale property
- Year of construction
- 2013
- Type of roof
- Flat roof covered with asphalt roofing
- Quality marks
- Energie Prestatie Advies
Surface areas and volume
- Areas
- Living area
- 148 m²
- Plot size
- 132 m²
- Volume in cubic meters
- 507 m³
Layout
- Number of rooms
- 5 rooms (3 bedrooms)
- Number of bath rooms
- 1 bathroom and 2 separate toilets
- Bathroom facilities
- Double sink, walk-in shower, and bath
- Number of stories
- 3 stories
- Facilities
- French balcony, optical fibre, mechanical ventilation, passive ventilation system, and solar panels
Energy
- Energy label
- Insulation
- Roof insulation, insulated walls and floor insulation
- Heating
- CH boiler
- Hot water
- CH boiler
- CH boiler
- Intergas HRE Kombi Kompakt (gas-fired combination boiler from 2013, in ownership)
Cadastral data
- UTRECHT F 2284
- Cadastral map
- Area
- 132 m²
- Ownership situation
- Municipal long-term lease
- Fees
- Bought off for eternity
Exterior space
- Balcony/roof garden
- French balcony present
- Location
- Alongside park, alongside a quiet road and in residential district
- Garden
- Back garden and front garden
- Back garden
- 48 m² (8.30 metre deep and 6.00 metre wide)
- Garden location
- Located at the southwest
Storage space
- Shed / storage
- Built-in
- Facilities
- Electricity and running water
Garage
- Type of garage
- Parking place
Parking
- Type of parking facilities
- Parking on private property and public parking
© 2001-2026 funda