
This house on Funda: https://www.funda.nl/en/detail/koop/utrecht/huis-sigmund-rombergstraat-43/89604297/
Sigmund Rombergstraat 433543 GC UtrechtTerwijde-Oost
€ 1,450,000 k.k.
Eye-catcherVrijstaand A+ wonen met hoge vide, luxe keuken en 2 badkamers
Description
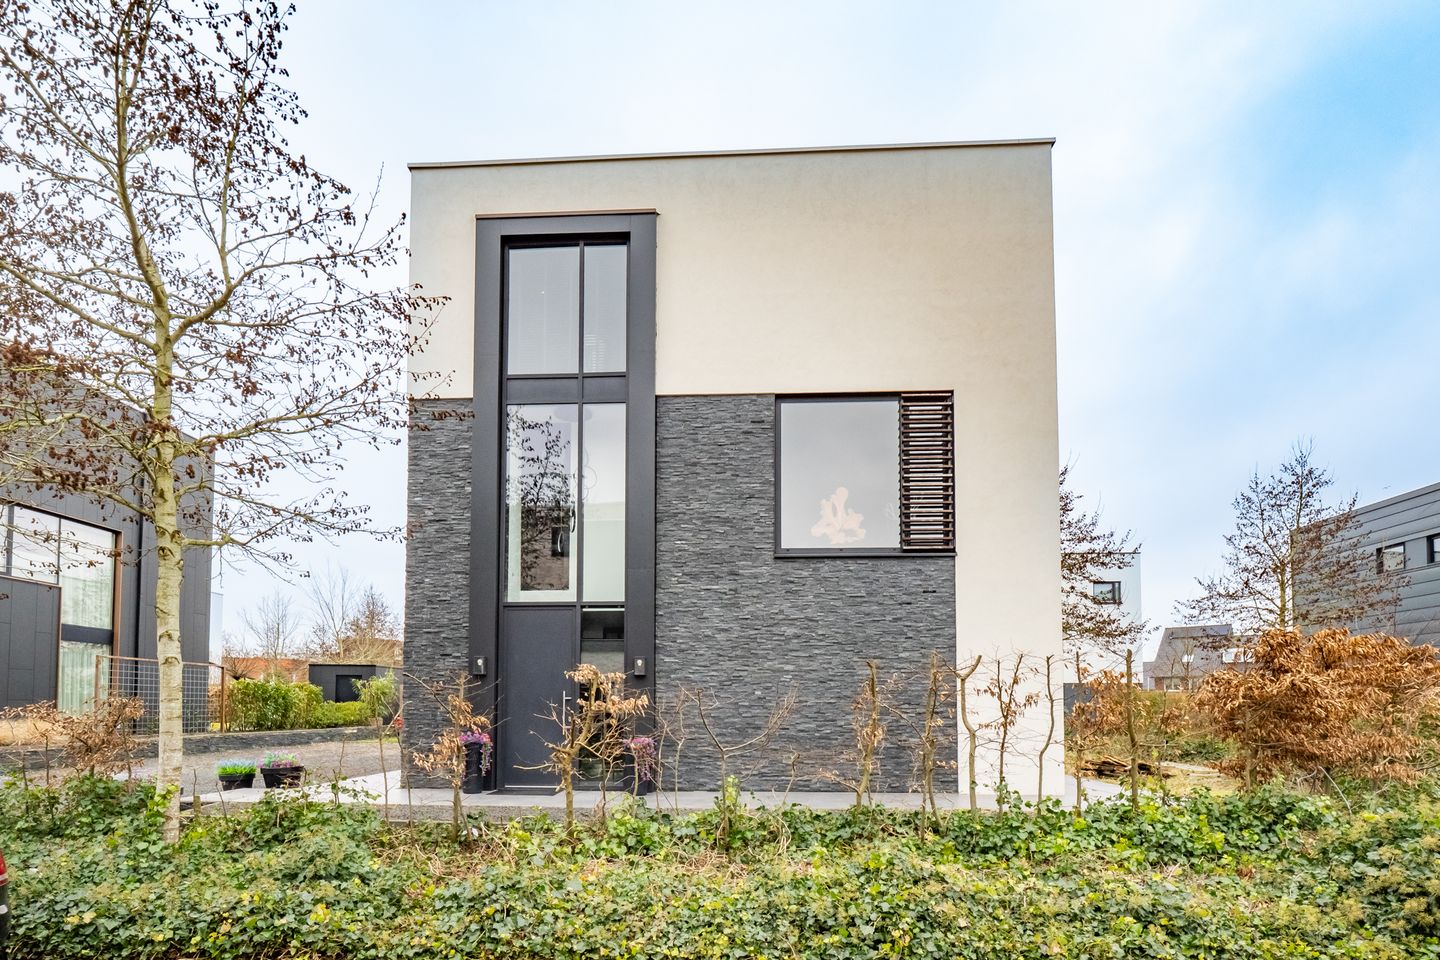
On Kubuseiland, you enjoy detached living, sustainability, and distinctive architecture
This fantastic detached cube-shaped home uniquely combines architecture, comfort, and sustainability. Located on a quiet island in Leidsche Rijn, on a generous plot with a garden all around and a private driveway, this property offers a rare blend of privacy, space, and luxury.
The home was architect-designed and completed in 2019 as part of a small-scale new-build project. Its playful layout, large windows, and high-quality finishes create a bright, open, and modern atmosphere. You will not only live here in style, but also in a future-proof home. The property has an A+ energy label, is excellently insulated, and is equipped with a heat pump, compression cooling, and 12 solar panels. This ensures comfortable living with low energy consumption and a high level of sustainability.
Upon entering, you are immediately impressed by the spectacular living room with extra height and a mezzanine of approximately 5 meters. This gives the home a spacious, almost loft-like character, with beautiful natural light and a strong sense of openness. The electric fireplace serves as a stylish divider between the living and dining areas, while also adding warmth and ambiance. Both the living room and dining area are fitted with electric curtains, further enhancing the high level of comfort.
The sleek poured floors create a calm and cohesive base throughout the various living spaces. The luxurious kitchen is a true eye-catcher and features high-end built-in appliances, a Quooker, a large built-in American-style refrigerator, and a stunning Italian marble worktop. A kitchen that truly invites you to cook extensively and gather together.
The property offers three full-sized bedrooms. The master bedroom is designed as a luxurious hotel-style suite and features an en-suite bathroom. This bathroom is finished with a poured floor and includes a bathtub, spacious walk-in shower equipped with a Sunshower, double vanity unit, and elegant marble-look composite finishes. On the first floor, there is also a second bathroom with a walk-in shower. This wellness feature combines infrared and UV light, creating a relaxing spa experience in your own home. The two bedrooms on the second floor both have direct access to the southwest-facing balcony, where you can enjoy the sun until the evening.
Outdoor living is just as enjoyable. Thanks to the wraparound garden, you can always find a spot in the sun or shade. The private driveway offers everyday convenience, while the peaceful island location enhances the sense of freedom and privacy.
Key features:
- Detached cube-shaped home on a spacious plot with garden all around and private driveway
- Living room with mezzanine and approximately 5-meter ceiling height
- Luxury kitchen with Italian marble worktop, Quooker, and American-style refrigerator
- Master bedroom with hotel-style en-suite bathroom
- Second bathroom with walk-in shower and Sunshower wellness feature
- Two bedrooms with access to southwest-facing balcony
- Electric fireplace as a stylish room divider
- Heat pump, compression cooling, 12 solar panels, and energy label A+
The home is situated in a cul-de-sac on the popular Kubuseiland, within walking distance of both Leidsche Rijn Centrum and Terwijde Shopping Centre. In the immediate vicinity you will find pleasant restaurants, sports facilities, public transport, and the Máximapark. The A2 and A12 motorways are reachable within approximately 10 minutes.
A home for those seeking that little bit extra. Luxury, sustainability, architecture, and space come together seamlessly here. A place that continues to impress, day after day.
Features
Transfer of ownership
- Listed since
- Acceptance
- Available in consultation
- Asking price
- € 1,450,000 kosten koper
- Asking price per m²
- € 8,580
- Status
- Available
Construction
- Kind of house
- Villa, detached residential property
- Building type
- Resale property
- Year of construction
- 2019
- Type of roof
- Flat roof covered with asphalt roofing
Surface areas and volume
- Areas
- Living area
- 169 m²
- Exterior space attached to the building
- 13 m²
- Plot size
- 471 m²
- Volume in cubic meters
- 764 m³
Layout
- Number of rooms
- 5 rooms (3 bedrooms)
- Number of bath rooms
- 2 bathrooms and 1 separate toilet
- Bathroom facilities
- Double sink, 2 walk-in showers, bath, underfloor heating, 2 washstands, toilet, and sink
- Number of stories
- 3 stories
- Facilities
- Optical fibre, passive ventilation system, sliding door, TV via cable, and solar panels
Energy
- Energy label
- Insulation
- Completely insulated
- Heating
- Complete floor heating and heat pump
Cadastral data
- CATHARIJNE A 2530
- Cadastral map
- Area
- 471 m²
- Ownership situation
- Full ownership
- CATHARIJNE A 2202
- Cadastral map
- Area
- 3,873 m²
- Ownership situation
- Held in common ownership
Exterior space
- Location
- Alongside a quiet road, sheltered location and in residential district
- Garden
- Back garden, surrounded by garden, front garden and side garden
Parking
- Type of parking facilities
- Parking on private property and public parking
© 2001-2026 funda