
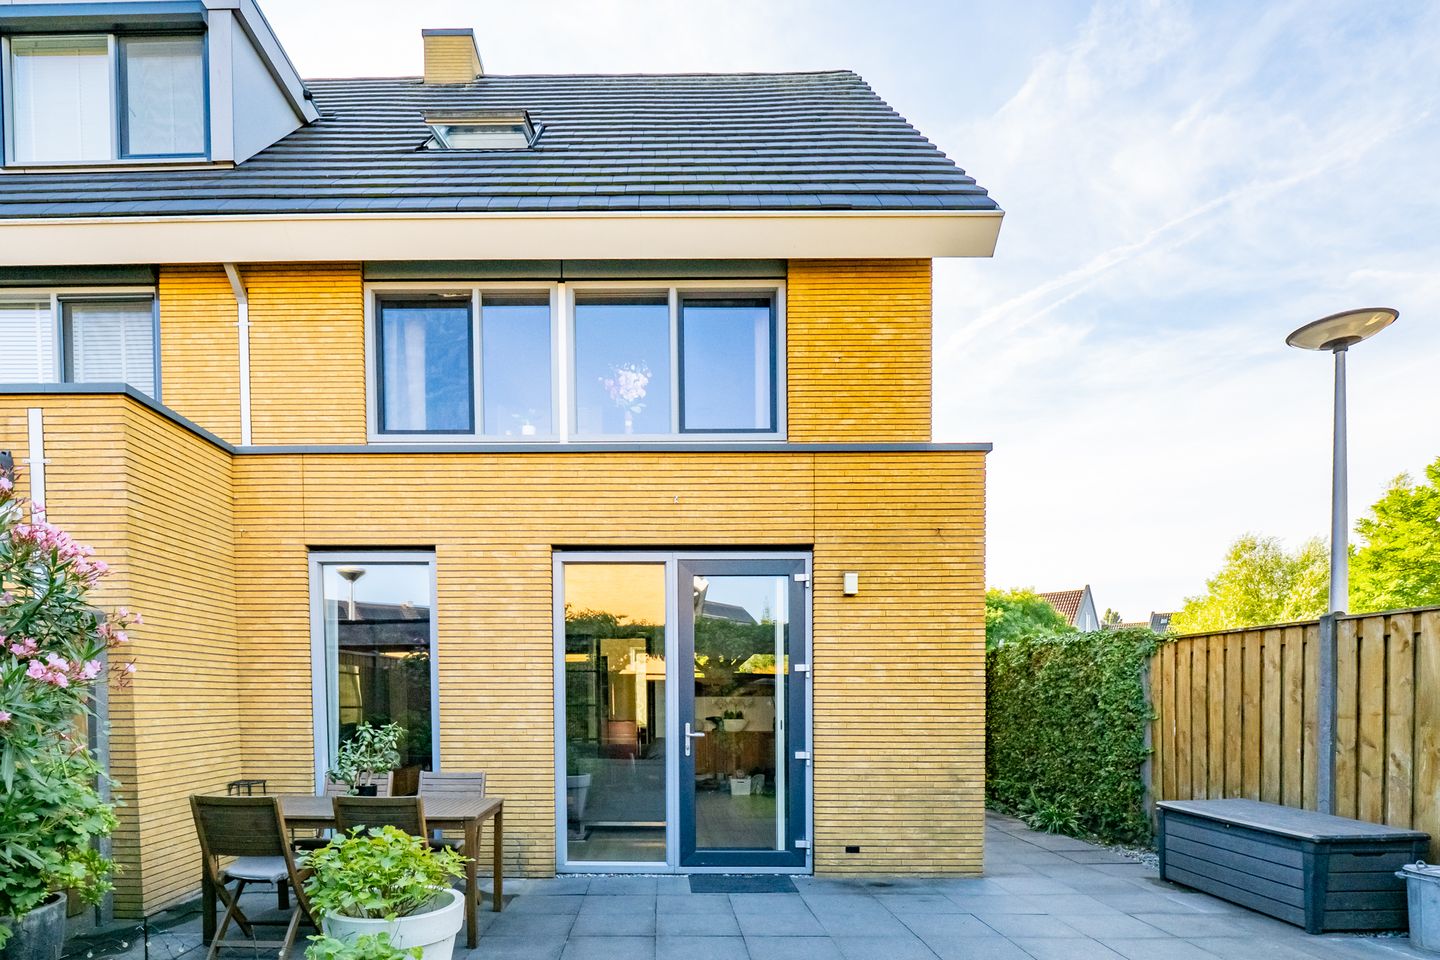
Instapklare hoekwoning met 4 slaapkamers, mooie tuin & parkeerplek!
Open House
- Saturday, September 26 from 12:00 PM to 2:00 PM
Description
Welcome to Simon Carmiggeldstraat 2 A!
A modern, bright, and surprisingly spacious corner house where optimal living comfort, space, and sustainability blend seamlessly. Located in a popular, young neighborhood in Leidsche Rijn, this is a perfectly finished family home that is completely ready for the future. Thanks to its recent construction, you benefit from high-quality insulation and modern amenities. Featuring nine private solar panels, a charming garden with a canopy, and a private parking space in the courtyard, you will want for nothing here!
Layout of the House and Garden
Ground Floor
You enter into a well-kept entrance hall with the meter cupboard, toilet, and stairs to the upper floor. The bright, garden-facing living room features comfortable underfloor heating. At the front of the house is the modern kitchen, fully equipped with built-in appliances. The ground floor also features a smart home automation system (domotics) for lighting and control.
First Floor
The landing provides access to two spacious bedrooms and the bathroom. The primary bedroom spans the full width of the property and offers an abundance of space. The second bedroom at the front is also generously sized. The complete bathroom is fitted with a bathtub, a walk-in shower, a vanity unit, and a second toilet.
Second Floor
Here you will find another two full-sized bedrooms equipped with skylights. Ideal rooms for children, a quiet home office, or a hobby area. This floor is appointed with a second bathroom featuring washing machine connections.
Attic
A fixed staircase leads to the fully fledged attic floor. An ideal space for guests or a teenager, with plenty of storage space behind the knee walls.
Garden & Outdoor Space
Thanks to the corner plot, you enjoy a generous garden. The side/rear garden features an attractive wooden canopy where you can sit sheltered outside. In addition, there is a practical detached wooden shed for bicycles and garden tools. The back gate opens directly onto the courtyard where your own private parking space is situated.
Location
The location in Leidsche Rijn offers the ultimate combination of tranquility, child-friendliness, and urban convenience. For sports, outdoor play, or a pleasant walk, Park Hoge Weide and Amaliapark are just a few minutes away on foot. Daily shopping is exceptionally easy: the modern Leidsche Rijn Centrum—offering large supermarkets, specialty shops, restaurants, and a Pathé cinema—is just a 5-minute bike ride (or a 15-minute walk) away. The area is also ideal for families, with daycare centers and primary schools (such as Kindcentrum De Hoge Weide) within short walking distance.
By bike, you can cross the Amsterdam-Rhine Canal via the Daphne Schippers Bridge to reach Oog in Al and the historic city center of Utrecht in approximately 10 to 15 minutes. For public transport users, the nearby Utrecht Leidsche Rijn railway station offers swift connections. For motorists, accessibility is equally ideal: within minutes, you have direct access to the A2 and A12 motorways toward Amsterdam, The Hague, and 's-Hertogenbosch.
Key Features at a Glance
• Year of construction: 2016
• Living area: approx. 143 m²
• Energy label: A (Let op: in je tekst staat A+, maar op het officiële certificaat uit het dossier staat Label A geregistreerd)
• Insulation: Fully insulated from construction (roof, cavity wall, and floor insulation)
• Glazing & window frames: Low-maintenance uPVC / synthetic window frames fitted with HR++ double glazing
• Sustainability: 9 owned Zonneplan solar panels
• Heating & hot water: District heating; ground floor fitted with underfloor heating
• Outdoor space: Generous garden with wooden canopy and detached shed
• Parking: Designated private parking space in the courtyard (periodic contribution approx. € 130 per year)
Schedule a viewing yourself via our online planner?
Click on 'request a viewing', enter your details, and automatically receive an email to book an available time slot.
Or feel free to drop by during our open house!
Features
Transfer of ownership
- Listed since
- Acceptance
- Available in consultation
- Asking price
- € 749,000 kosten koper
- Asking price per m²
- € 5,238
- Status
- Available
Construction
- Kind of house
- Single-family home, corner house
- Building type
- Resale property
- Year of construction
- 2016
- Type of roof
- Gable roof covered with roof tiles
Surface areas and volume
- Areas
- Living area
- 143 m²
- Other space inside the building
- 7 m²
- External storage space
- 5 m²
- Plot size
- 175 m²
- Volume in cubic meters
- 533 m³
Layout
- Number of rooms
- 5 rooms (4 bedrooms)
- Number of bath rooms
- 2 bathrooms and 1 separate toilet
- Bathroom facilities
- Walk-in shower, bath, 2 toilets, 2 sinks, 2 washstands, and shower
- Number of stories
- 3 stories and an attic
- Facilities
- Skylight, smart home, optical fibre, mechanical ventilation, passive ventilation system, and solar panels
Energy
- Energy label
- Insulation
- Roof insulation, insulated walls, floor insulation and completely insulated
- Heating
- District heating and partial floor heating
- Hot water
- District heating
Cadastral data
- UTRECHT V 5962
- Cadastral map
- Area
- 175 m²
- Ownership situation
- Full ownership
Exterior space
- Location
- Alongside a quiet road, alongside waterfront and in residential district
- Garden
- Front garden and side garden
- Side garden
- 70 m² (8.50 metre deep and 8.21 metre wide)
- Garden location
- Located at the northeast
Storage space
- Shed / storage
- Detached wooden storage
- Facilities
- Electricity
Garage
- Type of garage
- Parking place
Parking
- Type of parking facilities
- Public parking
© 2001-2026 funda