
This house on Funda: https://www.funda.nl/en/detail/koop/utrecht/huis-slingeraklaan-62/80037237/
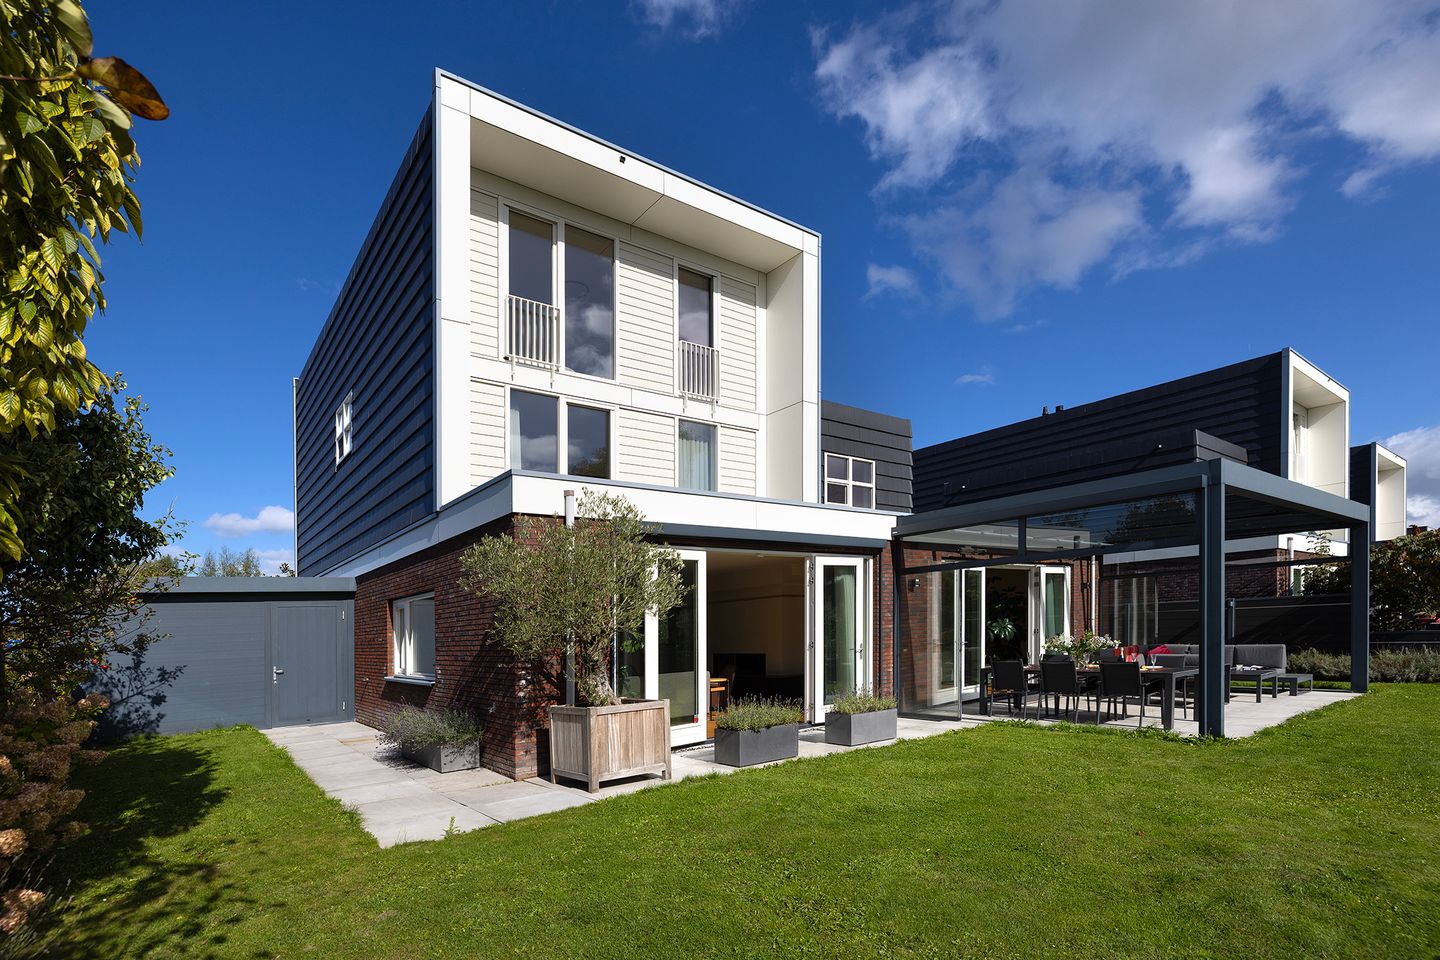
Vrijstaande villa aan het water | 275 m² | 6 slaapkamers | A++
Description
Detached waterfront villa with 275 m² of living space and approximately 1,000 m³ of volume
Plenty of space for the whole family, a living room of approximately 90 m², and a sunny south-facing garden. At Slingeraklaan 62 in Utrecht, these qualities come together in a modern, detached villa built in 2017. With approximately 275 m² of living space, approximately 1,000 m³ of volume, six bedrooms, and three bathrooms, this home offers an exceptional amount of space for family life, working from home, and entertaining guests.
The waterfront location and green views give the house its own unique character. Large windows connect the living areas to the garden. Inside, you’ll experience the spaciousness and high-quality finishes; outside, the terrace and garden invite you to turn a sunny day into a long evening.
A Spacious Living Area
The entrance welcomes you with a spacious foyer, a marble floor, and a wide staircase. The living room, measuring approximately 90 m², accommodates multiple seating areas and a spacious dining area. Large windows and double garden doors provide plenty of light and a pleasant connection to the outdoors. The oak flooring, underfloor heating, and wide gas fireplace make the space comfortable and inviting.
Kitchen with Space to Gather
The kitchen flows seamlessly into the living and dining areas. The granite countertop and extensive Neff appliances match the villa’s high-end finishes. Features such as a steam oven, conventional oven, built-in coffee station, double refrigerators, and a wine cooler make this a delightful space for those who love to cook and entertain guests.
Six bedrooms and three bathrooms
With six bedrooms and three bathrooms spread throughout the home, there’s plenty of space to tailor the layout to your own lifestyle. Consider separate bedrooms for the children, a home office, a guest room, or a walk-in closet. The master bedroom features an en-suite bathroom with a bathtub and walk-in shower. The layout across three floors offers various spaces for socializing as well as for privacy.
South-Facing Outdoor Living
The south-facing garden opens directly onto the living areas. The covered patio has space for a dining table and a comfortable lounge area. The sheltered sunroom and canopy, equipped with sun and wind protection, make outdoor living especially comfortable. The waterfront location, the greenery, and the distinctive architecture across the way create an attractive and unique living environment.
Modern and Comfortable Living
The villa was built in 2017 and has an A++ energy rating. Full insulation, triple-pane windows, and solar panels contribute to energy-efficient living comfort. The materials and finishes give the home a well-maintained and contemporary character. On-site parking is available with a carport; there is also practical storage space for bicycles and other items.
Living in Langerak
Slingeraklaan 62 is located in Langerak, part of Leidsche Rijn. Here, you’ll enjoy spacious living by the water, surrounded by greenery, while still having all of Utrecht’s amenities within easy reach. Shops, schools, sports facilities, and the amenities of Leidsche Rijn are easily accessible, as is downtown Utrecht.
During a tour, we’d love to show you how the location, the view, and—above all—the enormous amount of living space come together here.
Key features at a glance
· Detached villa built in 2017 on a 525 m² lot
· Approximately 275 m² of living space and approximately 1,000 m³ of volume
· Spacious living room of approximately 90 m² with underfloor heating and a gas fireplace
· Six bedrooms and three bathrooms
· High-quality kitchen with a full range of built-in appliances
· Energy efficiency rating A++, full insulation, triple-pane windows, and solar panels
· South-facing garden with a covered terrace and a sheltered outdoor area
· Beautiful waterfront location with views of greenery
· On-site parking, carport, and storage space
· Leasehold purchased in perpetuity (AV1989)
· Move-in date to be arranged
Come experience the space for yourself
Are you looking for a modern, detached villa with approximately 275 m² of living space, nearly 1,000 m³ of volume, and a beautiful waterfront location in Utrecht? Then Slingeraklaan 62 is definitely a home you’ll want to experience for yourself.
Hans Konings of REMAX De Woonspecialist would be happy to show you this exceptional villa. Contact him to schedule a private tour and discover just how much space, comfort, and quality of life this home has to offer.
Translated with DeepL.com (free version)
Features
Transfer of ownership
- Listed since
- Acceptance
- Available in consultation
- Asking price
- € 1,725,000 kosten koper
- Asking price per m²
- € 6,273
- Status
- Available
Construction
- Kind of house
- Villa, detached residential property
- Building type
- Resale property
- Year of construction
- 2017
- Type of roof
- Flat roof covered with asphalt roofing
Surface areas and volume
- Areas
- Living area
- 275 m²
- Other space inside the building
- 11 m²
- Exterior space attached to the building
- 67 m²
- Plot size
- 525 m²
- Volume in cubic meters
- 989 m³
Layout
- Number of rooms
- 7 rooms (6 bedrooms)
- Number of bath rooms
- 3 bathrooms and 1 separate toilet
- Bathroom facilities
- Double sink, 3 walk-in showers, 2 baths, 3 toilets, underfloor heating, 3 washstands, and 2 sinks
- Number of stories
- 3 stories
- Facilities
- Alarm installation, outdoor awning, french balcony, optical fibre, mechanical ventilation, passive ventilation system, rolldown shutters, and TV via cable
Energy
- Energy label
- Insulation
- Completely insulated
- Heating
- CH boiler
- Hot water
- CH boiler
- CH boiler
- Gas-fired combination boiler from 2017, in ownership
Cadastral data
- VLEUTEN F 7285
- Cadastral map
- Area
- 525 m²
- Ownership situation
- Municipal long-term lease
- Fees
- Bought off for eternity
Exterior space
- Balcony/roof garden
- French balcony present
- Location
- Alongside a quiet road, alongside waterfront, in residential district and unobstructed view
- Garden
- Back garden, surrounded by garden, front garden and side garden
- Back garden
- 100 m² (10.00 metre deep and 10.00 metre wide)
- Garden location
- Located at the south with rear access
Storage space
- Shed / storage
- Attached brick storage
- Facilities
- Electricity
Garage
- Type of garage
- Carport
- Insulation
- No insulation
Parking
- Type of parking facilities
- Parking on private property and public parking
© 2001-2026 funda