
This house on Funda: https://www.funda.nl/en/detail/koop/utrecht/huis-specerijenpad-20/80939760/
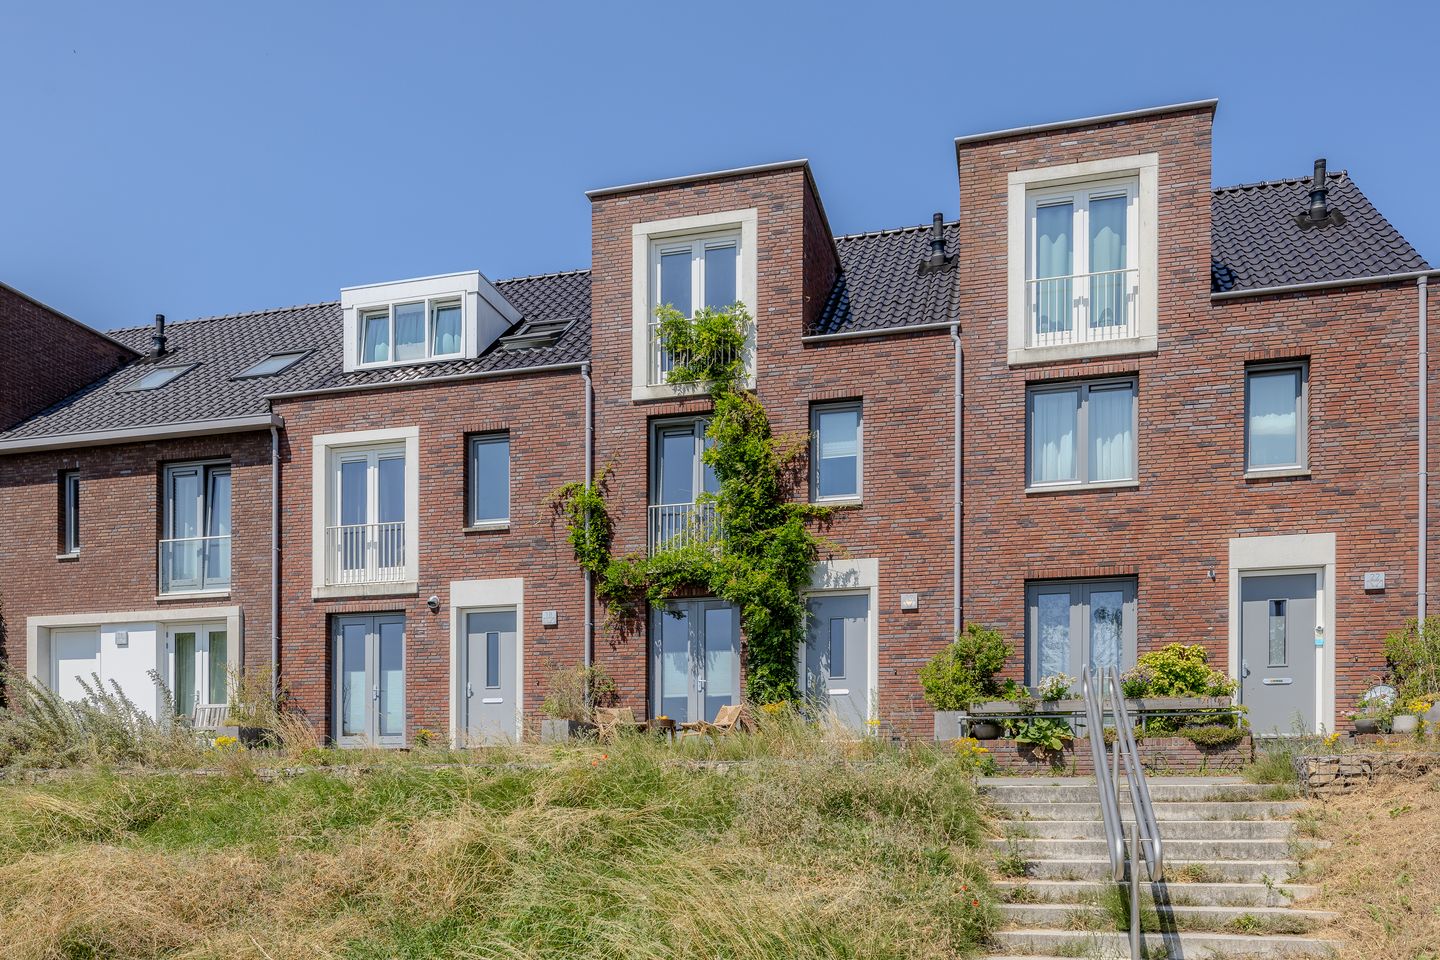
Eye-catcherLabel A++ woning uit 2018 met eigen parkeerplek en vrij uitzicht!
Description
**ENGLISH BELOW**
WOONER, MET ALLE PLEZIER. IN HET RUSTIGE EN POPULAIRE HOGE WEIDE (LEIDSCHE RIJN) STAAT DEZE BIJNA NIEUWE, MODERNE EN RUIME UITGEBOUWDE TUSSENWONING UIT 2018 MET 4 SLAAPKAMERS, EEN OPEN MODERNE KEUKEN MET VRIJ UITZICHT OVER DE GROENE SPEELTUIN VAN BOERDERIJ DE HOEF. 149 M² WOONOPPERVLAKTE EN RUIME ACHTERTUIN VOL MET FRUITBOMEN, PLANTEN EN STRUIKEN GELEGEN OP HET NOORDWESTEN. DE WONING IS GEBOUWD IN 2018, HEEFT EEN EIGEN PARKEERPLEK DIRECT ACHTER HET HUIS, BESCHIKT OVER 18 ZONNEPANELEN, STADSVERWARMING, VLOERVERWARMING EN ENERGIELABEL A++. KORTOM EEN COMFORTABELE EN ENERGIEZUINIGE WONING OP EEN TOPLOCATIE MET VRIJ UITZICHT OP HET GROEN!
De wijk Hoge Weide in Leidsche Rijn is een rustige en kindvriendelijke buurt met veel parken, speeltuinen en wandelmogelijkheden. De vrije uitkijk naar gemeente speeltuin De Hoef (vernoemd naar de boerderij onderaan het talud) geeft een fijn gevoel van rust en vrijheid, een veilige plek waar kinderen uit de buurt volop spelen onder het toeziend oog van beheerders en ouders. De speeltuin biedt ook een kleine restauratieve voorziening voor een ijsje of kop koffie op het terras. Op loopafstand bevinden zich meerdere basisscholen en middelbare scholen, de kinderopvang, supermarkten en het winkel- en uitgaansgebied van het Leidsche Rijn Centrum. Sportclubs en -voorzieningen vind je op fietsafstand in overvloed.
Via het nieuwe park Leeuwesteyn, het creatieve terrein van de Vrijstaat met restaurant en geregelde festiviteiten, het Berlijnplein en de Pathé bioscoop loop je in 10min naar het trein- en busstation van Leidsche Rijn. De diverse uitvalswegen naar de A2/A12 zijn binnen 5min met de auto bereikbaar. En binnen 15 minuten fietsen sta je middenin het bruisende centrum van Utrecht onder de Dom.
Onze makelaar Arjan verwelkomt je hartelijk voor een enthousiaste rondleiding door onze woning.
Indeling:
Begane grond:
Via de 2 stenen traptreden stap je op het terras voor je voordeur. De verhoging voor je entree geeft daarmee een luxe en vrij gevoel om net even, met enige privacy, van het voetpad af te zitten. Hier geniet je bij de eerste zonnestralen van de start van je dag. We doen de voordeur voor je open en je komt de hal van de woning binnen. De meterkast, het nette toilet, de trapopgang naar de eerste verdieping en de toegangsdeur naar de woonkamer vinden we hier. We lopen verder door naar de heerlijk lichte uitgebouwde woonkamer met uitzicht op de groene achtertuin. De strakke houten visgraat vloer met vloerverwarming past helemaal bij deze nog bijna nieuwe en moderne woning uit 2018. Dankzij de grote raampartijen en de openslaande deuren naar de tuin valt er volop daglicht naar binnen, wat zorgt voor een uitnodigend karakter om buiten en binnen te combineren en woonplezier te vergroten. Aan de voorzijde van de woning bevindt zich de moderne open keuken. Deze is netjes uitgevoerd en voorzien van diverse inbouwapparatuur en keurig werkblad. De keuken staat in directe verbinding met de eethoek, waardoor een gezellige en praktische leefruimte ontstaat waar koken, dineren en samenzijn perfect samenkomen.
De woonkamer grenst aan de tuin en nodigt uit om lekker weg te zakken in je luie bank en te ontspannen aan het einde van de dag met het uitzicht op de moestuin achter het huis. Ook is er een handige trapkast in de woonkamer aanwezig.
1e verdieping:
Op de eerste verdieping komen we vanaf de overloop in 3 slaapkamers en de modern uitgeruste badkamer. Aan de achterzijde van de woning zijn 2 slaapkamers, waarvan één met ruime inloopkast (zie plattegrond).
Aan de voorzijde van de woning is de badkamer met ligbad, ruime inloopdouche, zwevend toilet en dubbele wastafel en vind je ook de 3e slaapkamer met vrij uitzicht op de speeltuin en openslaande deuren met Frans balkon.
2e verdieping:
De tweede verdieping wordt nu volledig gebruikt als 4e slaapkamer/werkkamer/bergkamer/wasruimte en laat zich eventueel opsplitsen naar een 5e slaapkamer. Er is een ruime afgesloten wasruimte die tevens dient als opslagruimte en bergruimte achter het knieschot aan de achterzijde over de volledige breedte van de woning. Een 2e badkamer is uiteraard ook mogelijk evenals de inrichting tot een thuiswerkplek, hobbyruimte of logeerkamer. De speelse dakkapel met openslaande deuren en Frans balkon geven de ruimte een speels karakter met tal van invulmogelijkheden.
Buitenruimte:
De achtertuin op het noordwesten is verzorgd aangelegd en vormt een fijne plek om buiten te eten en te tuinieren. De kiwi's, druiventrossen, vijgen en bramen hangen klaar om geoogst te worden. Door de prettige diepte van de tuin is er vanaf 12u zon in de achtertuin en altijd wel een plekje te vinden in zowel de zon als de schaduw – ideaal voor lange zomeravonden of een gezellige barbecue. In de tuin bevindt zich een ruime schuur (met sedum dak begroeiing) voor fietsen, gereedschap en tuinmeubelen. En er is een achterom naar je eigen parkeerplek direct achter de woning.
Vanaf je terras aan de voorzijde van de woning gelegen op het zuidoosten (tot ruim 15u zon in de zomer) heb je volop ruimte voor een tuinbank of bistro-set. De voorzijde van de woning is gelegen aan een voetpad, waardoor je geniet van je rust en het groen van de bomen en het talud aan je voeten. Hier tref je regelmatig je buren voor het eerste kopje koffie in de ochtenduren.
Je eigen parkeerplek aan de achterzijde op het gemeenschappelijk binnenterrein kan uitgerust worden met een eigen laadpaal voorziening. De bewoners vereniging is gezellig actief wat zich laat terugzien in een jaarlijkse uitnodiging om deel te nemen aan de BBQ met luchtkussen voor de kinderen.
Bijzonderheden:
- moderne uitgebouwde tussenwoning;
- bouwjaar 2018;
- 149 m² woonoppervlakte;
- 126 m² perceel;
- gelegen in de populaire en kindvriendelijke wijk Hoge Weide;
- open keuken aan de voorzijde;
- vloerverwarming begane grond;
- 4 ruime slaapkamers;
- achtertuin op het noordwesten met berging en achterom;
- eigen parkeerplaats op mandelig binnenterrein € 137,07 p.j.;
- 18 zonnepanelen aanwezig;
- aangesloten op stadsverwarming;
- douche w-t-w installatie;
- energielabel A++ en volledig geïsoleerd, 3-laags HR+++ glas;
- gezellige, betrokken bewonersvereniging;
- kindvriendelijke en groene woonomgeving;
- goede bereikbaarheid van centrum Utrecht en uitvalswegen.
Property for Sale – Modern Family Home in Hoge Weide, Leidsche Rijn
In the peaceful and highly sought-after neighbourhood of Hoge Weide in Leidsche Rijn, Utrecht, you will find this nearly new, modern and spacious extended family home, built in 2018. With four bedrooms, 149 m² of living space, a contemporary open-plan kitchen and beautiful unobstructed views across the green playground of De Hoef, this is a wonderful home for families looking for space, comfort and a child-friendly environment.
The house features a bright and spacious extended living room, a modern open kitchen, underfloor heating, 18 solar panels, district heating and an impressive A++ energy rating. The generous northwest-facing rear garden is beautifully planted with fruit trees, plants and shrubs, creating a green and private outdoor space.
The property also benefits from a private parking space directly behind the house, with the option to install your own EV charging point.
In short: a comfortable, energy-efficient and modern family home in a fantastic location, with uninterrupted views of greenery.
THE NEIGHBOURHOOD
Hoge Weide in Leidsche Rijn is a peaceful, green and family-friendly neighbourhood with plenty of parks, playgrounds and opportunities for walking and cycling.
The open view from the house across the municipal playground De Hoef provides a wonderful sense of space, freedom and tranquillity. It is a safe and welcoming place where children from the neighbourhood can play freely, while parents and playground staff keep an eye on things. There is also a small café-style facility where you can enjoy an ice cream or a coffee on the terrace.
Everything a family needs is close by. Several primary and secondary schools, childcare facilities, supermarkets and the shopping and entertainment district of Leidsche Rijn Centrum are all within walking distance. There is also an abundance of sports clubs and recreational facilities within easy cycling distance.
The train and bus station at Leidsche Rijn can be reached in approximately 10 minutes on foot, via the new Leeuwesteyn park, the creative Vrijstaat site with its restaurant and regular events, Berlijnplein and the Pathé cinema.
By car, the A2 and A12 motorways can be reached within approximately five minutes. And within around 15 minutes by bike, you can be right in the heart of Utrecht, beneath the iconic Dom Tower.
Our estate agent Arjan warmly welcomes you for an enthusiastic viewing of this lovely home.
LAYOUT:
GROUND FLOOR
Two stone steps lead up to the terrace in front of the entrance. This slightly elevated entrance creates a sense of privacy and gives you a lovely little spot away from the pavement where you can enjoy the first rays of sunshine and start your day with a cup of coffee.
We open the front door and enter the hallway, which provides access to the meter cupboard, a modern guest toilet, the staircase to the first floor and the living room.
From here, we continue into the wonderfully bright and spacious extended living room, with beautiful views of the green rear garden.
The stylish herringbone wooden floor, combined with underfloor heating, fits perfectly with the modern character of this 2018-built home. Large windows and French doors opening onto the garden allow plenty of natural light to flood into the room and create a seamless connection between indoor and outdoor living.
At the front of the house is the modern open-plan kitchen, finished to a high standard and equipped with various built-in appliances and a practical worktop. The kitchen flows directly into the dining area, creating a sociable and functional space where cooking, dining and spending time together naturally come together.
The living room opens onto the garden and is the perfect place to relax on the sofa at the end of the day, with views across the vegetable garden behind the house. A convenient under-stair storage cupboard provides additional storage space.
1ST FLOOR
From the landing, you have access to three bedrooms and the modern family bathroom. At the rear of the house are two bedrooms, one of which features a spacious walk-in wardrobe.
At the front is the beautifully appointed bathroom, featuring a bathtub, large walk-in shower, wall-mounted toilet and double washbasin.
The 3rd bedroom is also located at the front and enjoys an unobstructed view over the playground. French doors open onto a charming Juliet-style balcony, adding both light and character to the room.
2ND FLOOR
The entire second floor is currently used as a versatile fourth bedroom, home office, storage and laundry area. Thanks to its generous size, it could easily be divided to create a fifth bedroom, depending on your needs.
There is a separate laundry/storage room, as well as extensive storage space behind the knee walls across the full width of the house.
The floor offers plenty of possibilities: a second bathroom could be created, or the space could be transformed into a home office, hobby room, guest bedroom or children's playroom.
The playful dormer window with French doors and a Juliet-style balcony gives this floor a distinctive character and makes the space particularly versatile.
OUTDOOR SPACE:
The well-maintained northwest-facing rear garden is a wonderful place for outdoor dining, gardening and relaxing. There is plenty to harvest from the garden, including kiwis, grapes, figs and blackberries. Thanks to the depth of the garden, you can enjoy sunshine from around noon onwards, while there is always a pleasant spot in either the sun or the shade. Perfect for long summer evenings, family dinners outside or a relaxed barbecue with friends.
The garden also features a spacious storage shed with a green sedum roof, ideal for bicycles, tools and garden furniture. A rear gate provides direct access to your private parking space behind the house.
At the front of the property, the southeast-facing terrace enjoys sunshine until well into the afternoon during the summer months. There is plenty of room for a garden bench or bistro set. The front of the house borders a pedestrian path, giving you a peaceful outlook onto the greenery, trees and landscaped embankment. It is also a lovely spot to meet your neighbours — perhaps for that first cup of coffee in the morning.
PRIVATE PARKING & RESIDENTS' ASSOCIATION:
Your private parking space is located on the communal courtyard directly behind the property. It can be equipped with your own EV charging point. The residents' association is friendly and active, helping to create a strong sense of community. Each year, residents are invited to a neighbourhood barbecue, complete with an inflatable play area for the children — a lovely example of the welcoming atmosphere within the community.
KEY FEATURES:
- modern and spacious extended family home;
- built in 2018;
- approx. 149 m² of living space;
- approx. 126 m² plot;
- located in the popular and family-friendly Hoge Weide neighbourhood;
- modern open-plan kitchen at the front of the house;
- underfloor heating on the ground floor;
- 4 spacious bedrooms, with the potential to create a 5th;
- spacious northwest-facing rear garden;
- garden shed with green sedum roof;
- rear access to private parking;
- private parking space on communal courtyard (€137.07 per year);
- 18 solar panels;
- district heating;
- shower heat recovery system;
-energy label A++;
- fully insulated;
- high-performance triple glazing (HR+++);
- friendly and active residents' association;
- green and child-friendly surroundings;
- excellent access to Utrecht city centre;
- easy access to the A2 and A12 motorways;
- Leidsche Rijn train and bus station within walking distance;
- Utrecht city centre approximately 15 minutes by bike.
A WONDERFUL FAMILY HOME IN A GREAT LOCATION
With its combination of space, modern comfort, energy efficiency, greenery and excellent accessibility, this home is particularly well suited to families and international professionals looking for a high-quality home in Utrecht.
Whether you are looking for a safe and welcoming neighbourhood for your children, a comfortable home with plenty of space to work from home, or simply a modern house with excellent connections to Utrecht and the wider Netherlands, this property offers an attractive combination of everything you need for contemporary family living.
Features
Transfer of ownership
- Service charges
- € 12 per month
- Listed since
- Acceptance
- Available in consultation
- Asking price
- € 825,000 kosten koper
- Asking price per m²
- € 5,537
- Status
- Available
Construction
- Kind of house
- Single-family home, row house
- Building type
- Resale property
- Year of construction
- 2018
- Type of roof
- Combination roof covered with asphalt roofing and roof tiles
- Quality marks
- Woningborg Garantiecertificaat
Surface areas and volume
- Areas
- Living area
- 149 m²
- External storage space
- 7 m²
- Plot size
- 138 m²
- Volume in cubic meters
- 527 m³
Layout
- Number of rooms
- 5 rooms (4 bedrooms)
- Number of bath rooms
- 1 bathroom and 1 separate toilet
- Bathroom facilities
- Double sink, walk-in shower, bath, toilet, and washstand
- Number of stories
- 3 stories
- Facilities
- Balanced ventilation system, french balcony, optical fibre, mechanical ventilation, and solar panels
Energy
- Energy label
- Insulation
- Triple glazed and completely insulated
- Heating
- District heating, partial floor heating and heat recovery unit
- Hot water
- District heating
Cadastral data
- CATHARIJNE F 2791
- Cadastral map
- Area
- 126 m²
- Ownership situation
- Full ownership
- CATHARIJNE F 2814
- Cadastral map
- Area
- 12 m² (part of parcel)
- Ownership situation
- Full ownership
Exterior space
- Balcony/roof garden
- French balcony present
- Location
- Alongside park, alongside a quiet road, sheltered location, in residential district and unobstructed view
- Garden
- Back garden and deck
- Back garden
- 52 m² (9.58 metre deep and 5.38 metre wide)
- Garden location
- Located at the northwest with rear access
Storage space
- Shed / storage
- Detached wooden storage
- Facilities
- Electricity
Parking
- Type of parking facilities
- Parking on private property
© 2001-2026 funda