
This house on Funda: https://www.funda.nl/en/detail/koop/utrecht/huis-stastokdreef-17/44531892/
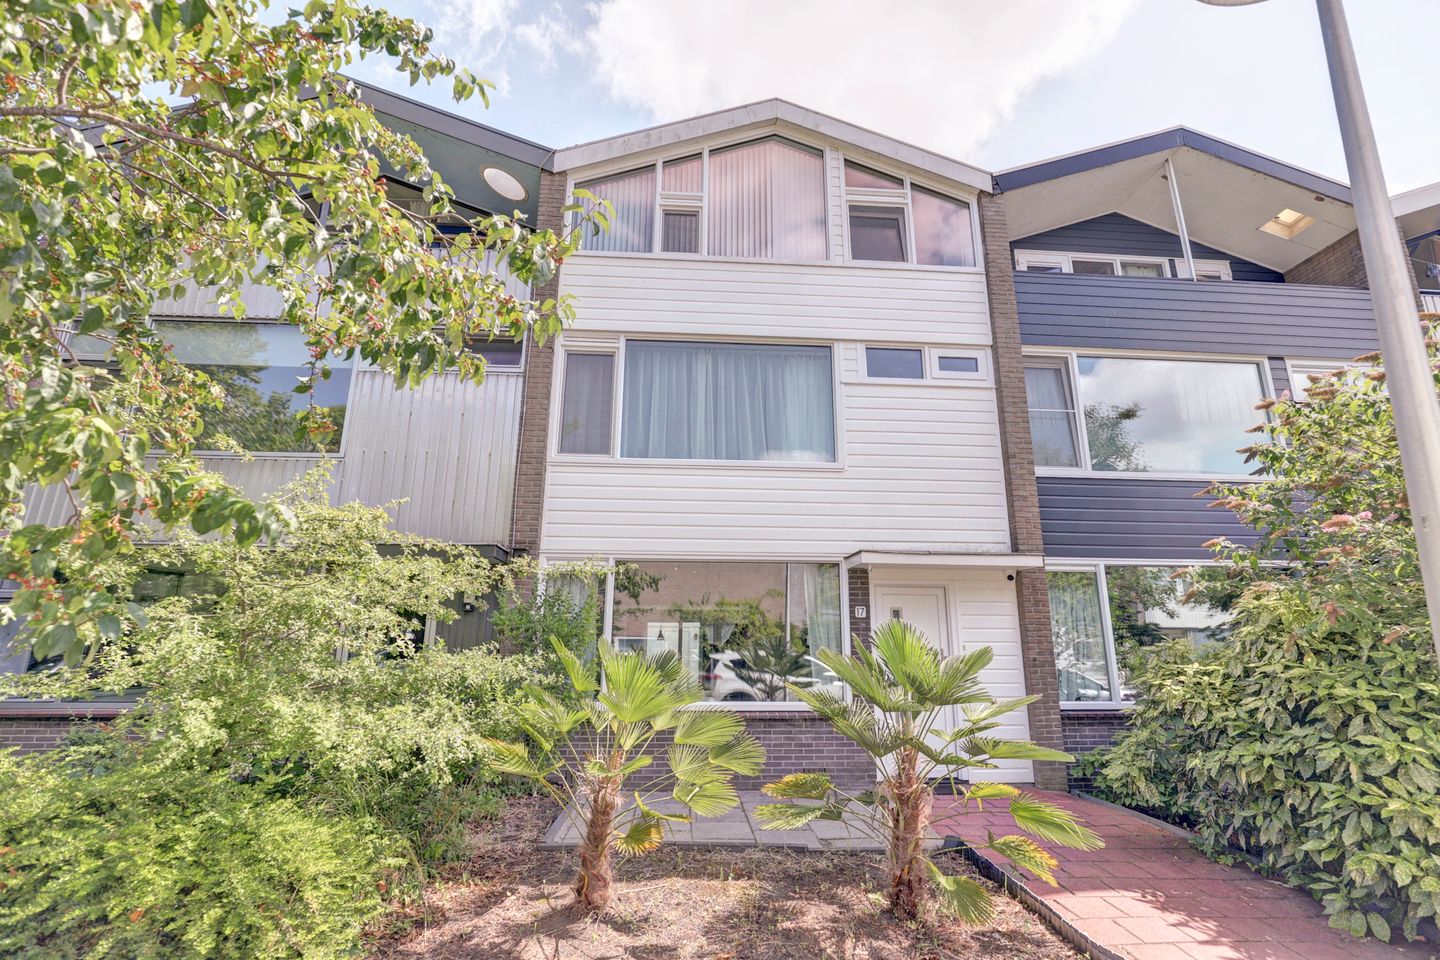
Description
What a Fantastic Home!
Situated in a wonderfully peaceful part of Overvecht, this beautifully renovated and modernised home (2021) is now available for sale. The property has been extended at the rear by almost 4 metres across the full width of the house, creating an impressive amount of additional living space.
This stunning home features a luxurious open-plan kitchen with a fitted wall unit and cooking island, a modern and fully equipped bathroom, a stylish toilet, and uPVC window frames and windows throughout, all replaced in 2021 and fitted with triple glazing (HR+++). The property also benefits from extensive insulation, roller shutters, and beautifully plastered walls and ceilings throughout.
This home ticks all the boxes for even the most discerning buyer and is ready to move straight into. Be inspired by the photographs or, even better, come and see this fantastic property for yourself!
Layout
Ground floor
Entrance hall with meter cupboard and staircase to the first floor. A useful under-stairs cupboard houses the underfloor heating connections. There is also a modern toilet fitted with a wall-hung toilet and hand basin.
The cosy living room is situated at the front of the property, offering an ideal space for relaxing and watching television. At the rear, the kitchen and dining area have been extended across the full width of the house, creating a wonderfully spacious open-plan living area. The interior features clean white finishes, with smoothly plastered walls and ceilings throughout.
The open-plan kitchen has sliding doors leading to the garden and features a contemporary fitted kitchen with a separate island. It is equipped with a wide range of built-in appliances, including a dishwasher, oven, combination microwave oven, ceramic hob, extractor hood, fridge and freezer. The kitchen offers generous worktop space, along with an abundance of cupboards and drawers.
The entire ground floor benefits from underfloor heating.
The rear garden features a detached stone storage shed measuring approximately 7 m², as well as an attractive covered seating area with glass sliding panels, allowing you to enjoy this space for almost the entire year. The garden also benefits from rear access.
First floor
Landing with staircase to the second floor and a modern separate toilet fitted with a wall-hung toilet.
The first bedroom is located at the front of the property. Also at the front is the sleek, modern bathroom, featuring a vanity unit, walk-in shower enclosure, contemporary wall and floor tiles, and a designer radiator.
The second and third bedrooms are situated at the rear of the property.
Second floor
Spacious landing with the central heating combi boiler and washing machine connection.
At the front of the property, there is potential to create an additional bedroom, subject to the necessary requirements. The floor further comprises a large fourth bedroom at the front, featuring a roof extension, and a spacious fifth bedroom at the rear.
Renovations and modernisation
In 2021, the property underwent a comprehensive renovation, extension and modernisation, all carried out to a high standard. The kitchen, bathroom, toilet and central heating boiler were all replaced, alongside the plastering, painting and electrical installations.
The result is a spacious family home with modern finishes throughout, ready for its new owners to move straight in and enjoy.
Key features
PVC window frames with triple glazing (HR+++) installed in 2021.
High-efficiency central heating combi boiler installed in 2021.
Beautiful modern kitchen, contemporary bathroom and stylish toilet, all updated in 2021.
Electric awning at the rear of the property and roller shutters on the first floor.
Comprehensive alarm system, available for takeover by the new owner.
Energy label A!
Completion at short notice is possible.
Interested in this property? Bring your own NVM estate agent along!
Features
Transfer of ownership
- Listed since
- Acceptance
- Available in consultation
- Asking price
- € 639,000 kosten koper
- Asking price per m²
- € 4,204
- Status
- Available
Construction
- Kind of house
- Single-family home, row house
- Building type
- Resale property
- Year of construction
- 1968
- Type of roof
- Gable roof
Surface areas and volume
- Areas
- Living area
- 152 m²
- External storage space
- 7 m²
- Plot size
- 138 m²
- Volume in cubic meters
- 518 m³
Layout
- Number of rooms
- 6 rooms (5 bedrooms)
- Number of bath rooms
- 1 bathroom and 2 separate toilets
- Bathroom facilities
- Shower and washstand
- Number of stories
- 3 stories
- Facilities
- Passive ventilation system
Energy
- Energy label
- Heating
- CH boiler
- Hot water
- CH boiler
- CH boiler
- Remeha Avanta (gas-fired combination boiler from 2021, in ownership)
Cadastral data
- UTRECHT H 871
- Cadastral map
- Area
- 138 m²
- Ownership situation
- Full ownership
Exterior space
- Location
- Alongside a quiet road and in residential district
- Garden
- Back garden and front garden
- Back garden
- 42 m² (0.07 metre deep and 0.06 metre wide)
- Garden location
- Located at the southeast with rear access
Storage space
- Shed / storage
- Detached brick storage
- Facilities
- Electricity
Parking
- Type of parking facilities
- Public parking
© 2001-2026 funda