
This house on Funda: https://www.funda.nl/en/detail/koop/utrecht/huis-sweder-van-zuylenweg-30/17240182/
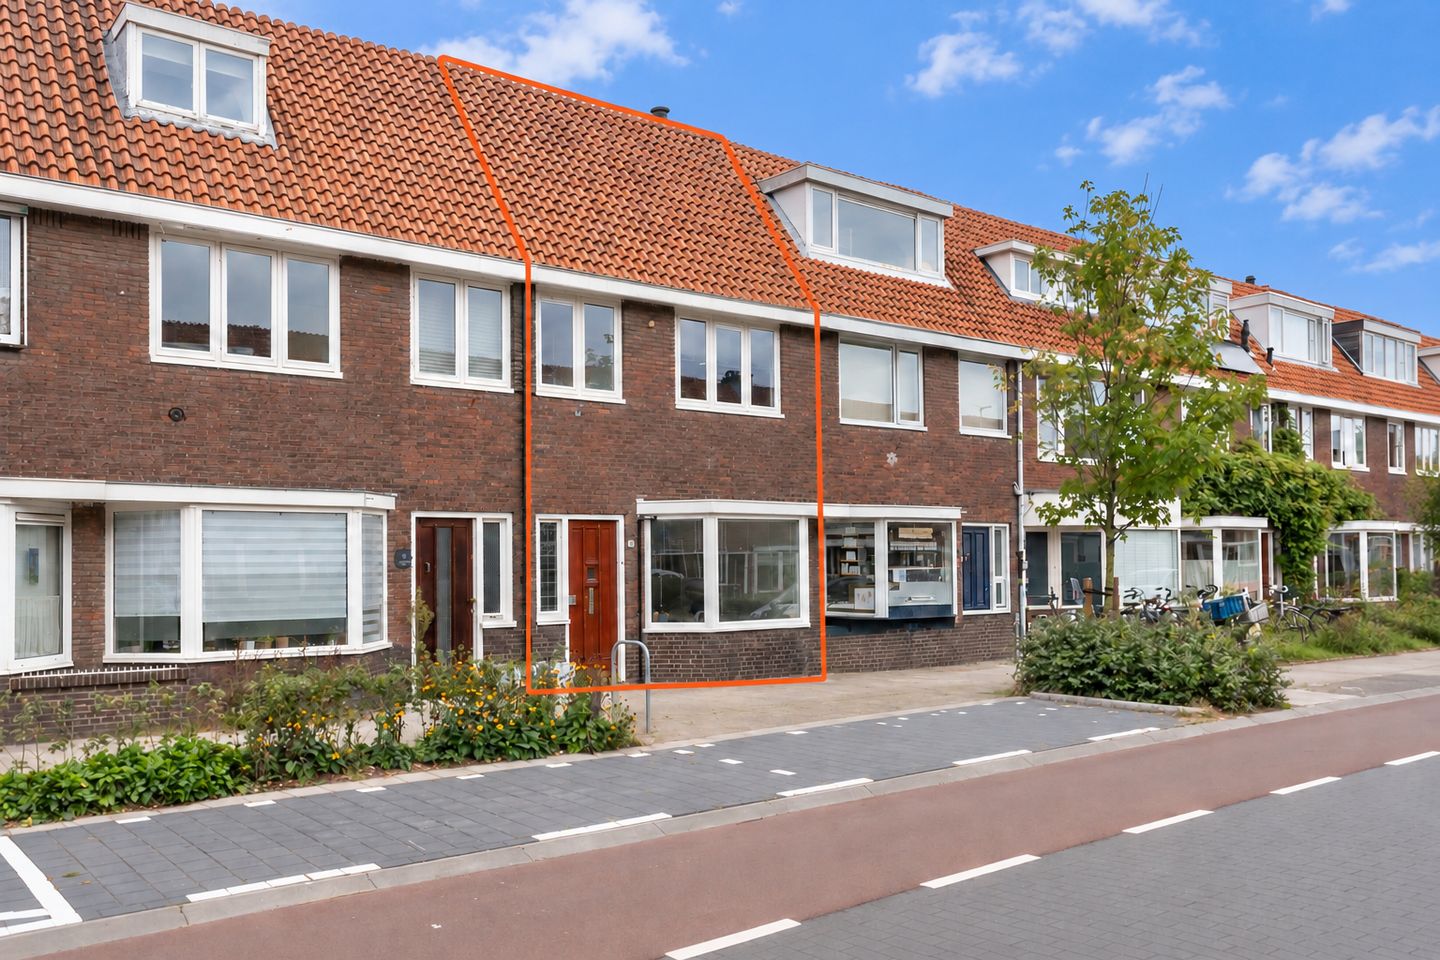
Sweder van Zuylenweg 303553 HG UtrechtElinkwijk en omgeving
€ 625,000 k.k.
Description
Charming 5-room home with a bright living room, bay window, modern open-plan kitchen and surprisingly spacious rear garden in sought-after Zuilen
This lovely home combines characteristic period details with a fresh and well-maintained finish. Stained glass and colourful tiles welcome you at the entrance, while a classic bay window at the front leads into a wonderfully bright living space featuring a beautiful oak floor. The open-plan kitchen is at the heart of everyday life, and in summer the large sliding doors seamlessly extend the living room into the garden. Upstairs, there are four bedrooms and plenty of storage space. In short, this home has it all!
V 5-room home in the sought-after Zuilen neighbourhood
V Spacious and bright living room with classic bay window
V Ground floor renovated in 2012
V Solid oak flooring throughout the ground floor
V Modern open-plan kitchen with unique PITT Cooking system
V Large sliding doors opening onto the rear garden
V Four bedrooms, including one in the attic
V Well-maintained rear garden with afternoon and evening sun
V Large brick-built shed
V Cavity wall insulation added to the front façade in 2025
V Close to Julianapark, shops and public transport
V Approximately 7 minutes by bike from Utrecht Central Station
V Parking directly in front of the house
V Energy label C (valid until 2036)
V Completion by mutual agreement
Location
The location in Zuilen is ideal: close to the city centre while offering a surprising amount of greenery, cafés and other great places nearby. Julianapark, with its children's playground, is practically around the corner and is perfect for a walk, a run or a picnic among the greenery. You can also enjoy pleasant walks and bike rides along the River Vecht and towards Oud-Zuilen. In approximately twelve minutes by bike, you can reach charming Oud-Zuilen, home to attractions including Slot Zuylen and cosy cafés and waterside terraces.
The lively Werkspoorkwartier is also nearby. This creative hub offers plenty of culture and unique places such as the Werkspoorfabriek, De Nijverheid and Hof van Cartesius. Fancy getting active? There are various sports facilities in the area, including CrossFit and bouldering. There is also a wide choice of cafés and restaurants.
For your everyday shopping, you can visit Rokade shopping centre or the Amsterdamsestraatweg, which offers a diverse range of shops, specialist stores and cafés and restaurants. And the city centre? It is wonderfully close. According to the current residents, Utrecht Central Station is approximately seven minutes away by bike, while Utrecht Zuilen railway station is around four minutes away by bike. Several bus services are also available nearby, providing connections to the city centre, Utrecht Science Park and other parts of the city. From Utrecht Zuilen station, you can reach Utrecht Central Station within just a few minutes.
Layout
Ground floor
You enter through the characterful entrance hall, where the house immediately reveals some of its personality. The colourful wall tiles and stained-glass windows create a charming first impression. From the entrance, you continue into the hallway, which provides access to the staircase, a practical storage cupboard, the toilet and the living room.
The living room is wonderfully long and bright. At the front, the classic bay window allows plenty of natural light in and creates a lovely spot from which to enjoy the view outside. There is ample space for a comfortable seating area as well as a large dining table. The ground floor was renovated in 2012 and features smoothly plastered walls, dimmable recessed spotlights and a beautiful 2.5 cm-thick oak floor running throughout the living space.
At the rear is the modern open-plan kitchen. The white handleless cabinetry and dark worktop give the kitchen a sleek, contemporary look. Appliances include an oven, refrigerator and dishwasher by Bosch and Siemens. A real eye-catcher is the PITT Cooking system, with the gas burners integrated directly into the worktop.
The kitchen is seamlessly connected to the dining area and living room. On a warm summer's day, simply open the large sliding doors and the garden becomes an extension of the living space. While you prepare dinner, your guests can continue chatting at the dining table or outside on the terrace.
First floor
The first floor comprises three rooms and the bathroom. Two of the rooms are generously sized and ideal as bedrooms. The front bedroom also features a practical built-in wardrobe. The third, smaller room has plumbing connections for a washing machine and can be used flexibly as a laundry room, home office or children's room. All windows on this floor are fitted with HR++ double glazing, contributing to excellent thermal and acoustic insulation. The entire floor is finished with attractive herringbone-effect laminate flooring.
The bathroom is fully equipped with a bathtub, shower enclosure, toilet and vanity unit. The large window also allows plenty of natural daylight to enter. The washing machine can be installed either in the smaller room or in the shed, allowing you to arrange the spaces according to your own preferences.
Second floor
A fixed staircase leads to the attic floor. At the rear is the fourth bedroom, making it an ideal space for a teenager, guests or a quiet home office. There is also a surprising amount of practical storage space in the built-in cupboards and beneath the sloping roof. The Remeha central heating boiler is also located on this floor.
Garden
And then there's the outdoor space! The spacious northwest-facing rear garden is beautifully maintained, with large paving stones, green borders and mature planting. From early afternoon onwards, you can enjoy the sunshine here, which remains in the garden well into the evening. It is ideal for a long afternoon outdoors, drinks with friends or dinner in the evening sun. There is plenty of room for both a large dining table and a comfortable lounge area. A lovely extra feature is the copper outdoor shower, perfect for cooling off on hot summer days.
At the back of the garden is a spacious brick-built shed, which currently also houses the washing machine. There is plenty of room for bicycles, tools and other belongings. Thanks to its generous size, the shed also offers possibilities for use as a hobby room or workspace.
In short
A charming and well-maintained 5-room home where characteristic details, a wonderful living space and a surprisingly spacious garden come together beautifully. An ideal home for those who want to live close to Utrecht city centre while also enjoying plenty of space at home.
Can you already picture yourself living here? Then arrange a viewing with your (NVM) estate agent or request a viewing via Funda.
Various NVM clauses apply (see the brochure/sales conditions). The seller reserves the right to award the property to a purchaser.
We have made every effort to present all information as accurately and up to date as possible. However, errors can never be completely ruled out. You should therefore always verify important details yourself before making a decision.
Features
Transfer of ownership
- Listed since
- Acceptance
- Available in consultation
- Asking price
- € 625,000 kosten koper
- Asking price per m²
- € 6,127
- Status
- Available
Construction
- Kind of house
- Single-family home, row house
- Building type
- Resale property
- Year of construction
- 1936
- Type of roof
- Combination roof covered with asphalt roofing and roof tiles
- Quality marks
- Energie Prestatie Advies
Surface areas and volume
- Areas
- Living area
- 102 m²
- External storage space
- 9 m²
- Plot size
- 93 m²
- Volume in cubic meters
- 365 m³
Layout
- Number of rooms
- 5 rooms (4 bedrooms)
- Number of bath rooms
- 1 bathroom and 1 separate toilet
- Bathroom facilities
- Shower, bath, toilet, and washstand
- Number of stories
- 3 stories
- Facilities
- Passive ventilation system
Energy
- Energy label
- Insulation
- Partly double glazed, insulated walls and floor insulation
- Heating
- CH boiler
- Hot water
- CH boiler
- CH boiler
- Remeha (gas-fired combination boiler from 2016, in ownership)
Cadastral data
- ZUILEN C 1539
- Cadastral map
- Area
- 93 m²
- Ownership situation
- Full ownership
Exterior space
- Location
- Alongside park and in residential district
- Garden
- Back garden
- Back garden
- 44 m² (8.30 metre deep and 5.35 metre wide)
- Garden location
- Located at the northwest
Storage space
- Shed / storage
- Detached brick storage
- Facilities
- Electricity and running water
Parking
- Type of parking facilities
- Public parking
© 2001-2026 funda