
This house on Funda: https://www.funda.nl/en/detail/koop/utrecht/huis-tweede-oosterparklaan-207/17215456/
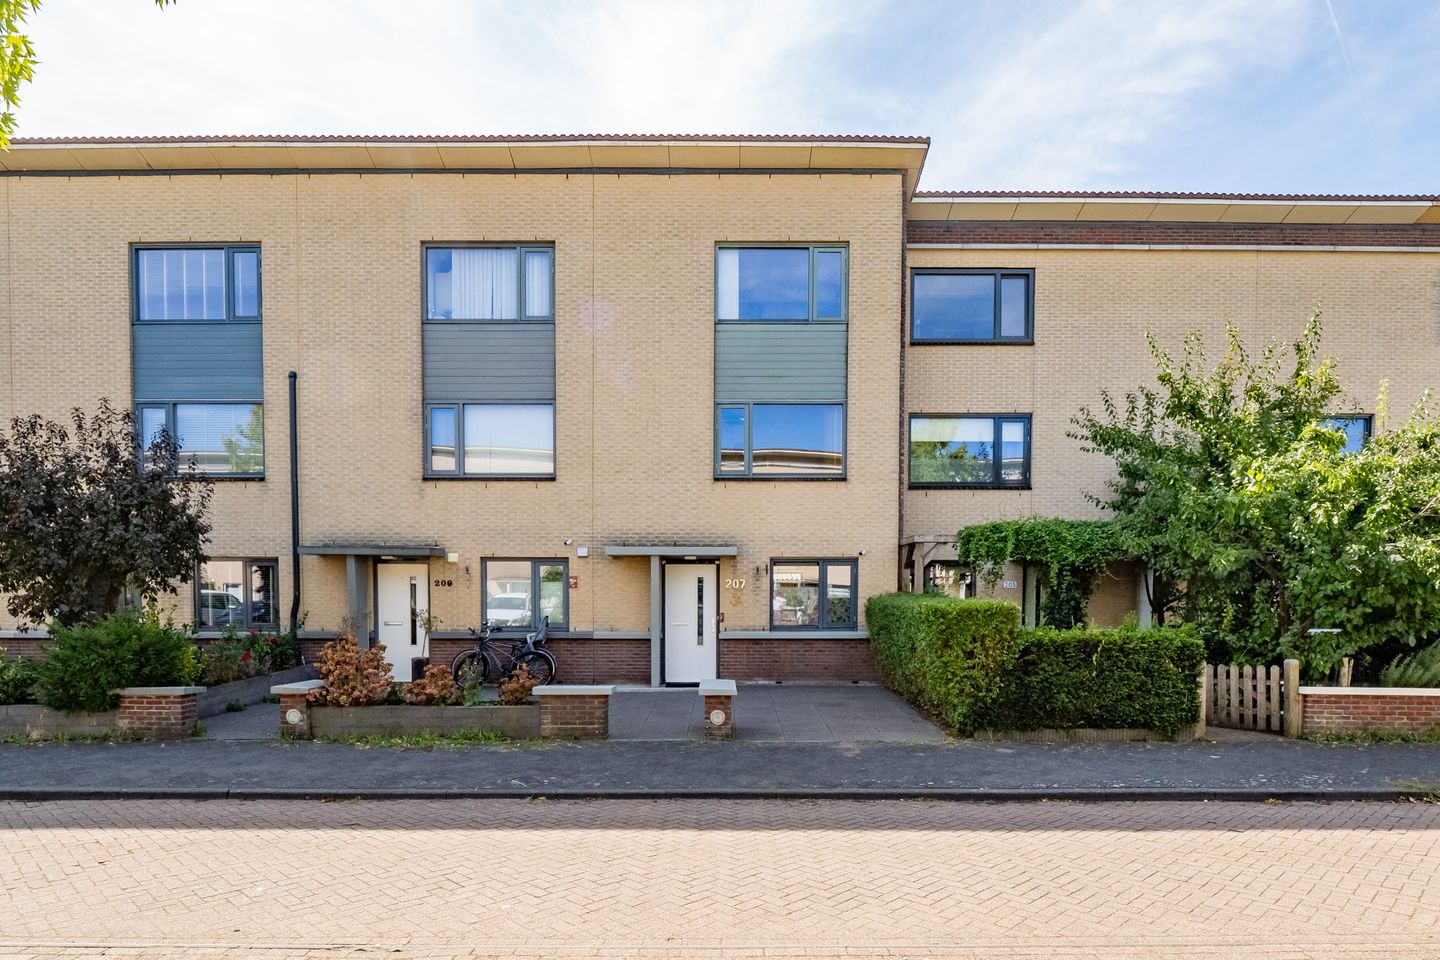
Tweede Oosterparklaan 2073544 AR UtrechtParkwijk-Zuid
€ 620,000 k.k.
Eye-catcherRuime gezinswoning met vijf slaapkamers en zonnige tuin op het zuiden
Description
Ruime gezinswoning met vijf slaapkamers en zonnige tuin op het zuiden!
Op zoek naar een fijne gezinswoning waar ruimte, comfort en een praktische indeling samenkomen? Dan is de Tweede Oosterparklaan 207 zeker een woning die je gezien wilt hebben! Met maar liefst 131 m² woonoppervlakte, vijf volwaardige slaapkamers en een heerlijke achtertuin op het zuiden biedt deze woning volop ruimte voor een groot gezin, thuiswerken of hobby's. De woning is gelegen aan een brede laan in Parkwijk Zuid en beschikt over een lichte, tuingerichte woonkamer, een ruime keuken aan de voorzijde en een praktische indeling verdeeld over drie woonlagen. Dankzij de grote dakkapel op de tweede verdieping aan de achterzijde zijn hier twee extra ruime slaapkamers ontstaan, waardoor de woning in totaal vijf slaapkamers telt.
De ca. 10 meter diepe achtertuin ligt op het zonnige zuiden en beschikt over een houten berging en een praktisch achterom. Aan de voorzijde van de woning is bovendien voldoende parkeergelegenheid aanwezig. En wil je even naar buiten voor een wandeling, een rondje hardlopen of om met de kinderen te spelen? Park de Hoge Weide begint aan het einde van de straat. Met energielabel A, zonnepanelen en stadsverwarming woon je hier bovendien comfortabel en energiezuinig!
Kortom: een heerlijk ruime gezinswoning met vijf slaapkamers, een zonnige tuin en een fijne ligging nabij groen en alle voorzieningen. Deze woning moet je gezien hebben!
Locatie
De woning ligt in Parkwijk Zuid, een fijne en ruim opgezette woonomgeving in Leidsche Rijn. Een groot pluspunt is de ligging nabij Park de Hoge Weide, dat letterlijk aan het einde van de straat begint. Hier kun je heerlijk wandelen, hardlopen, spelen of gewoon even genieten van het groen. Ook de dagelijkse voorzieningen zijn goed bereikbaar. In de omgeving bevinden zich diverse winkels, scholen, kinderopvanglocaties en sportvoorzieningen. Leidsche Rijn Centrum ligt op korte afstand en biedt een uitgebreid aanbod aan winkels, horeca en andere voorzieningen. De bereikbaarheid is eveneens uitstekend. Met de auto ben je snel onderweg richting de A2 en A12 en ook het openbaar vervoer is goed geregeld. Het centrum van Utrecht bereik je in circa 20 minuten fietsen. Een fijne combinatie van rustig en ruim wonen, met de stad en alle voorzieningen binnen bereik.
Indeling
Begane grond
Via de entree kom je in de hal met toiletruimte, meterkast, trapopgang naar de eerste verdieping en een praktische trapkast. Vanuit de hal bereik je de woonkamer en de keuken. De woonkamer (ca. 6.0 x 4.0m) is aan de achterzijde van de woning gelegen en is heerlijk tuingericht. Dankzij de schuifpui is er een fijne verbinding tussen binnen en buiten en stap je zo de zonnige achtertuin in. De achtertuin (ca. 10.0 x 5.0m) is gelegen op het zuiden en beschikt over een houten berging en een achterom.
Aan de voorzijde bevindt zich de ruime keuken (ca 3.2 x 2.4m). De keuken uit 2018 is voorzien van diverse apparatuur, waaronder een kookplaat, combioven/magnetron, afzuigkap, vaatwasser en koel-vriescombinatie.
Eerste verdieping
De overloop geeft toegang tot drie goede slaapkamers en de badkamer. De grootste slaapkamer op deze verdieping (ca. 3.2 x 4.9m) bevindt zich aan de voorzijde van de woning. De andere twee kamers bevinden zich aan de achterzijde (ca. 3.3 x 2.7m en ca. 4.0 x 2.1m), hebben beide een prettige omvang en zijn flexibel in te delen als kinder-, slaap- of werkkamer. De badkamer (ca. 2.7 x 1.7m) is in 2025 volledig vernieuwd en voorzien van een inloopdouche, dubbele wastafel met meubel en een tweede toilet.
Tweede verdieping
Ook deze verdieping biedt verrassend veel ruimte. Via de overloop bereik je twee ruime slaapkamers. Door de plaatsing van de dakkapel aan de achterzijde is er in de kamer aan de achterzijde (ca. 5.2 x 4.7m) veel extra ruimte en daglicht aanwezig. Hier vind je tevens de opstelplaats voor de cv-ketel. De kamer aan de voorzijde (ca. 4.9 x 3.2m) is eveneens ruim en hier vind je de opstelplaats voor wasmachine en droger. Beide kamers kunnen uitstekend worden gebruikt als slaapkamer, werkkamer of hobbyruimte.
Bijzonderheden
• Ruime gezinswoning met ca. 131 m² woonoppervlakte;
• Vijf slaapkamers;
• Bouwjaar 2000;
• Royale voor- en achtertuin, de achtertuin is ca. 10m diep en ligt op het zuiden;
• Houten berging en praktische achterom;
• Energielabel A (voorzien van dubbele beglazing, stadsverwarming en 10 zonnepanelen);
• Gelegen in Parkwijk Zuid: dichtbij dagelijkse voorzieningen, leuke horeca, scholen en groene parken;
• Oplevering in overleg.
Spacious family home with five bedrooms and a sunny south-facing garden!
Looking for a lovely family home with space, comfort and a practical layout? The house at Tweede Oosterparklaan 207 is definitely a property you’ll want to see! With no less than 131 m² of living space, five full-sized bedrooms and a lovely south-facing back garden, this property offers plenty of space for a large family, working from home or hobbies. The property is situated on a wide avenue in Parkwijk Zuid and features a light, garden-facing living room, a spacious kitchen at the front and a practical layout spread over three storeys. Thanks to the large dormer window on the second floor at the rear, two extra spacious bedrooms have been created here, bringing the total number of bedrooms to five.
The garden is approximately 10 metres deep, faces south and benefits from a wooden shed and a back entrance. There is also ample parking at the front of the property. Fancy popping outside for a walk, a run or to play with the children? Park de Hoge Weide starts right at the end of the street. With an energy rating of A, solar panels and district heating, you’ll also enjoy comfortable and energy-efficient living here!
In short: a wonderfully spacious family home with five bedrooms, a sunny garden and a lovely location close to green spaces and all facilities. You simply must see this property!
Location
The property is situated in Parkwijk Zuid, a pleasant and spacious residential area in Leidsche Rijn. A major plus is its location near Park de Hoge Weide, which literally begins at the end of the street. Here you can enjoy a lovely walk, a run, a game or simply enjoy the greenery. Everyday facilities are also easily accessible. The surrounding area features various shops, schools, childcare centres and sports facilities. Leidsche Rijn Centre is a short distance away and offers a wide range of shops, restaurants and other amenities. Transport links are also excellent. By car, you can quickly reach the A2 and A12 motorways, and public transport is well organised. The centre of Utrecht is about a 20-minute cycle ride away. A lovely combination of peaceful and spacious living, with the city and all its facilities within easy reach.
Ground floor
The entrance leads into the hall, which features a toilet, a meter cupboard, a staircase to the first floor and a handy stair cupboard. From the hall, you can access the living room and the kitchen.
The living room (approx. 6.0 x 4.0 m) is situated at the rear of the property and enjoys lovely views of the garden. Thanks to the sliding glass doors, there is a lovely connection between indoors and outdoors, allowing you to step straight out into the sunny back garden. The back garden (approx. 10.0 x 5.0 m) faces south and features a wooden shed and a back entrance.
At the front is the spacious kitchen (approx. 3.2 x 2.4 m). The kitchen, fitted in 2018, is equipped with various appliances, including a hob, combi-oven/microwave, extractor hood, dishwasher and fridge-freezer.
First floor
The landing provides access to three good-sized bedrooms and the bathroom. The largest bedroom on this floor (approx. 3.2 x 4.9 m) is situated at the front of the property. The other two rooms are at the rear (approx. 3.3 x 2.7 m and approx. 4.0 x 2.1 m); both are a good size and can be flexibly used as children’s bedrooms, guest bedrooms or home offices. The bathroom (approx. 2.7 x 1.7 m) was completely refurbished in 2025 and fitted with a walk-in shower, a double washbasin with vanity unit and a second toilet.
Second floor
This floor also offers a surprising amount of space. The landing leads to two spacious bedrooms. Thanks to the dormer window at the rear, the rear bedroom (approx. 5.2 x 4.7 m) enjoys plenty of extra space and natural light. This is also where the central heating boiler is located. The front room (approx. 4.9 x 3.2 m) is also spacious and houses the space for the washing machine and tumble dryer. Both rooms are ideal for use as bedrooms, a study or a hobby room.
Key features
• Spacious family home with approx. 131 m² of living space;
• Five bedrooms;
• Built in 2000;
• Generous front and back gardens; the back garden is approx. 10 m deep and faces south;
• Wooden shed and practical back entrance;
• Energy rating A (fitted with double glazing, block heating and 10 solar panels);
• Situated in Parkwijk Zuid: close to everyday facilities, lovely restaurants and cafés, schools and green parks;
• Closing date to be agreed upon.
Features
Transfer of ownership
- Listed since
- Acceptance
- Available in consultation
- Asking price
- € 620,000 kosten koper
- Asking price per m²
- € 4,733
- Status
- Available
Construction
- Kind of house
- Single-family home, row house
- Building type
- Resale property
- Year of construction
- 2000
Surface areas and volume
- Areas
- Living area
- 131 m²
- External storage space
- 9 m²
- Plot size
- 132 m²
- Volume in cubic meters
- 422 m³
Layout
- Number of rooms
- 6 rooms (5 bedrooms)
- Number of bath rooms
- 1 bathroom and 1 separate toilet
- Bathroom facilities
- Shower, toilet, sink, and washstand
- Number of stories
- 2 stories and an attic
- Facilities
- Optical fibre, mechanical ventilation, and solar panels
Energy
- Energy label
- Insulation
- Double glazing
- Heating
- District heating
- Hot water
- District heating
Cadastral data
- CATHARIJNE F 427
- Cadastral map
- Area
- 132 m²
- Ownership situation
- Municipal long-term lease
- Fees
- Bought off for eternity
Exterior space
- Location
- Alongside a quiet road and in residential district
- Garden
- Back garden and front garden
- Back garden
- 50 m² (9.90 metre deep and 5.00 metre wide)
- Garden location
- Located at the south with rear access
Storage space
- Shed / storage
- Detached wooden storage
- Facilities
- Electricity
Parking
- Type of parking facilities
- Public parking
© 2001-2026 funda