
This house on Funda: https://www.funda.nl/en/detail/koop/utrecht/huis-tweede-westerparklaan-120/17247943/
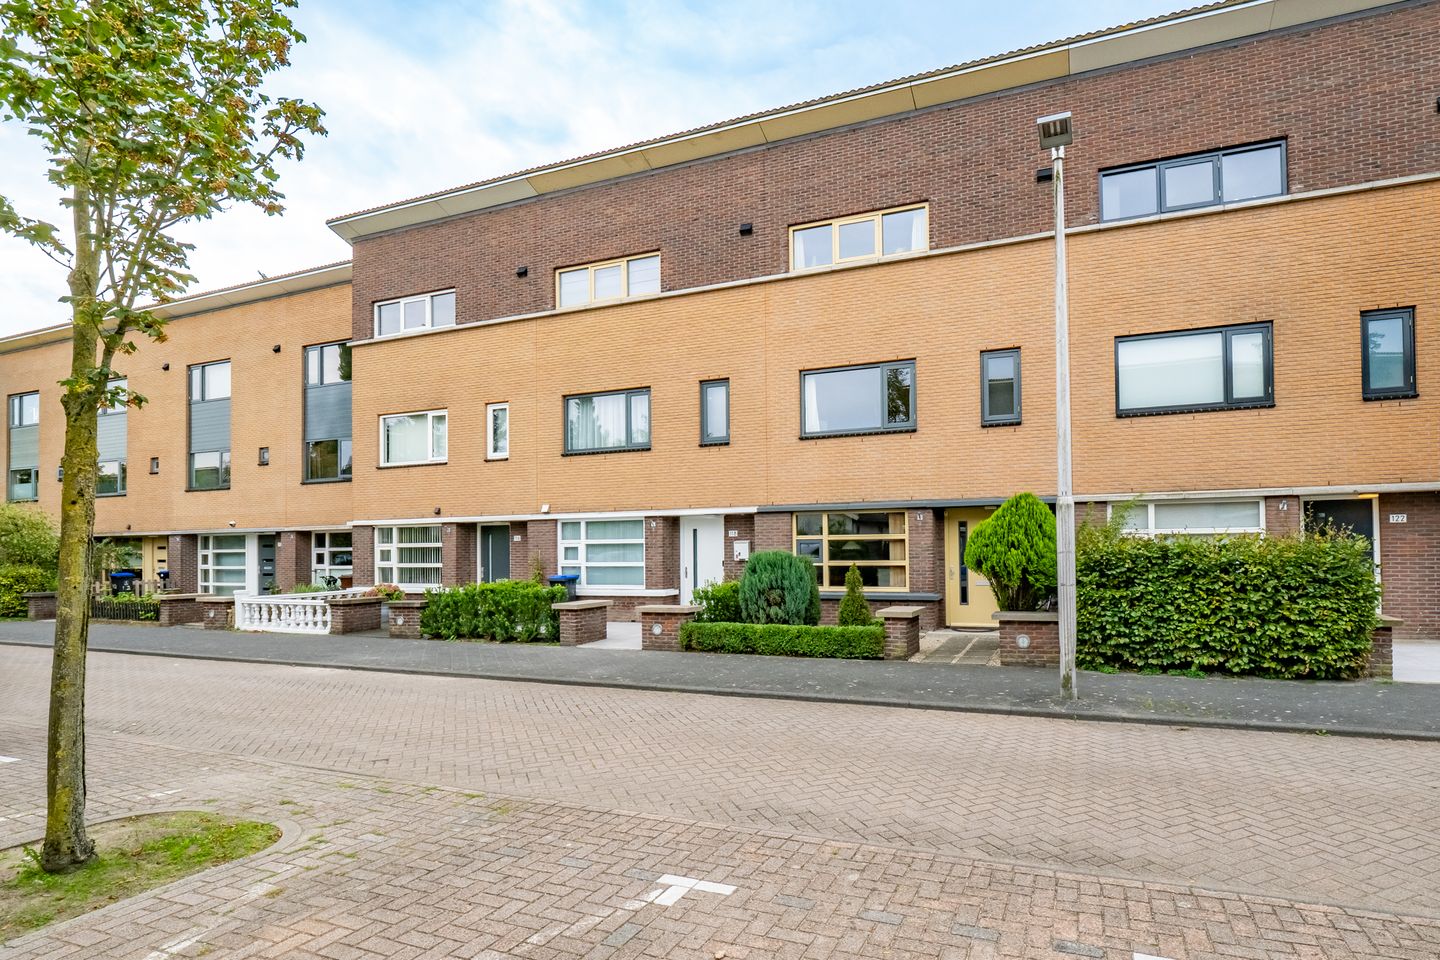
Tweede Westerparklaan 1203544 VR UtrechtParkwijk-Noord
€ 620,000 k.k.
Open House
- Saturday, October 3 from 10:00 AM to 12:00 PM
Description
Sustainable, charming, and move-in ready family home by the park.
Located at Tweede Westerparklaan 120 in Utrecht, this exceptionally well-maintained and energy-efficient single-family home offers the ideal space for comfortable, future-proof living. Boasting a high Energy Label A, full insulation, solar panels, and a prime location, this property provides a fantastic, worry-free foundation with a touch of everyday luxury.
The major highlight of this home? You benefit from excellent sustainable amenities, combined with a meticulous state of maintenance. Featuring modern built-in kitchen appliances, freshly painted exterior window frames, you can move in almost immediately and start enjoying your new home!
Inviting Living Space & Modern Amenities
Upon entering, you immediately experience the pleasant, light-filled ambiance of the home. The spacious living room offers plenty of room for a cozy seating area and a large dining table for the whole family. The neat kitchen setup is a delight for any cooking enthusiast From the living room, you step directly into the backyard, where you can relax and make use of a practical detached shed for bicycles and garden tools.
Comfortable & Flexible Layout.
The upper floors offer endless possibilities for a family, home office, or hobby space. The rooms are easily adaptable and feature comfortable dimensions. The complete bathroom is in neat, fully functioning condition. For your safety, the entire home is equipped with connected electric smoke detectors on every floor.
Energy Efficient & Future-Proof
The home was built with high-quality insulation and features HR++ glazing. Additionally, there are solar panels on the roof, ensuring low energy bills and a green footprint.
Location & Surroundings
Tweede Westerparklaan is beautifully and quietly situated in Utrecht, with the park literally around the corner. All essential amenities—such as primary schools, childcare, sports facilities, and shopping centers—are within short distance. Furthermore, public transport and cycling routes bring you to the vibrant city center of Utrecht or Central Station in no time. Major highways (A2 and A12) are also quickly and easily accessible.
Key Features
- Energy Label A
- Fully insulated from construction with HR++ glazing
- Solar panels present
- Kitchen equipped with updated built-in appliances
- Exterior paintwork at the rear recently completed, front side painted 2 years ago;
- Detached storage shed in the backyard;
- Delivery in consultation.
Schedule a viewing yourself via our online planner?
Click on 'request a viewing', leave your details and automatically receive an email for reserving an available time slot.
Or feel free to walk in during our open house!
Features
Transfer of ownership
- Listed since
- Acceptance
- Available in consultation
- Asking price
- € 620,000 kosten koper
- Asking price per m²
- € 4,559
- Status
- Available
Construction
- Kind of house
- Single-family home, row house
- Building type
- Resale property
- Year of construction
- 2002
- Type of roof
- Shed roof covered with roof tiles
Surface areas and volume
- Areas
- Living area
- 136 m²
- Exterior space attached to the building
- 9 m²
- External storage space
- 10 m²
- Plot size
- 131 m²
- Volume in cubic meters
- 493 m³
Layout
- Number of rooms
- 4 rooms (3 bedrooms)
- Number of bath rooms
- 1 bathroom
- Bathroom facilities
- Shower, bath, toilet, sink, and washstand
- Number of stories
- 3 stories
- Facilities
- Optical fibre, mechanical ventilation, sliding door, and solar panels
Energy
- Energy label
- Insulation
- Roof insulation, insulated walls and floor insulation
- Heating
- District heating
- Hot water
- District heating
Cadastral data
- UTRECHT V 2272
- Cadastral map
- Area
- 131 m²
- Ownership situation
- Full ownership
Exterior space
- Location
- Alongside a quiet road and in residential district
- Garden
- Back garden and front garden
- Back garden
- 46 m² (8.40 metre deep and 5.47 metre wide)
- Garden location
- Located at the south with rear access
Storage space
- Shed / storage
- Detached wooden storage
- Facilities
- Electricity
Parking
- Type of parking facilities
- Public parking
© 2001-2026 funda