
This house on Funda: https://www.funda.nl/en/detail/koop/utrecht/huis-van-den-broekstraat-99/17300932/
Open House
- Saturday, November 28 from 3:00 PM to 5:00 PM
Description
Welcome to Van den Broekstraat 99 in Utrecht!
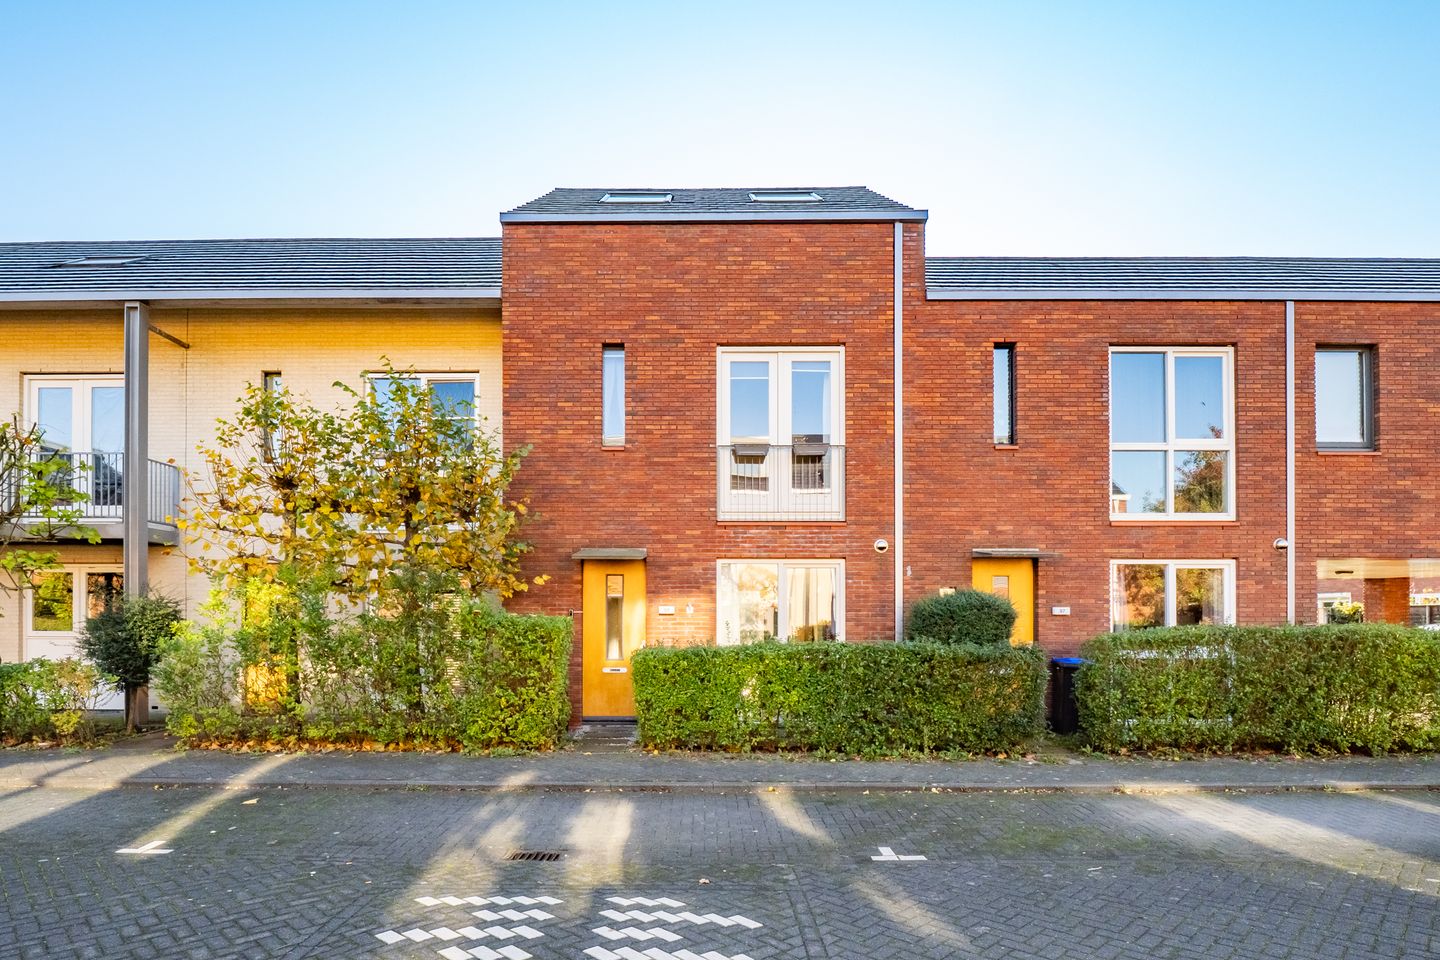
Looking for a modern, wonderfully bright, and energy-efficient family home with plenty of living space, a sunny south-facing garden, and a private parking space? Then this spacious home in the popular Leidsche Rijn district is exactly what you are looking for! With a living area of no less than 130 m², three full floors, a generous garden-facing living room, a modern open-plan kitchen, comfortable underfloor heating, and four spacious bedrooms, this house offers every comfort for the whole family. Thanks to its favorable energy label A, full insulation, and recently installed solar panels, you will also live here in an exceptionally sustainable and future-proof manner.
Layout and Finishes
Ground Floor:
Upon entering, you step into the spacious hallway with the meter cupboard, a modern toilet with a small washbasin, and the staircase leading upstairs. From the hallway, you walk through to the bright, garden-facing living room equipped with air conditioning. Thanks to the large windows and wide sliding doors, you enjoy abundant natural daylight and a seamless connection to the outdoors. Underneath the stairs, you will find a practical storage cupboard for extra supplies. The entire ground floor is fitted with underfloor heating. At the front is the open-plan kitchen, equipped with various built-in appliances and a convenient boiling-water tap.
Garden and Parking:
Through the sliding doors, you step out into the 10-meter-deep backyard, perfectly oriented toward the sunny south! Here, you can enjoy the sun almost all day long. At the back of the garden stands a detached storage shed for bicycles and garden tools, complete with a practical back entrance. This gate leads directly to the quiet rear courtyard where your own designated private parking space is located.
First Floor:
The landing provides access to three spacious bedrooms and the bathroom. At the front, you will find the generous primary bedroom spanning the full width of the house, featuring charming inward-opening French doors with a Juliet balcony. At the rear are two bright bedrooms overlooking the garden. The well-maintained bathroom is fully equipped with a bathtub with shower, a washbasin, and a second toilet.
Second Floor:
A fixed staircase leads to the surprisingly large attic floor with an impressive ridge height. Thanks to the dormer window at the rear and the skylights at the front, this floor is bathed in natural light. This open space is ideal as a master suite, home studio, or can easily be divided into two separate bedrooms. Additionally, you will find the connections for laundry appliances here as well as convenient storage space behind the knee walls.
Location and Surroundings
Its location in the modern, spaciously laid-out, and child-friendly neighborhood of Het Zand (Leidsche Rijn) is exceptionally convenient for all conceivable amenities. For daily groceries, it is an 8-minute walk to the Terwijde shopping center, offering a diverse range of supermarkets and specialty stores. The vibrant Leidsche Rijn Centrum, with lively terraces, restaurants, shops, and a cinema, is just a 4-minute bike ride away.
Commuters travel with ease: Utrecht Terwijde train station is less than an 8-minute walk away, getting you to Utrecht Central Station in just a few minutes. For relaxation, sports, and recreation, you can cycle to the expansive Máximapark and its famous 'Het Lint' trail in 5 minutes. Young families will find several primary schools, childcare facilities, and safe playgrounds within walking distance in the immediate vicinity. Furthermore, accessibility by car is excellent: via the main city arterial roads, you can reach the A2 and A12 motorways toward Amsterdam, Den Bosch, or The Hague within minutes.
Key Features at a Glance:
• Year of construction: 2006
• Living area: 130 m²
• Energy label: A
• Insulation: Fully insulated (floor, roof, and facade insulation, and HR++ double glazing)
• Solar panels: 8 owned panels (455 Wp per panel, installed in 2026 with manufacturer's warranty)
• Heating & hot water: District heating (gas-free) and air conditioning in the living room
• Underfloor heating: Installed throughout the entire ground floor
• Exterior painting: Completed in 2024
• Garden: Sunny south-facing backyard approx. 10 meters deep with back entrance
• Parking: Private parking space in the jointly owned rear courtyard
• Features: Fiber-optic internet connection, mechanical ventilation, sliding doors, dormer window, skylights, Juliet balcony, and boiling-water tap
Want to schedule a viewing yourself via our online planner?
Click on 'Request a viewing' (vraag bezichtiging aan), leave your details, and automatically receive an email to reserve an available time slot.
Or feel free to drop by during our open house!
Features
Transfer of ownership
- Listed since
- Acceptance
- Available in consultation
- Asking price
- € 675,000 kosten koper
- Asking price per m²
- € 5,192
- Status
- Available
Construction
- Kind of house
- Single-family home, row house
- Building type
- Resale property
- Year of construction
- 2006
- Type of roof
- Gable roof covered with roof tiles
Surface areas and volume
- Areas
- Living area
- 130 m²
- External storage space
- 6 m²
- Plot size
- 116 m²
- Volume in cubic meters
- 470 m³
Layout
- Number of rooms
- 5 rooms (4 bedrooms)
- Number of bath rooms
- 1 bathroom
- Bathroom facilities
- Shower, bath, toilet, sink, and washstand
- Number of stories
- 3 stories
- Facilities
- Air conditioning, outdoor awning, skylight, french balcony, optical fibre, mechanical ventilation, passive ventilation system, and sliding door
Energy
- Energy label
- Insulation
- Roof insulation, energy efficient window plus, insulated walls, floor insulation and completely insulated
- Heating
- District heating
- Hot water
- District heating
Cadastral data
- UTRECHT V 3702
- Cadastral map
- Area
- 116 m²
- Ownership situation
- Full ownership
Exterior space
- Balcony/roof garden
- French balcony present
- Location
- Alongside a quiet road and in residential district
- Garden
- Back garden and front garden
- Back garden
- 54 m² (10.00 metre deep and 5.40 metre wide)
- Garden location
- Located at the southeast with rear access
Storage space
- Shed / storage
- Detached wooden storage
- Facilities
- Electricity
Parking
- Type of parking facilities
- Public parking
© 2001-2026 funda