
This house on Funda: https://www.funda.nl/en/detail/koop/utrecht/huis-vitoriadreef-21/80017236/
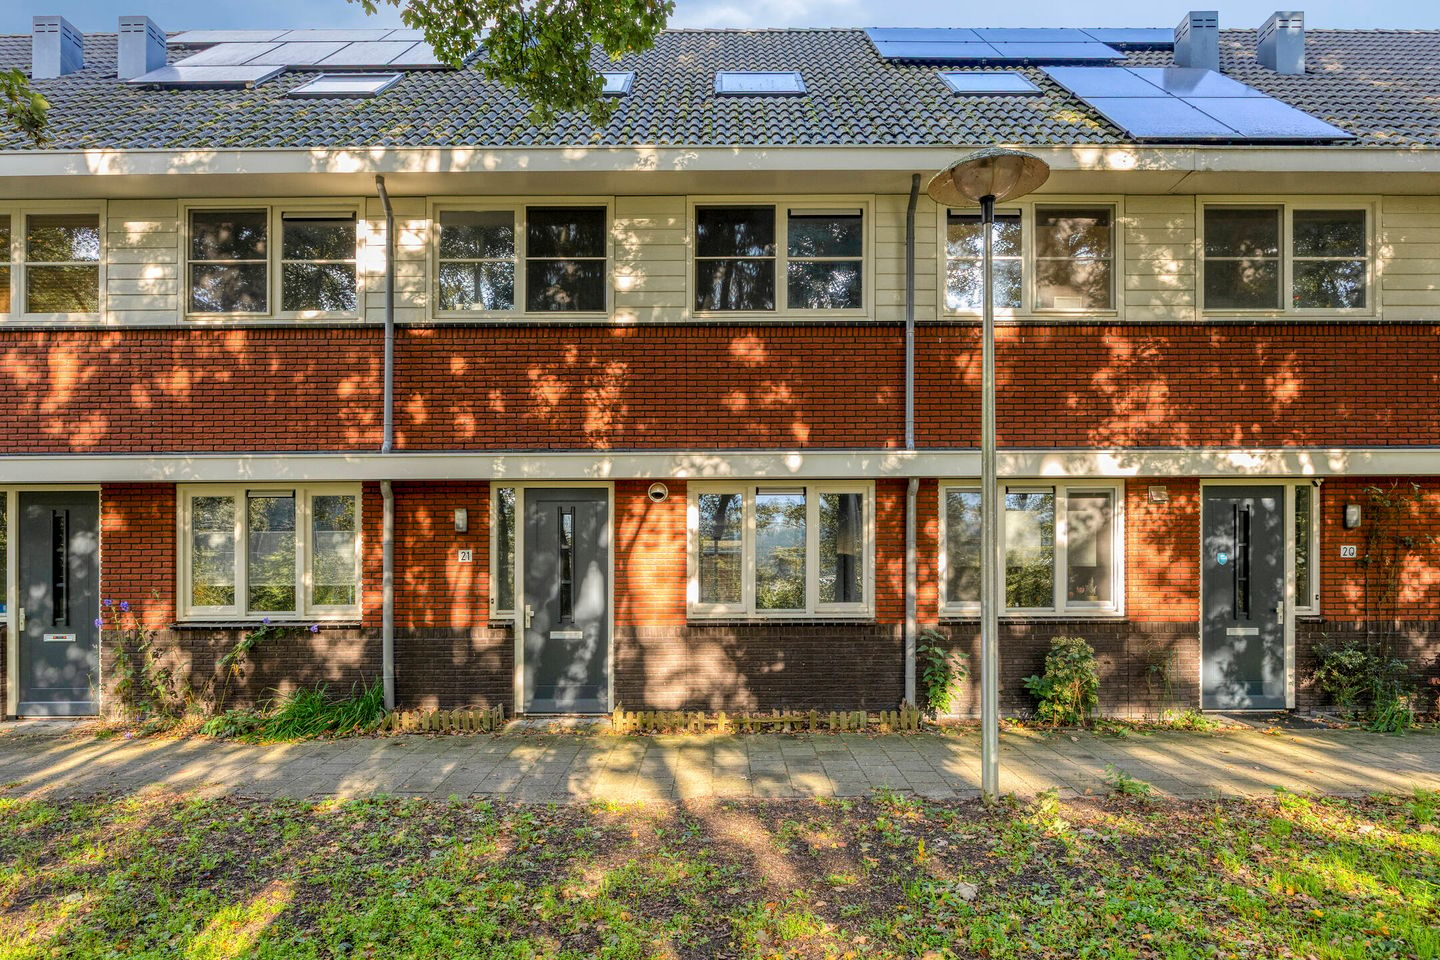
Verrassend ruim! 141 m², 4 slaapkamers en een eigen parkeerplaats!
Open House
- Saturday, November 7 from 11:00 AM to 3:00 PM
Description
Modern family home with 4 bedrooms, back garden and private parking space on Vitóriadreef in Utrecht
In an attractive location on Vitóriadreef in Utrecht, you will find this spacious and modern family home, built in 2016. With approximately 141 m² of living space, four bedrooms, a back garden with rear access and a private parking space, this home offers plenty of room for a family.
SURROUNDINGS
The home is located in a quiet, green and child-friendly neighbourhood where pleasant living comes first. In the immediate vicinity you will find various playgrounds, schools, childcare facilities and green areas. Thanks to the low-traffic character of the neighbourhood, children can play outside safely. Shops, sports facilities, public transport and arterial roads are also easily accessible, so you benefit from both tranquillity and excellent accessibility.
Thanks to the energy-efficient character of the home (energy label A), you enjoy a pleasant indoor climate and lower energy costs. The combination of space, comfort and a pleasant living environment makes this home particularly attractive.
LAYOUT
Ground floor
Entrance/hall with toilet, staircase and storage cupboard under the stairs. At the front is the modern open-plan kitchen. It flows into the spacious and bright living room at the rear, which spans the full width of the house. The open layout creates a pleasant living space where cooking, dining and relaxing come together. Through the sliding doors you step straight into the back garden, so indoors and outdoors blend seamlessly.
First floor
Landing, three spacious bedrooms and the modern bathroom. The bathroom is fully equipped with a bathtub, separate shower, toilet and vanity unit.
Second floor (attic)
A fixed staircase leads to the attic floor with a generous fourth bedroom, which is also ideal as a home office or guest room. This floor also has the connections for a washing machine and dryer.
Garden
The back garden of approximately 34 m² faces northeast and has rear access. The home also has a detached storage shed of approximately 7 m².
PARTICULARS
* Modern and spacious family home, built in 2016
* Living area approximately 141 m² (measured according to NEN 2580)
* Plot of 102 m², freehold
* Four bedrooms
* Modern open-plan kitchen
* Bathroom with bathtub, separate shower, toilet and vanity unit
* Northeast-facing back garden with rear access
* Detached storage shed
* Private parking space
* Energy label A
* Quiet and child-friendly residential area
* Easily accessible
VIEWINGS AND OPEN HOUSE
Please contact IQ Makelaars Utrecht to arrange a viewing of this beautiful home. Call 030-7603394 or email
There will be an open house on Saturday 7 November from 11:00 to 15:00.
Features
Transfer of ownership
- Listed since
- Acceptance
- Available in consultation
- Asking price
- € 697,500 kosten koper
- Asking price per m²
- € 4,947
- Status
- Available
Construction
- Kind of house
- Single-family home, row house
- Building type
- Resale property
- Year of construction
- 2016
- Type of roof
- Gable roof covered with roof tiles
Surface areas and volume
- Areas
- Living area
- 141 m²
- External storage space
- 7 m²
- Plot size
- 204 m²
- Volume in cubic meters
- 498 m³
Layout
- Number of rooms
- 5 rooms (4 bedrooms)
- Number of bath rooms
- 1 bathroom and 1 separate toilet
- Bathroom facilities
- Shower, bath, toilet, and washstand
- Number of stories
- 2 stories and an attic
- Facilities
- Air conditioning, optical fibre, and mechanical ventilation
Energy
- Energy label
- Insulation
- Roof insulation, triple glazed, double glazing, eco-building, partly double glazed, no cavity wall, mostly double glazed, energy efficient window, energy efficient window plus, draft protection, insulated walls, floor insulation, completely insulated and secondary glazing
- Heating
- CH boiler
- Hot water
- CH boiler
- CH boiler
- Intergas (gas-fired from 2016, in ownership)
Cadastral data
- UTRECHT F 2535
- Cadastral map
- Area
- 102 m²
- Ownership situation
- Full ownership
- UTRECHT F 2535
- Cadastral map
- Area
- 102 m²
- Ownership situation
- Full ownership
Exterior space
- Location
- Alongside a quiet road and in residential district
- Garden
- Back garden
- Back garden
- 34 m² (6.30 metre deep and 5.40 metre wide)
- Garden location
- Located at the northeast with rear access
Storage space
- Shed / storage
- Detached wooden storage
Parking
- Type of parking facilities
- Parking on private property and public parking
© 2001-2026 funda