
This house on Funda: https://www.funda.nl/en/detail/koop/utrecht/huis-vondellaan-21/17211186/
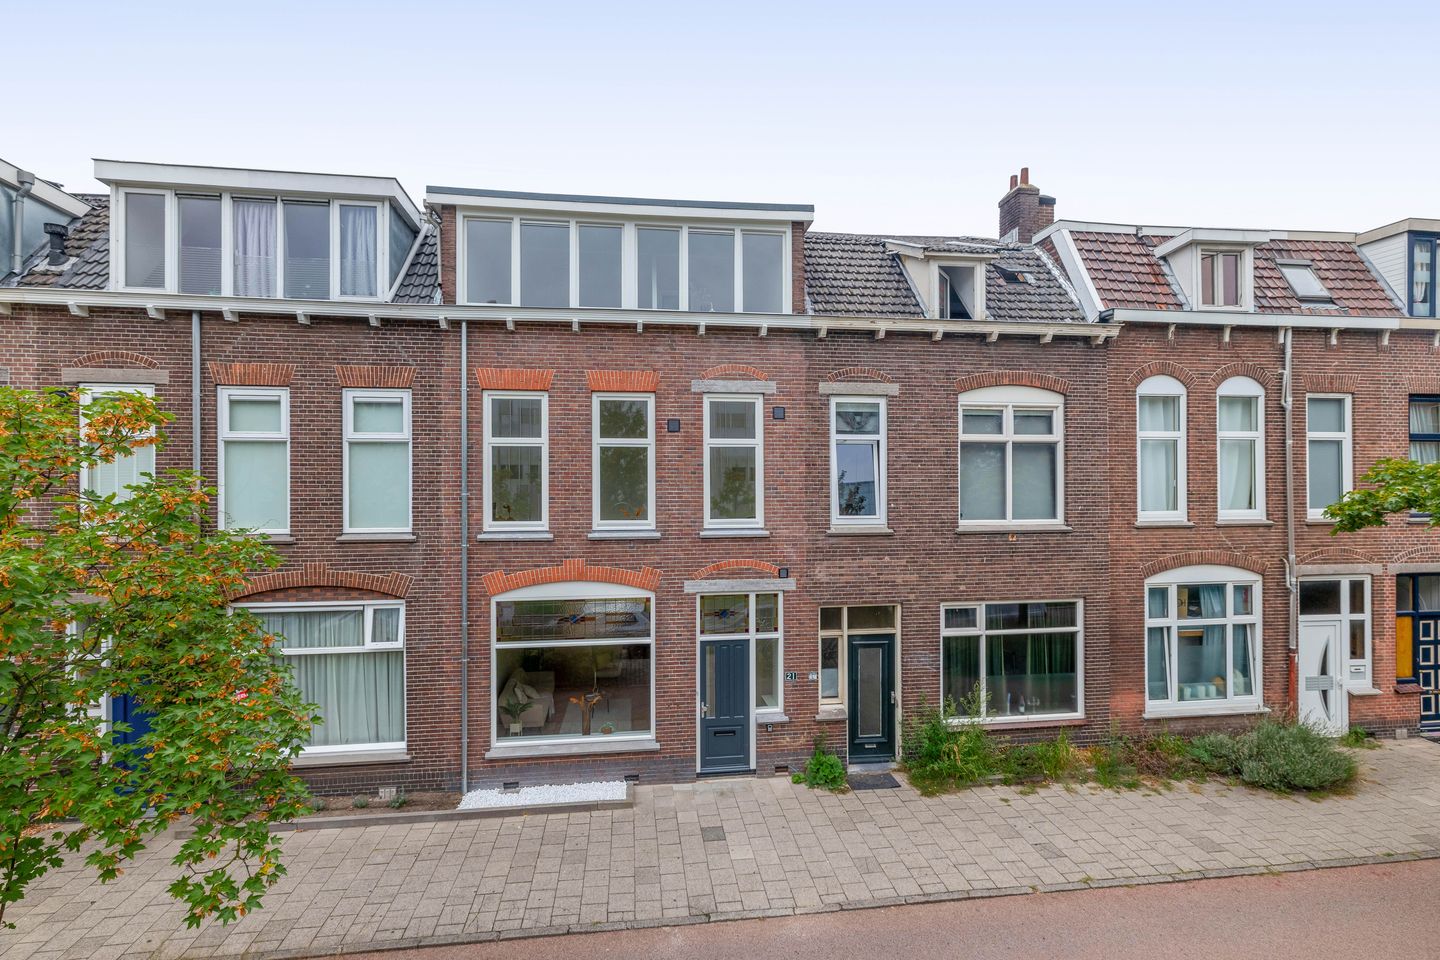
Eye-catcherVolledig en hoogwaardig gerenoveerd herenhuis met 4 slaapkamers!
Description
Looking for a spacious townhouse that is completely move-in ready? Dreaming of four large bedrooms, two luxurious bathrooms and plenty of outdoor space? And would you love to live in the popular Dichterswijk neighbourhood, just a short distance from Utrecht city centre?
Then Vondellaan 21 is a home where everything comes together. Offering approximately 151 m² of living space, this characterful townhouse was fully and luxuriously renovated in 2026, combining the charm of a period property with all the comforts of modern living. Think a generous living area with a herringbone floor, a stylish new kitchen, two beautifully finished bathrooms and characteristic stained-glass details. Add four spacious bedrooms, a garden, a large roof terrace and an A+ energy label, and the picture is complete. The renovation was completed in May 2026, with the kitchen, built-in appliances, bathrooms and central heating system all dating from the same period.
5X THERE’S NO PLACE LIKE HERE
Approximately 151 m² of top-quality living space (fully and luxuriously renovated in 2026)
No fewer than 4 large bedrooms and 2 luxurious bathrooms
Beautiful open-plan kitchen and stylish herringbone flooring
Both a lovely rear garden and a large roof terrace
Energy-efficient living with an A+ energy label and solar panels
COULD VONDELLAAN 21 BE YOUR NEW HOME?
Let us take you on a tour.
GROUND FLOOR
What an entrance! Behind the characterful façade awaits a fresh, stylish home finished to an exceptionally high standard, with no expense spared. The moment you step inside, you can see how beautifully original character and contemporary design have been brought together, highlighted by the attractive stained-glass details.
The living room is spacious and wonderfully bright. The herringbone floor creates a warm foundation and flows beautifully towards the kitchen. At the rear is the modern open-plan kitchen, sleekly designed in light wood tones and fitted with a generous worktop and high-quality built-in appliances. Naturally, a Quooker is also included. A large skylight floods this part of the home with additional daylight, while French doors connect the kitchen directly to the garden, allowing indoor and outdoor living to blend effortlessly.
FIRST FLOOR
The first floor offers generously sized bedrooms and a luxurious bathroom. The high-quality renovation continues throughout this level, with meticulous attention to detail. The bathroom has a warm, hotel-chic feel and features large-format tiles, a generous walk-in rain shower, modern sanitary fittings and stylish copper-coloured fixtures. Everything feels new, refined and comfortable.
SECOND FLOOR
Space remains the key word on the top floor. With four large bedrooms in total, this property offers plenty of flexibility for a family, home office or guest room. The second luxurious bathroom completes the high level of comfort. The combination of two full bathrooms and four spacious bedrooms makes this townhouse particularly appealing to anyone looking for generous city living without compromise.
And then there is the large roof terrace: a fantastic additional outdoor space where you can create your own lounge area and make the most of sunny days.
GARDEN
The ground floor also has its own private outdoor space. The rear garden connects directly to the open-plan kitchen, making it a natural extension of the living area. It is the perfect spot for long dinners, a morning coffee outdoors or a relaxing afternoon at home. Together with the spacious roof terrace, the property offers a surprising amount of outdoor space right in the city.
SURROUNDINGS
It is easy to see why Dichterswijk is one of Utrecht’s popular residential neighbourhoods. Here, you can enjoy a central location with the vibrant city close at hand while still living in a characterful residential setting. Utrecht city centre, Utrecht Central Station, shops, restaurants and everyday amenities are all within easy reach. The property is also conveniently located for travel by bicycle, public transport and car. A parking permit is required for on-street parking.
PARTICULARS
Approximately 151 m² of top-quality living space;
Fully and luxuriously renovated in May 2026;
Renovation carried out by a reputable building contractor;
Four large bedrooms;
Two luxurious bathrooms;
New kitchen and built-in appliances from 2026;
New central heating system installed in May 2026;
Insulating glazing (HR+);
Privately owned solar panels;
Rear garden and large roof terrace;
A+ energy label;
Characteristic stained-glass details;
Smoke detectors on every floor.
WOULD YOU LIKE A TOUR OF YOUR NEW HOME?
Interested in this spacious townhouse? We recommend appointing your own NVM purchasing agent. An NVM purchasing agent represents your interests and can save you time, money and concerns.
The purchase agreement will be drawn up using an NVM purchase contract, which, where applicable, may include additional clauses relating to, among other things: the seller never having occupied the property, an age clause, an “as is, where is” clause, delayed legal transfer, the Measurement Instruction, the Energy Label and utility companies. The text of the NVM purchase contract and any additional clauses is available upon request.
Features
Transfer of ownership
- Listed since
- Acceptance
- Available in consultation
- Asking price
- € 950,000 kosten koper
- Asking price per m²
- € 6,291
- Status
- Available
Construction
- Kind of house
- Mansion, row house
- Building type
- Resale property
- Year of construction
- 1920
- Type of roof
- Gable roof covered with roof tiles
Surface areas and volume
- Areas
- Living area
- 151 m²
- Exterior space attached to the building
- 18 m²
- Plot size
- 116 m²
- Volume in cubic meters
- 590 m³
Layout
- Number of rooms
- 5 rooms (4 bedrooms)
- Number of bath rooms
- 2 bathrooms and 1 separate toilet
- Bathroom facilities
- 2 showers, bath, 2 toilets, and 2 sinks
- Number of stories
- 3 stories and a loft
- Facilities
- Mechanical ventilation, passive ventilation system, TV via cable, and solar panels
Energy
- Energy label
- Insulation
- Roof insulation, insulated walls and floor insulation
- Heating
- CH boiler
- Hot water
- CH boiler
- CH boiler
- Gas-fired combination boiler from 2026, in ownership
Cadastral data
- CATHARIJNE D 3505
- Cadastral map
- Area
- 116 m²
- Ownership situation
- Full ownership
Exterior space
- Location
- In residential district
- Garden
- Back garden
- Back garden
- 53 m² (9.26 metre deep and 5.67 metre wide)
- Garden location
- Located at the northwest
- Balcony/roof terrace
- Roof terrace present
Parking
- Type of parking facilities
- Paid parking and resident's parking permits
© 2001-2026 funda