
This house on Funda: https://www.funda.nl/en/detail/koop/utrecht/huis-weeresteinlaan-14/44574876/
Description
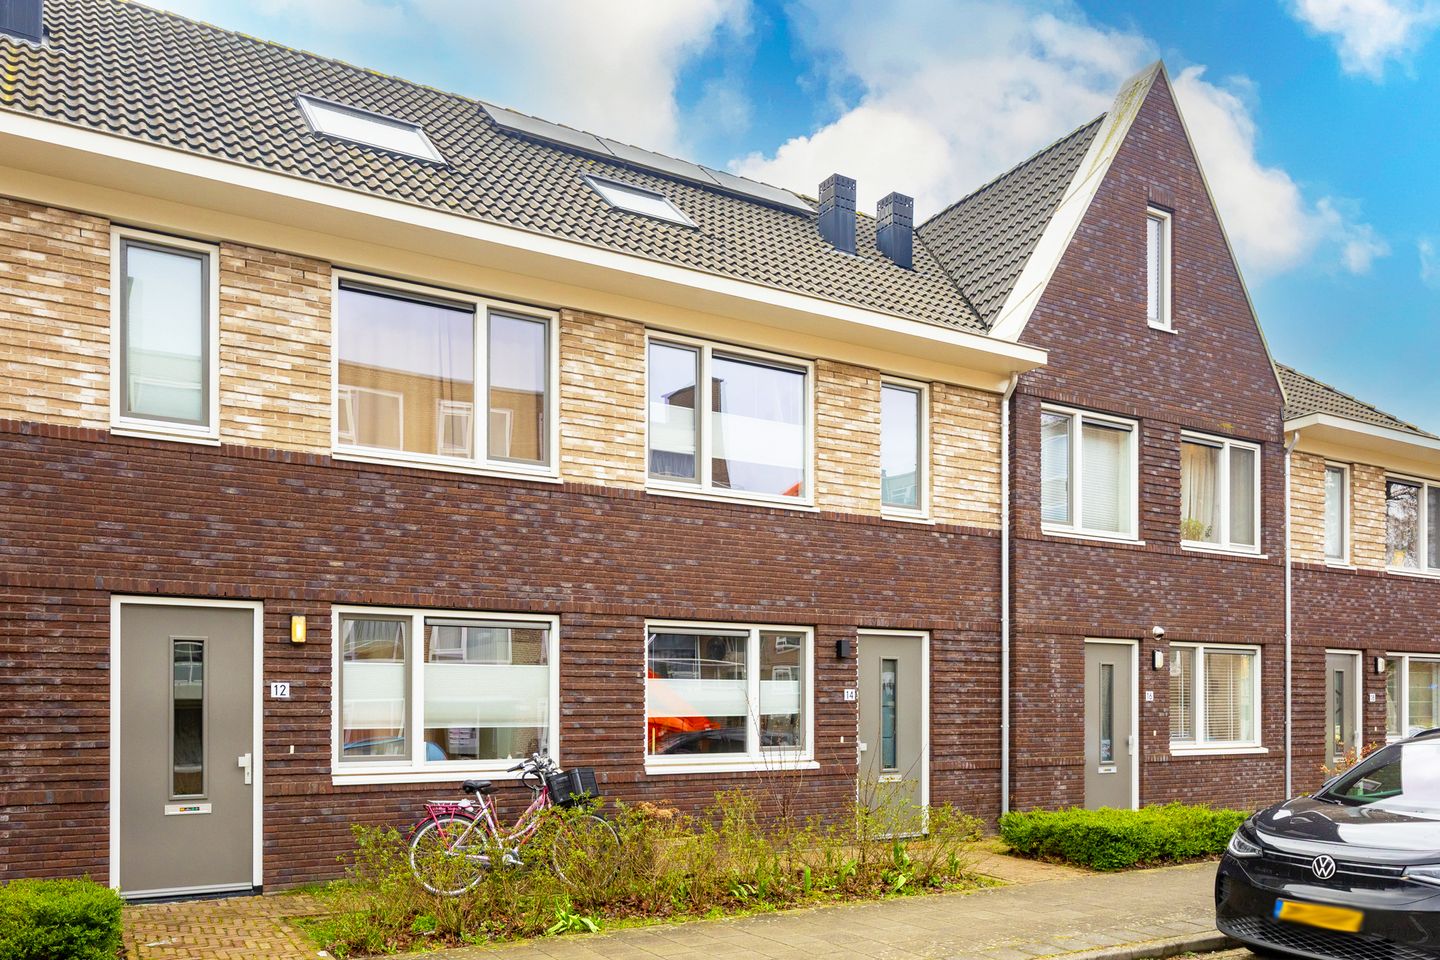
Spacious and modern 5-room family home with garden in Zuilen.
This modern home is part of the Mussen & Merels project and was completed in 2017. The home is finished to perfection and ready to move into immediately. What stands out immediately is the bright living space with a sleek cast floor and a calm, modern look. The stylish open kitchen is a real eye-catcher and features a kitchen island, high-quality built-in appliances, and a cozy bar. The steel/glass interior doors give the whole space a luxurious and spacious feel. Located on a quiet street in the popular Zuilen, this is an ideal spot for families looking for comfortable living with the city close by.
In short, this home has it all!
V 5-room home in popular Zuilen
V Four bedrooms spread over two floors
V Modern bathroom and practical laundry room
V Lovely southwest-facing backyard
V Energy label A+ (2035) with 11 solar panels
V Close to public transport, shops, restaurants, and green spaces
V Within cycling distance of the center of Utrecht
V Parking on private property
V Completion date by mutual agreement
The location of this home is excellent and offers something for everyone. Within walking distance, you will find the Vecht river for a run or a relaxing stroll. Various amenities, shops, public transport, and arterial roads are available in the neighborhood. You are also well-situated for your leisure time: visit Fort aan de Klop with its lovely terrace, work out at David Lloyd, or dine at The Colour Kitchen or De Parel van Zuilen. Julianapark and the Maarsseveense Plassen are also a short distance away. Here you live peacefully, yet with everything within reach! LAYOUT
Ground Floor:
Through the entrance, you enter the well-maintained hall with access to the modern toilet, the meter cupboard, and space for a wardrobe. Here you will also find the stairs to the upper floor and a practical under-stairs cupboard for extra storage space. From the hall, you step into the living area. The glass/steel doors immediately create a luxurious look.
At the front is the cozy dining room with space for a large dining table. The modern kitchen is centrally located in the home and features a sleek finish with a kitchen island and bar. The kitchen is equipped with various built-in appliances, including a Quooker, an induction hob with integrated extractor hood, and an oven.
At the rear lies the living room with large sliding doors to the garden. The extension features a green sedum roof. This ensures a wonderful amount of light, allowing the indoor and outdoor spaces to flow beautifully into one another.
1st Floor:
This floor houses two spacious and bright bedrooms. The master bedroom is generously sized and offers plenty of room for a large bed and wardrobe space. An extra bedroom can easily be created in this room. The second bedroom is ideal as a children's room, home office, or guest room.
The bathroom is modern and sleekly finished in light tones. Here you will find a bathtub, a spacious walk-in shower, a vanity unit, and a second toilet. Thanks to the window, there is pleasant daylight and ventilation.
2nd Floor:
The second floor is surprisingly spacious and multifunctional. Here you will find two more rooms that are perfect as a bedroom, home office, or hobby room. Thanks to the dormer and skylights, it is wonderfully bright here, and the sloping roof creates a playful layout.
The landing provides access to a separate laundry room, ideal for the washing machine, dryer, and extra storage. Additionally, there is ample storage space behind the knee walls.
Garden:
The backyard is accessible via the large sliding doors and truly forms an extension of the living room. The garden is neatly landscaped with a spacious terrace, green borders, and a wooden shed at the back. There is plenty of room for a large dining table where you can enjoy drinks or dinner with friends. The sheltered location and atmospheric decor make this a lovely spot to sit outside until the late hours. The storage shed with a sedum roof is easily accessible via the back entrance, ideal for bicycles and extra storage.
In short, you absolutely must see this modern and spacious home. Can you picture yourself living here? Then make an appointment with your (NVM) real estate agent soon or request a viewing via Funda. Various NVM clauses apply (see brochure/sales conditions). Private parking space in the communal parking area (leasehold redeemed). Sale subject to seller's approval. We have done our best to present all information as accurately and up-to-date as possible. However, errors can never be ruled out. Therefore, always check the important details yourself before making a decision.
Features
Transfer of ownership
- Listed since
- Acceptance
- Available in consultation
- Asking price
- € 695,000 kosten koper
- Asking price per m²
- € 5,187
- Status
- Available
Construction
- Kind of house
- Single-family home, row house
- Building type
- Resale property
- Year of construction
- 2017
- Specific
- Partly furnished with carpets and curtains
- Type of roof
- Gable roof covered with roof tiles
- Quality marks
- Energie Prestatie Advies
Surface areas and volume
- Areas
- Living area
- 134 m²
- External storage space
- 6 m²
- Plot size
- 103 m²
- Volume in cubic meters
- 476 m³
Layout
- Number of rooms
- 5 rooms (4 bedrooms)
- Number of bath rooms
- 1 bathroom and 1 separate toilet
- Bathroom facilities
- Shower, bath, toilet, underfloor heating, and washstand
- Number of stories
- 3 stories
- Facilities
- Mechanical ventilation and passive ventilation system
Energy
- Energy label
- Insulation
- Roof insulation, double glazing, energy efficient window, insulated walls, floor insulation and completely insulated
- Heating
- CH boiler
- Hot water
- CH boiler
- CH boiler
- Intergas (gas-fired combination boiler from 2017, in ownership)
Cadastral data
- ZUILEN B 4891
- Cadastral map
- Area
- 103 m²
- Ownership situation
- Full ownership
- ZUILEN B 5008
- Cadastral map
- Ownership situation
- Municipal long-term lease
- Fees
- Bought off for eternity
Exterior space
- Location
- Alongside a quiet road and in residential district
- Garden
- Back garden
- Back garden
- 30 m² (5.88 metre deep and 5.15 metre wide)
- Garden location
- Located at the southwest with rear access
Storage space
- Shed / storage
- Detached wooden storage
- Facilities
- Electricity
Garage
- Type of garage
- Parking place
Parking
- Type of parking facilities
- Parking on private property and public parking
© 2001-2026 funda